Experience elevated living in this stunning David Weekley masterpiece 2022 built home in Highly Desirable Parker Place! This immaculate and energy-efficient home offers stunning curb appeal with an elegant stone elevation and thoughtfully designed modern finishes throughout. Featuring 4 spacious bedrooms, a private study, 4 baths, and a large game room, this home perfectly blends luxury, comfort, and functionality. Master bed plus study on ground floor. Step inside to discover a dramatic wrought iron staircase, gorgeous flooring, designer lighting, and an open-concept layout ideal for everyday living and entertaining. The chef-inspired kitchen is a true centerpiece, showcasing sleek quartz countertops, an expansive designer backsplash, gas cooktop, abundant cabinetry, and ample prep space for home chefs and gatherings alike. The spacious living areas feature stylish laminate wood flooring that creates a warm and inviting ambiance throughout the main floor. Upstairs, the oversized game room provides the perfect space for movie nights, entertaining guests, or relaxing with family.The luxurious Owner’s Retreat is conveniently located on the first floor and features a spa-like ensuite bath complete with a walk-in shower, dual vanities, and generous walk-in closet space. Step outside to your own low-maintenance private oasis featuring a covered patio and premium turf backyard, offering year-round beauty without the upkeep of traditional grass. Ideally located just minutes from major highways including SRT and DNT, this exceptional home provides quick access to premier shopping, dining, and entertainment destinations such as Grandscape, Legacy West, and The Shops at Legacy. Conveniently situated near Independence Elementary, Killian Middle School, and Arbor Hills Nature Preserve, this home offers the perfect combination of luxury living and unbeatable location.
For sale
Price cut: $10K (7/21)
$739,000
716 Sugar Field Dr, Lewisville, TX 75056
4beds
3,163sqft
:
Get pre-qualified$5,508/mo
Single Family Residence
Built in 2022
4,007 Square Feet Lot
$719,500 Zestimate®
$234/sqft
$54/mo HOA
What's special
Stunning curb appealGorgeous flooringSleek quartz countertopsElegant stone elevationPrivate studyLarge game roomDesigner lighting
- 4 days |
- 291 |
- 18 |
Likely to sell faster than
Zillow last checked:
Listing updated:
Listed by:
Bharti Mishra 0622550 940-231-3059,
Dream Castle Realty 940-231-3059
Source: NTREIS,MLS#: 21354740
Facts & features
Interior
Bedrooms & bathrooms
- Bedrooms: 4
- Bathrooms: 4
- Full bathrooms: 3
- 1/2 bathrooms: 1
Primary bedroom
- Level: First
- Dimensions: 12 x 24
Bedroom
- Level: Second
- Dimensions: 12 x 14
Bedroom
- Level: Second
- Dimensions: 12 x 14
Bedroom
- Level: Second
- Dimensions: 12 x 14
Dining room
- Level: First
- Dimensions: 13 x 9
Game room
- Level: Second
- Dimensions: 20 x 22
Game room
- Level: First
- Dimensions: 25 x 16
Living room
- Level: First
- Dimensions: 18 x 16
Office
- Level: First
- Dimensions: 14 x 10
Utility room
- Level: First
- Dimensions: 8 x 8
Heating
- Central
Cooling
- Central Air, Ceiling Fan(s)
Appliances
- Included: Built-In Gas Range, Convection Oven, Dishwasher, Gas Oven, Microwave, Tankless Water Heater
Features
- Chandelier, Decorative/Designer Lighting Fixtures, Double Vanity, Granite Counters, High Speed Internet, Kitchen Island, Open Floorplan, Pantry, Cable TV, Walk-In Closet(s), Wired for Sound
- Flooring: Carpet, Ceramic Tile, Laminate
- Has basement: No
- Has fireplace: No
Interior area
- Total interior livable area: 3,163 sqft
Video & virtual tour
Property
Parking
- Total spaces: 2
- Parking features: Door-Multi
- Attached garage spaces: 2
Features
- Levels: Two
- Stories: 2
- Patio & porch: Covered
- Exterior features: Lighting, Rain Gutters
- Pool features: None
- Fencing: Back Yard,Fenced,Wood
Lot
- Size: 4,007 Square Feet
Details
- Parcel number: R970853
Construction
Type & style
- Home type: SingleFamily
- Architectural style: Contemporary/Modern,Detached
- Property subtype: Single Family Residence
Materials
- Foundation: Slab
- Roof: Composition
Condition
- Year built: 2022
Utilities & green energy
- Sewer: Public Sewer
- Water: Public
- Utilities for property: Natural Gas Available, Sewer Available, Separate Meters, Underground Utilities, Water Available, Cable Available
Community & HOA
Community
- Features: Sidewalks
- Security: Prewired, Carbon Monoxide Detector(s), Smoke Detector(s)
- Subdivision: Parker Place
HOA
- Has HOA: Yes
- Services included: Association Management
- HOA fee: $650 annually
- HOA name: Neighborhood Management
- HOA phone: 972-359-1548
Location
- Region: Lewisville
Financial & listing details
- Price per square foot: $234/sqft
- Tax assessed value: $735,000
- Annual tax amount: $12,662
- Date on market: 8/8/2026
- Cumulative days on market: 83 days
- Listing terms: Cash,Conventional,FHA,VA Loan
Estimated market value
$719,500
$684,000 - $755,000
$4,131/mo
Price history
| Date | Event | Price |
|---|---|---|
| 7/21/2026 | Price change | $739,000-1.3%$234/sqft |
Source: NTREIS #21255666 Report a problem | ||
| 6/26/2026 | Price change | $749,000-2.6%$237/sqft |
Source: NTREIS #21255666 Report a problem | ||
| 6/5/2026 | Price change | $769,000-3.9%$243/sqft |
Source: NTREIS #21255666 Report a problem | ||
| 5/22/2026 | Listed for sale | $799,900+12.3%$253/sqft |
Source: NTREIS #21255666 Report a problem | ||
| 3/13/2025 | Listing removed | $3,950$1/sqft |
Source: Zillow Rentals Report a problem | ||
| 2/12/2025 | Listed for rent | $3,950$1/sqft |
Source: Zillow Rentals Report a problem | ||
| 1/23/2023 | Listing removed | -- |
Source: Zillow Rentals Report a problem | ||
| 12/15/2022 | Listed for rent | $3,950$1/sqft |
Source: Zillow Rentals Report a problem | ||
| 11/28/2022 | Sold | -- |
Source: NTREIS #20079390 Report a problem | ||
| 8/29/2022 | Pending sale | $711,990$225/sqft |
Source: NTREIS #20079390 Report a problem | ||
| 8/24/2022 | Price change | $711,990-14.5%$225/sqft |
Source: NTREIS #20079390 Report a problem | ||
| 8/22/2022 | Price change | $833,174+0.1%$263/sqft |
Source: NTREIS #20079390 Report a problem | ||
| 6/7/2022 | Listed for sale | $832,306$263/sqft |
Source: NTREIS #20079390 Report a problem | ||
Public tax history
| Year | Property taxes | Tax assessment |
|---|---|---|
| 2025 | $12,662 +5.7% | $735,000 +6.1% |
| 2024 | $11,976 -3.7% | $693,000 -3.2% |
| 2023 | $12,442 +810.2% | $715,611 +893.4% |
| 2022 | $1,367 +282.4% | $72,034 +300% |
| 2021 | $357 | $18,009 |
Find assessor info on the county website
Monthly payment
Est. payment
Payment breakdown
Explore the cost of this home by adjusting the details. Changes won't be saved.Climate risks
Neighborhood: 75056
Nearby schools
GreatSchools rating
- 6/10Independence Elementary SchoolGrades: PK-5Distance: 0.2 mi
- 9/10Killian Middle SchoolGrades: 6-8Distance: 0.1 mi
- 7/10Hebron High SchoolGrades: 9-12Distance: 3 mi
Schools provided by the listing agent
- Elementary: Independence
- Middle: Killian
- High: Hebron
- District: Lewisville ISD
Source: NTREIS. This data may not be complete. We recommend contacting the local school district to confirm school assignments for this home.
- $659,6003 bd2 ba2k sqft712 Sugar Field Dr, Lewisville, TX 75056Off Market

- $635,1005 bd2 ba2k sqft732 Sugar Field Dr, Lewisville, TX 75056Off Market
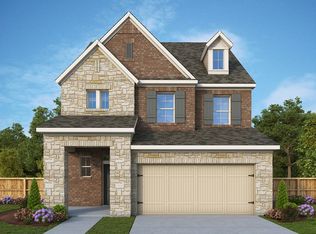
- $698,8003 bd2 ba2.8k sqft725 Red Fork Dr, Lewisville, TX 75056Off Market
- $730,8004 bd3 ba3.1k sqft729 Red Fork Dr, Lewisville, TX 75056Off Market
- $--4 bd4 ba3k sqft721 Red Fork Dr, Lewisville, TX 75056Sold
- $618,0003 bd2 ba2k sqft724 Sugar Field Dr, Lewisville, TX 75056Off Market
- $--4 bd3 ba2.3k sqft708 Sugar Field Dr, Lewisville, TX 75056Sold
- $600,7004 bd2 ba2k sqft720 Sugar Field Dr, Lewisville, TX 75056Off Market
A local agent can set up tours, give advice and negotiate with sellers.
Similar homes
- $--4 bd4 ba4k sqft617 York Ct, The Colony, TX 75056Auction
 Auction.com 2
 - $699,9995 bd4 ba3.3k sqft2528 Louis Ln, The Colony, TX 75056For Sale
 MLS ID #21358514, Heather Tran. NTREIS
 - $759,9994 bd3 ba3.2k sqft2800 Cole Castle Dr, The Colony, TX 75056For Sale
 MLS ID #21353349, Johnson Thekkethil. NTREIS
 - $--4 bd4 ba3.3k sqft4025 Lakeside Dr, The Colony, TX 75056Auction
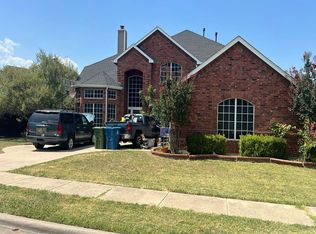 Auction.com 2
 - $754,9004 bd4 ba2.8k sqft2512 Four Roses Dr, Lewisville, TX 75056For SaleMLS ID #21241391, Julie Garcia. NTREIS
- $749,9994 bd4 ba3.5k sqft2529 Louis Ln, The Colony, TX 75056For SaleMLS ID #21236326, Reena Pilly. NTREIS
- $715,0004 bd4 ba2.8k sqft720 Four Stones Blvd, The Colony, TX 75056For SaleMLS ID #21328561, Vidita Patel. NTREIS
- $799,0004 bd4 ba2.8k sqft2561 Four Roses Dr, The Colony, TX 75056For SaleMLS ID #21284101, Rebecca Jeon. NTREIS
- $614,9003 bd3 ba2.4k sqft631 Verrine Way, Lewisville, TX 75056For SaleMLS ID #21354105, Pamela Boronski. NTREIS
- $799,9005 bd4 ba3.8k sqft2275 Dame Laurel Ln, The Colony, TX 75056For SaleMLS ID #21336399, Pamela Boronski. NTREIS
- $789,0004 bd4 ba3k sqft3540 Damsel Brooke St, Lewisville, TX 75056For SaleMLS ID #21274730, Preston Severn. NTREIS
- $745,0003 bd3 ba3.2k sqft725 Royal Minister Blvd, Lewisville, TX 75056For SaleMLS ID #21223096, Tony Nuncio. NTREIS
- $649,0004 bd4 ba3.4k sqft2713 Cole Castle Dr, The Colony, TX 75056For SaleMLS ID #21310621, Beth Brake. NTREIS
- $599,0005 bd3 ba2.9k sqft220 Sir Brine Dr, The Colony, TX 75056For SaleMLS ID #21335619, Char Byers. NTREIS
- $569,9004 bd3 ba2.1k sqft2294 Wind Meadow Ln, Lewisville, TX 75056For SaleMLS ID #21341687, Vipul Raval. NTREIS
- $675,9004 bd4 ba3k sqft516 Four Stones Blvd, The Colony, TX 75056For SaleMLS ID #21246774, Milan Patel. NTREIS
- $899,9994 bd3 ba3.4k sqft417 Mordred Ln, The Colony, TX 75056For SaleMLS ID #21315940, Victor Vo. NTREIS
- $624,9003 bd3 ba2.6k sqft428 King Galloway Dr, The Colony, TX 75056For SaleMLS ID #21259061, Pamela Boronski. NTREIS
- $765,0004 bd4 ba2.7k sqft4456 Tall Knight Ln, Carrollton, TX 75010For SaleMLS ID #21351937, Jennifer Liu. NTREIS
- $819,0004 bd4 ba3.6k sqft2517 Saffire Way, Lewisville, TX 75056For SaleMLS ID #21345824, Nazira Nurani. NTREIS
