Welcome to this beautifully maintained 4-bedroom, 3.5-bath home in the desirable Paramore Farms community. Offering over 3,000 square feet, this bright and spacious home features an open floor plan with high ceilings, a formal dining room, and a spacious living room that looks into the kitchen with granite countertops, stainless steel appliances, new hardware, and freshly painted cabinets. The living room and sunroom are connected by a cozy, see-through fireplace, creating a warm and inviting space to relax or entertain. Throughout the home, you will find gorgeous wooden trim and moulding giving the space even more charm and character. A room in the front with French doors, fireplace, and built-ins is perfect for a home office, study, or flex space. Guest rooms have their own side of the home that host a hallway between them along with a full bath with dual sinks. The private first-floor primary suite offers a spa-like bath with dual vanities, a jetted tub, oversized tiled shower, and two walk-in closets. Upstairs, the large bonus room with a full bath provides the ideal guest suite, fourth bedroom, or media room. The upstairs built-in bench and shelving are convenient for additional storage & display. Fresh paint and brand-new carpet throughout make this home move-in ready. Outside, you can enjoy a spacious fenced backyard, patio, and one of the larger lots in the neighborhood. Paramore Farms offers exceptional amenities, including a community pool, clubhouse, and fitness center. Located in the heart of Winterville, you'll enjoy convenient access to shopping, dining, medical facilities, schools, and everyday amenities.
Pending
$559,000
241 Jack Place, Winterville, NC 28590
4beds
3,039sqft
:
Get pre-qualified$3,686/mo
Single Family Residence
Built in 2012
0.39 Acres Lot
$557,300 Zestimate®
$184/sqft
$146/mo HOA
What's special
- 13 days |
- 891 |
- 36 |
Likely to sell faster than
Zillow last checked:
Listing updated:
Listed by:
Kinsey June 336-902-7445,
Keller Williams Realty Points East
Source: Hive MLS,MLS#: 100589480 Originating MLS: Coastal Plains Association of Realtors
Originating MLS: Coastal Plains Association of RealtorsFacts & features
Interior
Bedrooms & bathrooms
- Bedrooms: 4
- Bathrooms: 4
- Full bathrooms: 3
- 1/2 bathrooms: 1
Rooms
- Room types: Bedroom 1, Bedroom 2, Bedroom 3, Bedroom 4, Living Room, Dining Room, Breakfast Nook, Sunroom, Laundry
Bedroom 1
- Level: First
Bedroom 2
- Level: First
Bedroom 3
- Level: First
Bedroom 4
- Description: 4th /bonus w. full bath
- Level: Second
Breakfast nook
- Level: First
Dining room
- Level: First
Kitchen
- Level: First
Laundry
- Level: First
Living room
- Level: First
Sunroom
- Description: see thru fireplace
- Level: First
Heating
- Electric, Forced Air
Cooling
- Central Air
Appliances
- Included: Electric Oven, Electric Cooktop, Built-In Microwave, Disposal, Dishwasher
- Laundry: Laundry Room
Features
- Master Downstairs, Walk-in Closet(s), Vaulted Ceiling(s), Tray Ceiling(s), High Ceilings, Entrance Foyer, Solid Surface, Whirlpool, Bookcases, Ceiling Fan(s), Pantry, Walk-in Shower, Blinds/Shades, Gas Log, Walk-In Closet(s)
- Doors: Thermal Doors, Storm Door(s)
- Windows: Thermal Windows
- Basement: None
- Attic: Floored,Walk-In
- Has fireplace: Yes
- Fireplace features: Gas Log
Interior area
- Total structure area: 3,039
- Total interior livable area: 3,039 sqft
Video & virtual tour
Property
Parking
- Total spaces: 2
- Parking features: Attached, Concrete, Paved
- Attached garage spaces: 2
Features
- Levels: One and One Half
- Patio & porch: Covered, Patio, Porch
- Exterior features: Storm Doors, Thermal Doors
- Fencing: Metal/Ornamental,Full,Back Yard
- Has view: Yes
- View description: See Remarks
- Waterfront features: None
- Frontage type: See Remarks
Lot
- Size: 0.39 Acres
- Dimensions: .39 ac
Details
- Parcel number: 071760
- Zoning: R9S
- Special conditions: Standard
Construction
Type & style
- Home type: SingleFamily
- Property subtype: Single Family Residence
Materials
- Brick Veneer, Vinyl Siding, Wood Frame
- Foundation: Slab
- Roof: Shingle
Condition
- New construction: No
- Year built: 2012
Utilities & green energy
- Utilities for property: Natural Gas Available, Natural Gas Connected, Sewer Connected, Water Connected
Community & HOA
Community
- Security: Smoke Detector(s)
- Subdivision: Paramore Farms
HOA
- Has HOA: Yes
- Amenities included: Clubhouse, Pool, Fitness Center, Maintenance Common Areas, Maintenance Grounds, See Remarks, Other
- HOA fee: $1,746 annually
- HOA name: Paramore HOA/ Keystone Mgt.
- HOA phone: 355-8444
Location
- Region: Winterville
Financial & listing details
- Price per square foot: $184/sqft
- Tax assessed value: $472,960
- Annual tax amount: $4,692
- Date on market: 7/16/2026
- Cumulative days on market: 14 days
- Listing agreement: Exclusive Right To Sell
- Listing terms: Cash,Conventional,FHA,VA Loan
Estimated market value
$557,300
$529,000 - $585,000
$2,453/mo
Price history
| Date | Event | Price |
|---|---|---|
| 7/27/2026 | Pending sale | $559,000$184/sqft |
Source:  Hive MLS #100589480 Report a problem Hive MLS #100589480 Report a problem | ||
| 7/16/2026 | Listed for sale | $559,000-1.1%$184/sqft |
Source: Hive MLS #100589480 Report a problem | ||
| 6/1/2026 | Listing removed | $565,000$186/sqft |
Source: Hive MLS #100545365 Report a problem | ||
| 3/2/2026 | Price change | $565,000-2.6%$186/sqft |
Source: Hive MLS #100545365 Report a problem | ||
| 1/26/2026 | Price change | $580,000-2.5%$191/sqft |
Source: Hive MLS #100545365 Report a problem | ||
| 12/16/2025 | Listed for sale | $595,000+8.2%$196/sqft |
Source: Hive MLS #100545365 Report a problem | ||
| 3/15/2024 | Sold | $550,000$181/sqft |
Source: Hive MLS #100426444 Report a problem | ||
| 2/10/2024 | Pending sale | $550,000$181/sqft |
Source: Hive MLS #100426444 Report a problem | ||
| 2/8/2024 | Listed for sale | $550,000+42.9%$181/sqft |
Source: Hive MLS #100426444 Report a problem | ||
| 7/28/2020 | Sold | $385,000$127/sqft |
Source: Hive MLS #100222048 Report a problem | ||
| 7/15/2020 | Pending sale | $385,000$127/sqft |
Source: BHHS PRIME PROPERTIES #100222048 Report a problem | ||
| 7/1/2020 | Listed for sale | $385,000$127/sqft |
Source: Prime Properties #100222048 Report a problem | ||
| 6/19/2020 | Pending sale | $385,000$127/sqft |
Source: Prime Properties #100222048 Report a problem | ||
| 6/12/2020 | Listed for sale | $385,000+3.4%$127/sqft |
Source: BHHS PRIME PROPERTIES #100222048 Report a problem | ||
| 7/30/2014 | Sold | $372,500+0.7%$123/sqft |
Source: Public Record Report a problem | ||
| 7/1/2013 | Price change | $369,900-2.4%$122/sqft |
Source: CAROLYN MCLAWHORN REALTY #107144 Report a problem | ||
| 11/19/2012 | Listed for sale | $378,840$125/sqft |
Source: CAROLYN MCLAWHORN REALTY #107144 Report a problem | ||
Public tax history
| Year | Property taxes | Tax assessment |
|---|---|---|
| 2025 | $4,692 +0.3% | $472,960 |
| 2024 | $4,680 +11.3% | $472,960 +36.2% |
| 2023 | $4,206 +0.3% | $347,172 |
| 2022 | $4,194 | $347,172 |
| 2021 | -- | $347,172 |
| 2020 | $4,229 -10.5% | $347,172 -6.6% |
| 2019 | $4,723 +215.7% | $371,611 |
| 2018 | $1,496 | $371,611 |
| 2017 | $1,496 | $371,611 |
| 2016 | $1,496 | $371,611 |
| 2015 | $1,496 | $371,611 +6.6% |
| 2014 | $1,496 | $348,605 |
| 2013 | -- | $348,605 +597.2% |
| 2012 | -- | $50,000 |
| 2011 | -- | $50,000 |
| 2010 | -- | $50,000 |
| 2009 | -- | $50,000 |
| 2008 | -- | $50,000 |
Find assessor info on the county website
Monthly payment
Est. payment
Payment breakdown
Explore the cost of this home by adjusting the details. Changes won't be saved.Climate risks
Neighborhood: 28590
Nearby schools
GreatSchools rating
- 3/10South Greenville Elementary SchoolGrades: PK-5Distance: 3 mi
- 6/10E B Aycock Middle SchoolGrades: 6-8Distance: 2.8 mi
- 6/10Junius H Rose HighGrades: 9-12Distance: 2.7 mi
Schools provided by the listing agent
- Elementary: South Greenville Elementary School
- Middle: E.B. Aycock Middle School
- High: J.H. Rose High School
Source: Hive MLS. This data may not be complete. We recommend contacting the local school district to confirm school assignments for this home.
- $526,7003 bd2 ba2.6k sqft237 Jack Pl, Winterville, NC 28590Off Market
- $495,0003 bd2 ba2.7k sqft245 Jack Pl, Winterville, NC 28590Sold

- $436,0003 bd2 ba2.6k sqft308 Becky Anne Dr, Winterville, NC 28590Off Market
- $465,2003 bd2 ba2.6k sqft304 Becky Anne Dr, Winterville, NC 28590Off Market
- $501,2003 bd3 ba2.7k sqft233 Jack Pl, Winterville, NC 28590Off Market
- $529,9003 bd3 ba2.8k sqft249 Jack Pl, Winterville, NC 28590Off Market
- $430,0003 bd2 ba2.5k sqft312 Becky Anne Dr, Winterville, NC 28590Sold
- $543,3003 bd3 ba2.8k sqft246 Jack Pl, Winterville, NC 28590Off Market
A local agent can set up tours, give advice and negotiate with sellers.
Similar homes
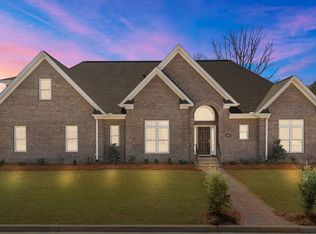
- $614,9004 bd4 ba3k sqft2025 Cornerstone Drive, Winterville, NC 28590For Sale

 MLS ID #100570432, Caroline Johnson, Caroline Johnson Real Estate Inc. Hive MLS
 - $549,9004 bd4 ba2.7k sqft2061 Cornerstone Drive, Winterville, NC 28590New Construction
 MLS ID #100537701, Lauren McDaniel Rawls, LMR Realty, LLC. Hive MLS
 - $499,9004 bd4 ba3.2k sqft4009 Stillwood Drive, Winterville, NC 28590For Sale
 MLS ID #100573196, Carolyn McLawhorn, Carolyn McLawhorn Realty. Hive MLS
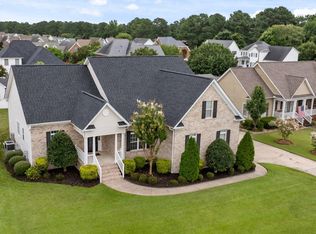
 - $500,0004 bd4 ba4.1k sqft2243 Black Horse Lane, Winterville, NC 28590For Sale
 MLS ID #100526401, The Tingen Team, Berkshire Hathaway HomeServices Prime Properties. Hive MLS
 - $455,0004 bd3 ba2.9k sqft2223 Sorrel Lane, Winterville, NC 28590For SaleMLS ID #100574537, Tracey Ayers, ENC Pirate Realty Greenville-Howard Hanna Allen Tate. Hive MLS
- $475,0004 bd3 ba2.6k sqft2215 Black Horse Lane, Winterville, NC 28590For SaleMLS ID #100569476, Pam Buck, Clark Branch - REALTORS. Hive MLS
- $480,0003 bd3 ba2.4k sqft2267 Waterford Drive, Winterville, NC 28590For SaleMLS ID #100562754, Misti Clark Hignite, Keller Williams Realty Points East. Hive MLS
- $535,9004 bd4 ba3.6k sqft912 Bremerton Drive, Greenville, NC 27858For SaleMLS ID #100570271, Holly Alligood, Keller Williams Realty Points East. Hive MLS
- $699,0004 bd4 ba4.2k sqft201 Foxcroft Lane, Winterville, NC 28590For SaleMLS ID #100580471, Rob Hall, Rob Hall Realty. Hive MLS
- $459,9004 bd3 ba3.1k sqft2822 Sunny Vale Drive, Winterville, NC 28590For SaleMLS ID #100579080, Roberta Kott, Berkshire Hathaway HomeServices Prime Properties. Hive MLS
- $495,0005 bd4 ba2.9k sqft3948 Ashcroft Drive, Winterville, NC 28590For SaleMLS ID #100570605, Victoria Pinder, eXp Realty. Hive MLS
- $675,0004 bd5 ba3.5k sqft4105 Sterling Trace Drive, Winterville, NC 28590For SaleMLS ID #100579231, Madison Mills, eXp Realty. Hive MLS
- $390,0004 bd3 ba2.3k sqft440 Meadowlark Drive, Winterville, NC 28590For SaleMLS ID #100583325, Lori Stancill, Keller Williams Realty Points East. Hive MLS
- $685,0003 bd2 ba2.7k sqft404 Donald Drive, Winterville, NC 28590For SaleMLS ID #100567957, ANDY BAYLISS, COLDWELL BANKER SEA COAST ADVANTAGE. Hive MLS
- $525,0004 bd3 ba3.2k sqft300 King George Road, Greenville, NC 27858For SaleMLS ID #100587822, Michele Connors, The Overton Group. Hive MLS
- $575,0004 bd3 ba3.1k sqft2240 Three Oaks Drive, Greenville, NC 27858For SaleMLS ID #100583012, Ann Eatmon, Ann Eatmon Realty. Hive MLS
- from $519,9003 bd2 ba2.6k sqftHaddock Plan, Kensington at Paramore, Winterville, NC 28590New ConstructionBill Clark Homes
- $355,0003 bd3 ba2.1k sqft4001 Walkers Court, Winterville, NC 28590For SaleMLS ID #100579476, Anthony Gelardi, Century 21 The Realty Group. Hive MLS
- $298,0003 bd3 ba2.1k sqft111 Duchess Drive, Winterville, NC 28590For SaleMLS ID #100588153, Carolyn Lyne, Keller Williams Realty Points East. Hive MLS
- $415,0004 bd3 ba2.5k sqft2653 Brittia Lane, Winterville, NC 28590For SaleMLS ID #100589495, Camesha Brown, Keller Williams Realty Points East. Hive MLS
