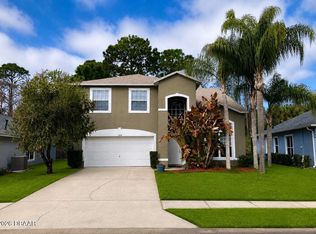
Welcome to the Opal Hill section of LPGA International! This stunning 2-story, 4-bedroom, 2.5-bathroom home is full of natural light and offers a very clean, modern, and minimalist feel throughout. The large Iron Ore painted kitchen has new brushed gold hardware and newer black stainless appliances. The main floor also features a spacious living room, dining room, breakfast nook, laundry room, 2-car garage, a guest half-bath, and the master suite. The master suite offers a large walk-in shower, garden tub, vanity with two sinks and a water closet. There is a nice walk-in closet for your clothing. Upstairs, you'll discover three additional bedrooms, a full guest bathroom, and a loft. Tired of everything you look at needing so much updating? The money sure does add up. Forgo the hassle and purchase a move in ready home like this one! This home has all brand-new luxury vinyl plank flooring throughout, many new fans & fixtures, and fresh interior and exterior paint. The roof is 2023, the HVAC is 2022, the water heater is 2020. The back patio has a lovely view of the lake. Additional bonus - this home is just minutes to all the new shopping and dining venues, and access to Interstates 95 and 4. Living in this golf community grants you access to a range of first-class amenities. Enjoy the LPGA clubhouse, Malcolm's Bar & Grill, golf shop, fitness center, and swimming complex, at additional membership. Enjoy all of this, while enjoying the tranquility and peaceful surroundings that this community offers. Homeowner's Association dues include lawn care. All information taken from the tax record and while deemed reliable, cannot be guaranteed.
Closed
Est. $399,300
241 Perfect Dr, Daytona Beach, FL 32124
4beds
2,435sqft
Single Family Residence, Residential
Built in 2006
7,840 Square Feet Lot
$399,300 Zestimate®
$164/sqft
$-- HOA
Overview
- 165 days |
- 6 |
- 0 |
Likely to sell faster than
Zillow last checked:
Listing updated:
Listed by:
Geraldine Westfall Adams 386-677-0870,
Simply Real Estate
Source: DBAMLS,MLS#: 1121793
Facts & features
Interior
Bedrooms & bathrooms
- Bedrooms: 4
- Bathrooms: 3
- Full bathrooms: 2
- 1/2 bathrooms: 1
Bedroom 1
- Level: Main
- Area: 208 Square Feet
- Dimensions: 13.00 x 16.00
Bedroom 2
- Level: Main
- Area: 100 Square Feet
- Dimensions: 10.00 x 10.00
Bedroom 3
- Level: Main
- Area: 130 Square Feet
- Dimensions: 10.00 x 13.00
Bedroom 4
- Level: Main
- Area: 144 Square Feet
- Dimensions: 12.00 x 12.00
Dining room
- Level: Main
- Area: 144 Square Feet
- Dimensions: 12.00 x 12.00
Kitchen
- Level: Main
- Area: 144 Square Feet
- Dimensions: 12.00 x 12.00
Living room
- Level: Main
- Area: 252 Square Feet
- Dimensions: 14.00 x 18.00
Other
- Description: Porch/Balcony
- Level: Main
- Area: 88 Square Feet
- Dimensions: 8.00 x 11.00
Heating
- Central, Electric
Cooling
- Central Air
Appliances
- Included: Refrigerator, Microwave, Electric Range, Dishwasher
Features
- Ceiling Fan(s)
- Flooring: Carpet
- Has fireplace: Yes
- Fireplace features: Other
Interior area
- Total structure area: 3,015
- Total interior livable area: 2,435 sqft
Property
Parking
- Total spaces: 2
- Parking features: Attached
- Attached garage spaces: 2
Accessibility
- Accessibility features: Common Area
Features
- Levels: Two
- Stories: 2
- Patio & porch: Patio, Porch, Rear Porch
- Has view: Yes
- View description: Lake, Pond
- Has water view: Yes
- Water view: Lake,Pond
- Waterfront features: Lake Front, Pond
Lot
- Size: 7,840 Square Feet
- Dimensions: 60 x 130
Details
- Parcel number: 521705000870
Construction
Type & style
- Home type: SingleFamily
- Architectural style: Other
- Property subtype: Single Family Residence, Residential
Materials
- Block, Concrete, Stucco
- Roof: Shingle
Condition
- New construction: No
- Year built: 2006
Utilities & green energy
- Sewer: Public Sewer
- Water: Public
Community & HOA
Community
- Subdivision: Lpga
HOA
- Has HOA: No
- Amenities included: Clubhouse, Golf Course
- Services included: Maintenance Grounds
Location
- Region: Daytona Beach
Financial & listing details
- Price per square foot: $164/sqft
- Tax assessed value: $350,284
- Annual tax amount: $6,425
- Date on market: 4/4/2024
- Listing terms: FHA,VA Loan
- Road surface type: Paved
Visit our professional directory to find a foreclosure specialist in your area that can help with your home search.
Find a foreclosure agentForeclosure details
Estimated market value
$399,300
$379,000 - $419,000
$3,033/mo
Price history
| Date | Event | Price |
|---|---|---|
| 6/21/2024 | Sold | $400,000+0%$164/sqft |
Source:  DBAMLS #1121793 Report a problem DBAMLS #1121793 Report a problem | ||
| 5/24/2024 | Contingent | $399,900$164/sqft |
Source: DBAMLS #1121793 Report a problem | ||
| 5/23/2024 | Price change | $399,900-9.1%$164/sqft |
Source: DBAMLS #1121793 Report a problem | ||
| 5/3/2024 | Price change | $439,900-2.2%$181/sqft |
Source: DBAMLS #1121793 Report a problem | ||
| 4/4/2024 | Listed for sale | $449,900+83.6%$185/sqft |
Source: DBAMLS #1121793 Report a problem | ||
| 11/27/2013 | Listing removed | $1,600$1/sqft |
Source: Rent Me Homes Report a problem | ||
| 11/7/2013 | Listed for rent | $1,600$1/sqft |
Source: Rent Me Homes, LLC Report a problem | ||
| 4/21/2008 | Sold | $245,000-21.6%$101/sqft |
Source: Public Record Report a problem | ||
| 7/12/2006 | Sold | $312,618$128/sqft |
Source: Public Record Report a problem | ||
Public tax history
| Year | Property taxes | Tax assessment |
|---|---|---|
| 2025 | $7,291 +1.8% | $350,284 +9% |
| 2024 | $7,163 +11.5% | $321,417 +10% |
| 2023 | $6,425 +11.2% | $292,197 +10% |
| 2022 | $5,780 | $265,634 +10% |
| 2021 | -- | $241,485 -5.1% |
| 2020 | $5,690 | $254,520 +8.7% |
| 2019 | $5,690 +6.3% | $234,219 +11.3% |
| 2018 | $5,352 +4.9% | $210,347 +1.4% |
| 2017 | $5,100 +0.8% | $207,506 -0.2% |
| 2016 | $5,061 +0.8% | $207,847 +6.7% |
| 2015 | $5,022 +10% | $194,707 +17.2% |
| 2014 | $4,567 | $166,190 +26.6% |
| 2013 | -- | $131,251 -4.6% |
| 2012 | -- | $137,517 -10.1% |
| 2011 | -- | $153,015 +9.4% |
| 2010 | -- | $139,880 -9% |
| 2009 | -- | $153,733 -35.3% |
| 2007 | -- | $237,562 +21.4% |
| 2006 | -- | $195,684 |
Find assessor info on the county website
Monthly payment
Climate risks
Neighborhood: 32124
Nearby schools
GreatSchools rating
- 4/10Champion Elementary SchoolGrades: PK-5Distance: 1.4 mi
- 5/10David C Hinson Sr Middle SchoolGrades: 6-8Distance: 2.8 mi
- 4/10Mainland High SchoolGrades: 9-12Distance: 3.9 mi
- $379,3004 bd2 ba2.6k sqft237 Perfect Dr, Daytona Beach, FL 32124Off Market

- $335,3003 bd2 ba1.7k sqft257 Perfect Dr, Daytona Beach, FL 32124Off Market
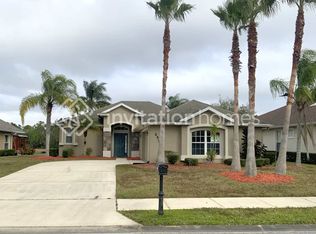
- $343,1003 bd2 ba1.9k sqft245 Perfect Dr, Daytona Beach, FL 32124Off Market
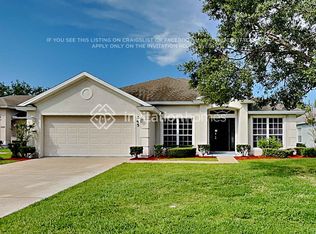
- $348,9003 bd2 ba2.5k sqft233 Perfect Dr, Daytona Beach, FL 32124Off Market

- $326,2003 bd2 ba1.5k sqft249 Perfect Dr, Daytona Beach, FL 32124Off Market
- $485,0003 bd2 ba-- sqft236 Perfect Dr, Daytona Beach, FL 32124Sold
- $356,7003 bd2 ba1.9k sqft253 Perfect Dr, Daytona Beach, FL 32124Off Market
- $404,9004 bd3 ba2.3k sqft240 Perfect Dr, Daytona Beach, FL 32124Off Market
Similar homes
- $375,0004 bd3 ba2.1k sqft115 Mulberry Branch Ct, Daytona Beach, FL 32124For Sale
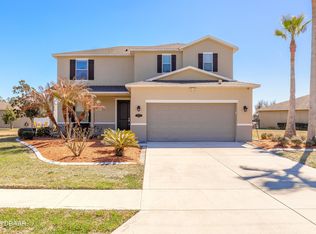
 MLS ID #1223457, Vicky Yang, LoKation. DBAMLS
 - $399,9993 bd2 ba2k sqft1257 Champions Dr, Daytona Beach, FL 32124New Construction
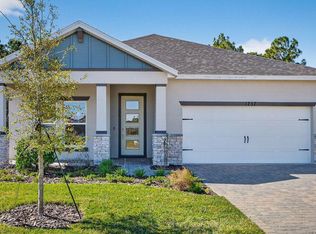 MLS ID #1222492, Cydney Reagan, 1st Class Real Estate Reagan Realty. DBAMLS
 - $389,0004 bd3 ba2.3k sqft184 Gala Cir, Daytona Beach, FL 32124For Sale
 MLS ID #1223027, Peter John Graulich, Never 6 Percent Realty Inc.. DBAMLS
 - $410,0003 bd2 ba1.7k sqft312 Birkdale Dr, Daytona Beach, FL 32124For Sale
 MLS ID #1228966, Alice Cooper LLC, Adams, Cameron & Co., Realtors. DBAMLS
 - $349,5004 bd2 ba2k sqft109 Thornberry Branch Ln, Daytona Beach, FL 32124For SaleMLS ID #1228634, Stephanie Shedd Valle, Keller Williams Realty Florida Partners. DBAMLS
- $375,9003 bd2 ba1.8k sqft361 Perfect Dr, Daytona Beach, FL 32124For SaleMLS ID #1225897, Priscilla Chanfrau, Adams, Cameron & Co., Realtors. DBAMLS
- $359,9003 bd2 ba1.6k sqft161 Perfect Dr, Daytona Beach, FL 32124For SaleMLS ID #1228515, Tina Turner, Coldwell Banker Premier Properties. DBAMLS
- $349,8504 bd3 ba2.5k sqft313 Bayberry Lakes Blvd, Daytona Beach, FL 32124For SaleMLS ID #1223403, William Kamer, Keller Williams Realty Florida Partners. DBAMLS
- $390,0003 bd2 ba1.6k sqft1185 Champions Dr, Daytona Beach, FL 32124For SaleMLS ID #1228815, Michael Burgess, Realty Pros Assured. DBAMLS
- $399,9003 bd2 ba2k sqft242 Catriona Dr, Daytona Beach, FL 32124For SaleMLS ID #1215457, Karin Udolf Strobl PA, RE/MAX Signature. DBAMLS
- from $416,9904 bd3 ba2.4k sqftJade Plan, Legends Preserve - Reserve Series, Daytona Beach, FL 32124New ConstructionMeritage Homes
- $498,0003 bd3 ba2.2k sqft29 Acclaim At Lionspaw, Daytona Beach, FL 32124For SaleMLS ID #1228388, Candy Jaworski, RE/MAX Signature. DBAMLS
- from $403,9905 bd3 ba2.6k sqftHayden Plan, Ironwood, Daytona Beach, FL 32124New ConstructionDR Horton
- $315,0003 bd2 ba1.6k sqft137 Huckleberry Branch Ct, Daytona Beach, FL 32124For SaleMLS ID #1228090, Matthew Soltis, Robert Slack LLC. DBAMLS
- $489,0003 bd2 ba2k sqft1234 Champions Dr, Daytona Beach, FL 32124For SaleMLS ID #1225859, Michael Burgess, Realty Pros Assured. DBAMLS
- $360,0004 bd3 ba2.3k sqft141 Pitching Wedge Dr, Daytona Beach, FL 32124For SaleMLS ID #1223146, Jim Tobin, Best Way Realty of Volusia LLC. DBAMLS
- $399,5003 bd2 ba1.6k sqft132 Mendoza Cir, Daytona Beach, FL 32124New ConstructionMLS ID #1095330, Mike Khorassani, FAME Real Estate LLC. DBAMLS
- $499,9903 bd2 ba2.5k sqft35 Acclaim At Lionspaw, Daytona Beach, FL 32124For SaleMLS ID #1222415, Terrie Ann Ventrelli, Real Estate Services of Palm Coast. DBAMLS
- $399,5003 bd2 ba1.6k sqft136 Mendoza Cir, Daytona Beach, FL 32124New ConstructionMLS ID #1095332, Mike Khorassani, FAME Real Estate LLC. DBAMLS
- $399,5003 bd2 ba1.6k sqft156 Mendoza Cir, Daytona Beach, FL 32124New ConstructionMLS ID #1095334, Mike Khorassani, FAME Real Estate LLC. DBAMLS
