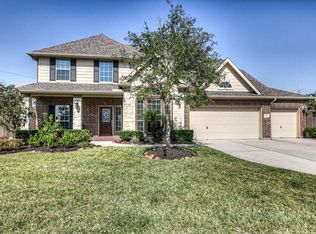
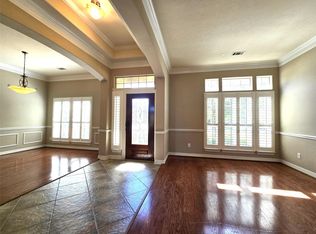
Gated Lake San Joaquin • 5 very Generous Bedrooms • Oversized Private Lot • Expansive Pool • Exceptional Backyard Privacy • Beautiful Engineered Wood Floors Throughout Living Areas • Floor-to-Ceiling Stone Fireplace are not to be missed! Rare opportunity in highly sought-after gated community of Lake San Joaquin, zoned Friendswood ISD, where evening walks, bike rides, and a true sense of community create an unmatched lifestyle. Situated on an oversized private lot w/no close rear neighbors, this 5 amazing bedroom, 3.5-bath home offers privacy, space, and a backyard centered around an extensive pool w/plenty of room for it all... entertaining, playing & relaxing! Inside, you'll find beautiful engineered wood floors throughout the living areas, abundant natural light, oversized bedrooms, a private office, large game room, breathtaking floor-to-ceiling stone fireplace, spacious breakfast area, and an ideal location just minutes from shopping, dining & everything Friendswood has to offer!
Pending
$680,000
2410 Lakeway Dr, Friendswood, TX 77546
5beds
3,898sqft
Single Family Residence
Built in 2011
0.36 Acres Lot
$660,100 Zestimate®
$174/sqft
$85/mo HOA
What's special
Floor-to-ceiling stone fireplaceExceptional backyard privacyAbundant natural lightPrivate officeLarge game roomExpansive poolOversized private lot
- 35 days |
- 427 |
- 19 |
Likely to sell faster than
Zillow last checked:
Listing updated:
Listed by:
Nathalie Sweeney TREC #0679042 713-582-9570,
Century 21 Olympian Area Specialists
Source: HAR,MLS#: 82294811
Facts & features
Interior
Bedrooms & bathrooms
- Bedrooms: 5
- Bathrooms: 4
- Full bathrooms: 3
- 1/2 bathrooms: 1
Rooms
- Room types: Family Room, Utility Room
Primary bedroom
- Level: First
- Area: 304
- Dimensions: 19 X 16
Bedroom
- Level: Second
- Area: 156
- Dimensions: 13 X 12
Bedroom
- Level: Second
- Area: 156
- Dimensions: 13 X 12
Bedroom
- Level: Second
- Area: 180
- Dimensions: 15 X 12
Bedroom
- Level: Second
- Area: 304
- Dimensions: 19 X 16
Other
- Level: First
- Area: 168
- Dimensions: 14 X 12
Breakfast
- Level: First
- Area: 100
- Dimensions: 10 X 10
Dining room
- Level: First
- Area: 182
- Dimensions: 14 X 13
Family room
- Level: First
- Area: 400
- Dimensions: 20 X 20
Game room
- Level: Second
- Area: 361
- Dimensions: 19 X 19
Kitchen
- Level: First
- Area: 140
- Dimensions: 14 X 10
Utility room
- Level: First
- Area: 80
- Dimensions: 10 X 8
Heating
- Natural Gas, Zoned
Cooling
- Ceiling Fan(s), Electric, Zoned
Appliances
- Included: ENERGY STAR Qualified Appliances, Disposal, Electric Oven, Microwave, Gas Range, Dishwasher
- Laundry: Electric Dryer Hookup, Gas Dryer Hookup, Washer Hookup
Features
- Crown Molding, Formal Entry/Foyer, High Ceilings, En-Suite Bath, Primary Bed - 1st Floor, Sitting Area, Walk-In Closet(s)
- Flooring: Carpet, Engineered Hardwood, Tile
- Number of fireplaces: 1
- Fireplace features: Gas Log
Interior area
- Total structure area: 3,898
- Total interior livable area: 3,898 sqft
Property
Parking
- Total spaces: 3
- Parking features: Electric Gate, Attached, Garage Door Opener, Double-Wide Driveway, Extra Driveway
- Attached garage spaces: 3
Features
- Stories: 2
- Patio & porch: Covered, Porch
- Exterior features: Side Yard, Sprinkler System
- Has private pool: Yes
- Pool features: Gunite, Heated, In Ground, Pool/Spa Combo
- Has spa: Yes
- Fencing: Back Yard
Lot
- Size: 0.36 Acres
- Features: Subdivided, 1/4 Up to 1/2 Acre
Details
- Additional structures: Shed(s)
- Parcel number: 451900010006000
Construction
Type & style
- Home type: SingleFamily
- Architectural style: Traditional
- Property subtype: Single Family Residence
Materials
- Brick, Stone
- Foundation: Slab
- Roof: Composition
Condition
- New construction: No
- Year built: 2011
Utilities & green energy
- Sewer: Public Sewer
- Water: Public
Green energy
- Energy efficient items: Attic Vents, Thermostat
Community & HOA
Community
- Subdivision: The Lake San Joaquin Sec 2
HOA
- Has HOA: Yes
- Amenities included: Controlled Access, Picnic Area
- HOA fee: $1,017 annually
Location
- Region: Friendswood
Financial & listing details
- Price per square foot: $174/sqft
- Tax assessed value: $595,650
- Annual tax amount: $11,826
- Date on market: 7/11/2026
- Listing terms: Cash,Conventional,FHA,VA Loan
Estimated market value
$660,100
$627,000 - $693,000
$5,223/mo
Price history
| Date | Event | Price |
|---|---|---|
| 7/26/2026 | Pending sale | $680,000$174/sqft |
Source:  HAR #82294811 Report a problem HAR #82294811 Report a problem | ||
| 7/11/2026 | Listed for sale | $680,000$174/sqft |
Source: HAR #82294811 Report a problem | ||
Public tax history
| Year | Property taxes | Tax assessment |
|---|---|---|
| 2025 | $4,621 +0.8% | $595,650 -11.9% |
| 2024 | $4,586 +5.5% | $676,250 +4.9% |
| 2023 | $4,347 +7.4% | $644,930 +10% |
| 2022 | $4,049 +4.2% | $586,300 +10% |
| 2021 | $3,888 +1.9% | $533,000 +2.6% |
| 2020 | $3,814 -5.2% | $519,695 +10% |
| 2019 | $4,023 -59.2% | $472,450 |
| 2018 | $9,854 | $472,450 |
| 2017 | $9,854 +8.6% | $472,450 +15.7% |
| 2016 | $9,076 +177.3% | $408,290 |
| 2015 | $3,274 +6.2% | $408,290 +24.6% |
| 2014 | $3,082 | $327,580 |
| 2013 | -- | $327,580 |
| 2012 | -- | $327,580 +590.5% |
| 2011 | -- | $47,440 |
| 2010 | -- | $47,440 |
Find assessor info on the county website
Monthly payment
Est. payment
Payment breakdown
Explore the cost of this home by adjusting the details. Changes won't be saved.Climate risks
Neighborhood: San Joaquin Estates
Nearby schools
GreatSchools rating
- 9/10Windsong Intermediate SchoolGrades: PK-5Distance: 1 mi
- 9/10Friendswood Junior High SchoolGrades: 6-8Distance: 1.5 mi
- 8/10Friendswood High SchoolGrades: 9-12Distance: 2.2 mi
Schools provided by the listing agent
- Elementary: Windsong Elementary
- Middle: Friendswood Junior High School
- High: Friendswood High School
Source: HAR. This data may not be complete. We recommend contacting the local school district to confirm school assignments for this home.
- $749,2004 bd4 ba3.9k sqft2412 Lakeway Dr, Friendswood, TX 77546Off Market
- $577,1004 bd3 ba3k sqft2408 Lakeway Dr, Friendswood, TX 77546Off Market

- $--5 bd4 ba5k sqft2411 Lakeway Dr, Friendswood, TX 77546Sold

- $779,8005 bd3 ba4.2k sqft2413 Lakeway Dr, Friendswood, TX 77546Off Market
- $849,0006 bd5 ba5.5k sqft2409 Lakeway Dr, Friendswood, TX 77546Off Market
- $556,100-- bd-- ba3k sqft2406 Lakeway Dr, Friendswood, TX 77546Off Market
- $--6 bd6 ba6.1k sqft2414 Lakeway Dr, Friendswood, TX 77546Sold
- $588,3004 bd3 ba3k sqft2404 Lakeway Dr, Friendswood, TX 77546Off Market
A local agent can set up tours, give advice and negotiate with sellers.
Similar homes
- $559,9004 bd3 ba2.8k sqft910 High Ridge Cir, Friendswood, TX 77546For Sale
 MLS ID #68654195, Craig Carver, RE/MAX Space Center. HAR
 - $564,0005 bd4 ba2.9k sqft1305 Wilderness Pines Dr, Friendswood, TX 77546For Sale
 MLS ID #41681029, Lily Berrios, CB&A, Realtors. HAR
 - $515,0004 bd3 ba2.6k sqft1813 Sandy Lake Dr, Friendswood, TX 77546For Sale
 MLS ID #51981319, Cecilia Nguyen, CTMORE, Inc.. HAR
 - $629,0005 bd4 ba4.2k sqft1538 Torrance Dr, League City, TX 77573For Sale
 MLS ID #69224559, Natasha Valasek, Real Broker, LLC. HAR
 - $380,0004 bd3 ba2.3k sqft325 Old Course Dr, Friendswood, TX 77546For SaleMLS ID #41456435, Brenda Delcambre, Riverbend Realty Group, LLC. HAR
- $529,0006 bd4 ba4.2k sqft16211 Quiet Canyon Ct, Friendswood, TX 77546For SaleMLS ID #12773959, Helen Nguyen, 5th Stream Realty. HAR
- $675,0005 bd5 ba3.8k sqft1314 Altavilla Ln, League City, TX 77573For SaleMLS ID #56470459, Kelly Lord, JLA Realty. HAR
- $499,5004 bd4 ba3.6k sqft1230 Martinez Ct, Friendswood, TX 77546For SaleMLS ID #12509367, Faye Ausmus, Ausmus Premier Properties, LLC. HAR
- $699,0004 bd4 ba3.5k sqft2822 Pergola, League City, TX 77573For SaleMLS ID #32281469, Jeffrey George, Keller Williams Realty Clear Lake / NASA. HAR
- $537,0004 bd4 ba3.2k sqft2025 Clearwater Grove Ln, Houston, TX 77089For SaleMLS ID #36807856, Sean Hoop, ST Realty. HAR
- $575,0003 bd3 ba2.5k sqft1614 Avenue Q, Santa Fe, TX 77510For SaleMLS ID #49136805, Sandra Stephenson, UTR TEXAS, REALTORS. HAR
- $475,0005 bd4 ba3.5k sqft1414 Pineash Ct, Pearland, TX 77581For SaleMLS ID #57208506, Clarixa Thachar, AEA Realty, LLC. HAR
- $540,0004 bd4 ba3k sqft2170 Santa Cruz Ln, League City, TX 77573For SaleMLS ID #11796736, Derek Montes, Montes & Associates Realty. HAR
- $625,0005 bd4 ba3.6k sqft11603 Island Breeze St, Pearland, TX 77584For SaleMLS ID #27640546, Abigail Bocchetto, Oakington Realty. HAR
- $649,9004 bd6 ba3.1k sqft2616 Ryder Ct, League City, TX 77573For SaleMLS ID #84903842, Elaine Marak, Elaine Marak Real Estate. HAR
- $445,0004 bd3 ba3k sqft730 Cumberland Ridge Ln, League City, TX 77573For SaleMLS ID #77648883, Cathy Holbrook, Berkshire Hathaway HomeServices Premier Properties. HAR
- $600,0005 bd4 ba4.8k sqft422 Old Orchard Dr, Dickinson, TX 77539For SaleMLS ID #29687790, Keith Griffin, Griffin Realty & Associates. HAR
- $643,0004 bd4 ba2.7k sqft6714 Jay Rd, Hitchcock, TX 77563For SaleMLS ID #54507705, Cheree Rose, Sunrise Realty. HAR
- $534,9005 bd4 ba4k sqft810 Almond Pointe, League City, TX 77573For SaleMLS ID #51658832, Henry Fuertes, Henry Fuertes, Broker. HAR
- $559,0004 bd4 ba3.3k sqft607 Ivory Stone Ln, League City, TX 77573For SaleMLS ID #88498264, Debby Spinden, The Property Shop. HAR
