
Tucked within the exclusive gated community of Arista in Valrico, this well-maintained Taylor Morrison home offers 3,518 sq ft of thoughtfully designed living space. Featuring 5 bedrooms, 4.5 bathrooms, a loft, which fully doubles as an additional bedroom with an ensuite bathroom, and a 3-car garage, the layout provides flexibility for a variety of living needs. This community features low HOA fees and no CDD. A welcoming paver walkway leads to the home’s entrance, setting the tone for the thoughtful details found throughout. The split floor plan offers added privacy, with the primary suite located separately from a rear ensuite bedroom/bath situation; ideal for guests or multigenerational living. A renovated back bathroom adds a modern touch. Recent updates include porcelain tile flooring throughout the main living areas and new carpet upstairs. Designed for both everyday living and entertaining, the kitchen is equipped with a double oven, granite countertops, and opens to the main living areas. Expansive sliding glass doors fully retract into the wall, creating a seamless indoor-outdoor living experience and extending to a screened-in lanai; perfect for enjoying Florida living year-round. Notable upgrades include a newer roof (2024), updated flooring throughout, including laminate on the stairs, a hybrid electric/heat pump water heater (2019), and multiple HVAC enhancements. Additional features such as crown molding, tray ceilings, chair rail detailing, and smart home wiring add both character and modern convenience. Insulated garage doors make a noticeable difference beyond just the garage itself. The fully fenced yard, oversized lot, and cul-de-sac location provide both privacy and space. The upstairs loft is equipped with a dedicated cooling system, and the home is pre-wired for an alarm system. Arista residents enjoy no CDD fees, reclaimed water for irrigation, and propane gas service. Conveniently located near HCA Brandon Hospital, shopping, dining, downtown Tampa, and major roadways. Information deemed reliable but not guaranteed. Buyer and buyer’s agent to verify all details.
For sale
Price cut: $5K (7/23)
$640,000
2410 TEA OLIVE TERRACE, VALRICO, FL 33594
5beds
3,518sqft
Single Family Residence
Built in 2006
0.26 Acres Lot
$631,600 Zestimate®
$182/sqft
$71/mo HOA
What's special
Fully fenced yardGranite countertopsInsulated garage doorsChair rail detailingNew carpet upstairsOversized lotTray ceilings
- 135 days |
- 534 |
- 21 |
Zillow last checked:
Listing updated:
Listed by:
Shelly Espy 813-417-5693,
EXP REALTY LLC 888-883-8509,
Daniel Smith 813-784-8083,
EXP REALTY LLC
Source: Stellar MLS,MLS#: TB8492220 Originating MLS: Sarasota - Manatee
Originating MLS: Sarasota - Manatee
Facts & features
Interior
Bedrooms & bathrooms
- Bedrooms: 5
- Bathrooms: 5
- Full bathrooms: 4
- 1/2 bathrooms: 1
Rooms
- Room types: Bonus Room, Den/Library/Office, Family Room, Dining Room, Living Room, Loft
Primary bedroom
- Features: Ceiling Fan(s), Dual Closets
- Level: First
- Area: 234 Square Feet
- Dimensions: 13x18
Primary bathroom
- Features: Dual Sinks, En Suite Bathroom, Exhaust Fan, Garden Bath, Tub with Separate Shower Stall, Water Closet/Priv Toilet, Dual Closets
- Level: First
Bathroom 2
- Features: Ceiling Fan(s), Built-in Closet
- Level: First
- Area: 132 Square Feet
- Dimensions: 11x12
Family room
- Features: Ceiling Fan(s)
- Level: First
- Area: 289 Square Feet
- Dimensions: 17x17
Kitchen
- Features: Dual Closets
- Level: First
- Area: 210 Square Feet
- Dimensions: 14x15
Living room
- Level: First
- Area: 168 Square Feet
- Dimensions: 12x14
Loft
- Features: Ceiling Fan(s), Storage Closet
- Level: Second
- Area: 378 Square Feet
- Dimensions: 18x21
Heating
- Electric
Cooling
- Central Air
Appliances
- Included: Dishwasher, Disposal, Electric Water Heater, Ice Maker, Microwave, Refrigerator
- Laundry: Laundry Closet, Washer Hookup
Features
- Built-in Features, Ceiling Fan(s), Chair Rail, Coffered Ceiling(s), Crown Molding, Eating Space In Kitchen, High Ceilings, Kitchen/Family Room Combo, Primary Bedroom Main Floor, Solid Surface Counters, Solid Wood Cabinets, Split Bedroom
- Flooring: Porcelain Tile, Tile, Hardwood
- Doors: Sliding Doors
- Has fireplace: No
Interior area
- Total structure area: 4,616
- Total interior livable area: 3,518 sqft
Video & virtual tour
Property
Parking
- Total spaces: 3
- Parking features: Driveway, Garage Door Opener
- Attached garage spaces: 3
- Has uncovered spaces: Yes
Features
- Levels: Two
- Stories: 2
- Patio & porch: Enclosed, Rear Porch, Screened
- Exterior features: Irrigation System, Private Mailbox
- Fencing: Vinyl
Lot
- Size: 0.26 Acres
- Dimensions: 84 x 136
- Features: Cul-De-Sac
- Residential vegetation: Trees/Landscaped
Details
- Parcel number: U18292183P00000000045.0
- Zoning: PD
- Special conditions: None
Construction
Type & style
- Home type: SingleFamily
- Architectural style: Contemporary
- Property subtype: Single Family Residence
Materials
- Block, Concrete, Stucco
- Foundation: Slab
- Roof: Shingle
Condition
- New construction: No
- Year built: 2006
Details
- Builder name: Taylor Morrison
Utilities & green energy
- Sewer: Public Sewer
- Water: Public
- Utilities for property: Cable Connected, Electricity Connected, Propane, Sewer Connected
Community & HOA
Community
- Features: Deed Restrictions, Gated Community - No Guard, Sidewalks
- Security: Fire Alarm, Gated Community
- Pet fee: $0 monthly
- Subdivision: ARISTA
HOA
- Has HOA: Yes
- HOA fee: $71 monthly
- HOA name: Bill Paul
Location
- Region: Valrico
Financial & listing details
- Price per square foot: $182/sqft
- Annual tax amount: $4,683
- Date on market: 4/14/2026
- Cumulative days on market: 136 days
- Listing terms: Cash,Conventional,FHA,VA Loan
- Ownership: Fee Simple
- Total actual rent: 0
- Electric utility on property: Yes
- Road surface type: Asphalt
Estimated market value
$631,600
$600,000 - $663,000
$3,551/mo
Price history
| Date | Event | Price |
|---|---|---|
| 7/23/2026 | Price change | $640,000-0.8%$182/sqft |
Source: eXp Realty #TB8492220 Report a problem | ||
| 6/30/2026 | Price change | $645,000-0.6%$183/sqft |
Source: eXp Realty #TB8492220 Report a problem | ||
| 5/20/2026 | Price change | $649,000-1.5%$184/sqft |
Source:  Stellar MLS #TB8492220 Report a problem Stellar MLS #TB8492220 Report a problem | ||
| 5/12/2026 | Price change | $659,000-2.4%$187/sqft |
Source: eXp Realty #TB8492220 Report a problem | ||
| 4/25/2026 | Price change | $675,000-3.4%$192/sqft |
Source: eXp Realty #TB8492220 Report a problem | ||
| 4/14/2026 | Listed for sale | $699,000$199/sqft |
Source: Stellar MLS #TB8492220 Report a problem | ||
Public tax history
Tax history is unavailable.
Monthly payment
Est. payment
Payment breakdown
Explore the cost of this home by adjusting the details. Changes won't be saved.Climate risks
Neighborhood: 33594
Nearby schools
GreatSchools rating
- 8/10Valrico Elementary SchoolGrades: PK-5Distance: 1.9 mi
- 3/10Mann Middle SchoolGrades: 6-8Distance: 2.1 mi
- 3/10Brandon High SchoolGrades: 9-12Distance: 3.3 mi
Schools provided by the listing agent
- Elementary: Valrico-HB
- Middle: Mann-HB
- High: Brandon-HB
Source: Stellar MLS. This data may not be complete. We recommend contacting the local school district to confirm school assignments for this home.
- $646,6004 bd4 ba3.3k sqft2408 Tea Olive Ter, Valrico, FL 33594Off Market
- $562,4004 bd3 ba2.6k sqft2412 Tea Olive Ter, Valrico, FL 33594Off Market
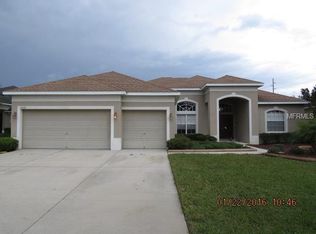
- $543,7004 bd3 ba2.7k sqft2411 Fountain Grass Dr, Valrico, FL 33594Off Market
- $562,6004 bd3 ba2.5k sqft2409 Fountain Grass Dr, Valrico, FL 33594Off Market
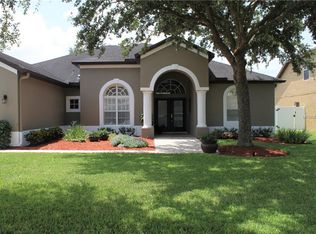
- $594,2004 bd3 ba2.6k sqft2406 Tea Olive Ter, Valrico, FL 33594Off Market
- $554,1005 bd4 ba3.2k sqft2407 Fountain Grass Dr, Valrico, FL 33594Off Market
- $627,6004 bd3 ba3.5k sqft2414 Tea Olive Ter, Valrico, FL 33594Off Market
- $682,4004 bd5 ba3.5k sqft2413 Fountain Grass Dr, Valrico, FL 33594Off Market
A local agent can set up tours, give advice and negotiate with sellers.
Similar homes
- $599,9004 bd3 ba2.3k sqft2226 VALTERRA VISTA WAY, VALRICO, FL 33594For Sale
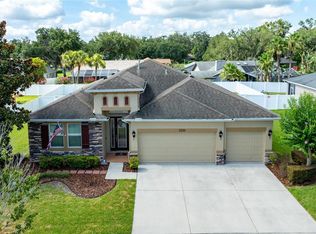
 MLS ID #TB8519894, Judah Klein, DAWN KLEINS REAL PROZ,INC. Stellar MLS
 - $615,0004 bd3 ba2.9k sqft1128 LUMSDEN TRACE CIRCLE, VALRICO, FL 33594For Sale
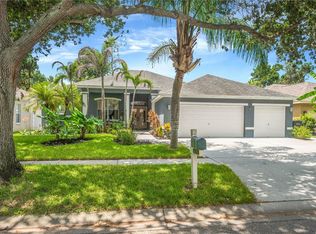 MLS ID #TB8523263, Christine Hensley, FLORIDA EXECUTIVE REALTY. Stellar MLS
 - $395,0004 bd2 ba2k sqft1169 EMERALD HILL WAY, VALRICO, FL 33594For Sale
 MLS ID #O6430618, Albert Vargas, REALTY HUB. Stellar MLS
 - $529,9003 bd2 ba1.9k sqft1433 EMERALD HILL WAY, VALRICO, FL 33594For Sale
 MLS ID #TB8470889, Tonya Woodham, COLDWELL BANKER REALTY. Stellar MLS
 - $587,0005 bd4 ba3.4k sqft307 CARRIAGE OAK PL, SEFFNER, FL 33584For SaleMLS ID #TB8528583, Angeline Carley, CHARLES RUTENBERG REALTY INC. Stellar MLS
- $424,9004 bd3 ba2.2k sqft813 INNERGARY PLACE, VALRICO, FL 33594For SaleMLS ID #TB8509101, Angelina Giambo, FLORIDA EXECUTIVE REALTY. Stellar MLS
- $719,0004 bd3 ba3.3k sqft2823 COLEWOOD LANE, DOVER, FL 33527For SaleMLS ID #TB8531530, Kelly Coleman, INSTA REAL ESTATE SOLUTIONS. Stellar MLS
- $699,9994 bd3 ba2.6k sqft3810 TURKEY OAK DRIVE, VALRICO, FL 33596For SaleMLS ID #TB8510375, Brenda Wade, KELLER WILLIAMS SOUTH TAMPA. Stellar MLS
- $585,0004 bd4 ba2.8k sqft1227 RAINBROOK CIRCLE, VALRICO, FL 33596For SaleMLS ID #TB8511004, Brenda Wade, KELLER WILLIAMS SOUTH TAMPA. Stellar MLS
- $549,0004 bd3 ba2.4k sqft3512 CORDGRASS DRIVE, VALRICO, FL 33596For SaleMLS ID #TB8519743, Brenda Wade, KELLER WILLIAMS SOUTH TAMPA. Stellar MLS
- $649,0004 bd3 ba2.9k sqft10236 ESTUARY DRIVE, TAMPA, FL 33647For SaleMLS ID #TB8531890, Darlene Evangelist, COLDWELL BANKER REALTY. Stellar MLS
- $699,9004 bd3 ba2.4k sqft4403 AVONDALE GROVES STREET, PLANT CITY, FL 33567For SaleMLS ID #L4958876, Jordan Prais, 54 REALTY LLC. Stellar MLS
- $850,0004 bd3 ba3.7k sqft1009 EMERALD CREEK DRIVE, VALRICO, FL 33596For SaleMLS ID #TB8521781, Brenda Wade, KELLER WILLIAMS SOUTH TAMPA. Stellar MLS
- $689,9004 bd4 ba3.4k sqft10436 CANARY ISLE DRIVE, TAMPA, FL 33647For SaleMLS ID #TB8540814, Erick Grolemund, RE/MAX CHAMPIONS. Stellar MLS
- $875,0004 bd3 ba2.8k sqft5103 BROKEN SOUND LANE, VALRICO, FL 33596For SaleMLS ID #O6433923, Terry Chan, EBON RESEARCH SYSTEMS, LLC. Stellar MLS
- $665,0004 bd3 ba3.2k sqft10103 DEERCLIFF DRIVE, TAMPA, FL 33647For SaleMLS ID #TB8519280, Ganna Merritt, ALIGN RIGHT REALTY CARROLLWOOD. Stellar MLS
- $544,6004 bd3 ba2.3k sqft615 VALLE VISTA DRIVE, BRANDON, FL 33511For SaleMLS ID #R4911713, Lyudmila Ivanenko, LLOYD REALTY. Stellar MLS
- $609,9005 bd3 ba3.9k sqft18110 TURTLE BEACH WAY, TAMPA, FL 33647For SaleMLS ID #TB8477621, Christina Barone, SIGNATURE REALTY ASSOCIATES. Stellar MLS
- $605,0004 bd4 ba3.2k sqft11807 CROSS VINE DRIVE, RIVERVIEW, FL 33579For SaleMLS ID #TB8516685, Amy Kozelka, CENTURY 21 CIRCLE. Stellar MLS
- $579,0004 bd3 ba2.9k sqft6302 BRIDGEVISTA DRIVE, LITHIA, FL 33547For SaleMLS ID #TB8505699, Donna Graham, SIGNATURE REALTY ASSOCIATES. Stellar MLS
