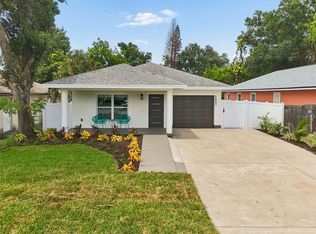
Under contract-accepting backup offers. Newer, modern, and easy to live in, this St. Petersburg home blends clean design with the kind of everyday comfort that makes it easy to picture your life here. From the paver driveway and covered front entry to the tropical landscaping and private outdoor spaces, the home has a polished Florida feel without the upkeep or fuss of an older property. Inside, the layout is bright, open, and connected, creating a natural flow between the living room, kitchen, and dining areas. It is the kind of space that works just as well for a quiet morning coffee as it does for having friends over before dinner downtown or winding down after a day at the beach. Wood-look tile flooring, crown molding, recessed lighting, neutral finishes, and a modern accent wall give the home a sleek, current feel while still keeping it warm and livable. The kitchen sits at the center of the home, with tall bright cabinetry, stone countertops, stainless steel appliances, pendant lighting, a large island, and plenty of room for cooking, serving, and gathering. Whether you are making a quick breakfast, hosting for the weekend, or keeping things simple after a long day, the space feels functional without sacrificing style. The primary suite continues the same calm, modern feel, offering a comfortable retreat with generous natural light and an updated en-suite bath featuring a dual vanity, walk-in shower, large-format tile, and contemporary finishes. The additional spaces are thoughtfully finished as well, making the entire home feel cohesive, clean, and move-in ready. Outdoor living is a major part of the appeal. The screened lanai gives you a shaded place to relax, grill, read, or enjoy the Florida air, while the fenced yard adds privacy and flexibility for pets, plants, entertaining, or simply having a little breathing room. The home also includes several meaningful ownership advantages, including Flood Zone X, a brand-new Carrier AC system, tankless water heater, water softener system, and electric vehicle charger, adding comfort, efficiency, and everyday convenience. Set in North Kenwood, the home puts you close to the energy of downtown St. Pete, the Grand Central District, local dining, shopping, parks, the waterfront, Gulf beaches, and everyday conveniences. It is a location that makes it easy to enjoy St. Petersburg without feeling removed from the places you actually want to go. Modern style, comfortable living, and a connected St. Petersburg location come together in one sharp home.
Under contract
$600,000
2411 17TH AVENUE N, ST PETERSBURG, FL 33713
3beds
1,700sqft
:
Get pre-qualified$4,017/mo
Single Family Residence
Built in 2020
5,175 Square Feet Lot
$-- Zestimate®
$353/sqft
$-- HOA
What's special
- 22 days |
- 750 |
- 88 |
Likely to sell faster than
Zillow last checked:
Listing updated:
Listed by:
Sean Ready 813-326-6074,
KW SUNCOAST 941-792-2000
Source: Stellar MLS,MLS#: A4696742 Originating MLS: Sarasota - Manatee
Originating MLS: Sarasota - Manatee
Facts & features
Interior
Bedrooms & bathrooms
- Bedrooms: 3
- Bathrooms: 2
- Full bathrooms: 2
Primary bedroom
- Features: Walk-In Closet(s)
- Level: First
- Area: 240 Square Feet
- Dimensions: 20x12
Bedroom 2
- Features: Built-in Closet
- Level: First
- Area: 143 Square Feet
- Dimensions: 13x11
Bedroom 3
- Features: Built-in Closet
- Level: First
- Area: 132 Square Feet
- Dimensions: 12x11
Dining room
- Level: First
- Area: 240 Square Feet
- Dimensions: 16x15
Kitchen
- Level: First
- Area: 225 Square Feet
- Dimensions: 15x15
Living room
- Level: First
- Area: 378 Square Feet
- Dimensions: 21x18
Heating
- Electric
Cooling
- Central Air
Appliances
- Included: Dishwasher, Microwave, Range, Refrigerator
- Laundry: Inside
Features
- Ceiling Fan(s), Crown Molding, Eating Space In Kitchen
- Flooring: Ceramic Tile
- Windows: Hurricane Shutters/Windows
- Has fireplace: No
Interior area
- Total structure area: 2,100
- Total interior livable area: 1,700 sqft
Video & virtual tour
Property
Parking
- Total spaces: 1
- Parking features: Garage - Attached
- Attached garage spaces: 1
- Details: Garage Dimensions: 20X12
Features
- Levels: One
- Stories: 1
- Exterior features: None
- Fencing: Fenced
Lot
- Size: 5,175 Square Feet
- Features: Above Flood Plain
Details
- Parcel number: 143116017820040270
- Special conditions: None
Construction
Type & style
- Home type: SingleFamily
- Property subtype: Single Family Residence
Materials
- Block, Stucco
- Foundation: Slab
- Roof: Shingle
Condition
- Completed
- New construction: No
- Year built: 2020
Utilities & green energy
- Sewer: Public Sewer
- Water: Public
- Utilities for property: Public
Green energy
- Energy efficient items: Appliances, HVAC, Insulation, Thermostat, Water Heater, Windows
- Water conservation: Fl. Friendly/Native Landscape
Community & HOA
Community
- Features: Park
- Security: Smoke Detector(s), Fire Resistant Exterior
- Pet fee: $0 monthly
- Subdivision: NORTH KENWOOD
HOA
- Has HOA: No
Location
- Region: Saint Petersburg
Financial & listing details
- Price per square foot: $353/sqft
- Tax assessed value: $547,798
- Annual tax amount: $6,609
- Date on market: 7/19/2026
- Cumulative days on market: 15 days
- Listing terms: Cash,Conventional,FHA,VA Loan
- Ownership: Fee Simple
- Total actual rent: 0
- Road surface type: Asphalt
Estimated market value
Not available
Estimated sales range
Not available
Not available
Price history
| Date | Event | Price |
|---|---|---|
| 7/23/2026 | Contingent | $600,000$353/sqft |
Source:  Stellar MLS #A4696742 Report a problem Stellar MLS #A4696742 Report a problem | ||
| 7/19/2026 | Listed for sale | $600,000+55.8%$353/sqft |
Source: Stellar MLS #A4696742 Report a problem | ||
| 3/3/2020 | Sold | $385,000$226/sqft |
Source: Public Record Report a problem | ||
Public tax history
| Year | Property taxes | Tax assessment |
|---|---|---|
| 2025 | $6,609 +5.4% | $374,376 +2.9% |
| 2024 | $6,270 +1.6% | $363,825 +3% |
| 2023 | $6,170 +2.5% | $353,228 +3% |
| 2022 | $6,017 -1.5% | $342,940 +3% |
| 2021 | $6,106 +2.3% | $332,951 +22% |
| 2020 | $5,970 +302.4% | $273,018 +296.7% |
| 2019 | $1,484 | $68,818 |
Find assessor info on the county website
Monthly payment
Est. payment
Payment breakdown
Explore the cost of this home by adjusting the details. Changes won't be saved.Climate risks
Neighborhood: North Kenwood
Nearby schools
GreatSchools rating
- 5/10Woodlawn Elementary SchoolGrades: PK-5Distance: 0.6 mi
- 5/10John Hopkins Middle SchoolGrades: 6-8Distance: 1.8 mi
- 6/10St. Petersburg High SchoolGrades: 9-12Distance: 0.7 mi
Schools provided by the listing agent
- Elementary: Woodlawn Elementary-PN
- Middle: John Hopkins Middle-PN
- High: St. Petersburg High-PN
Source: Stellar MLS. This data may not be complete. We recommend contacting the local school district to confirm school assignments for this home.
- $560,4003 bd2 ba1.7k sqft2411 17th Ave N, St Petersburg, FL 33713Off Market
- $660,0003 bd2 ba1.8k sqft2419 17th Ave N, Saint Petersburg, FL 33713Sold

- $620,100-- bd-- ba1.9k sqft2401 17th Ave N, Saint Petersburg, FL 33713Off Market
- $666,700-- bd3 ba2.8k sqft2435 17th Ave N, Saint Petersburg, FL 33713Off Market
- $328,200-- bd1 ba943 sqft2420 18th Ave N, Saint Petersburg, FL 33713Off Market
- $299,6002 bd1 ba1.2k sqft2400 18th Ave N, Saint Petersburg, FL 33713Off Market
- $321,500-- bd2 ba1.1k sqft2428 18th Ave N, Saint Petersburg, FL 33713Off Market
- $422,4003 bd2 ba1k sqft2441 17th Ave N, Saint Petersburg, FL 33713Off Market
A local agent can set up tours, give advice and negotiate with sellers.
A local lender can help you make sure your offer is ready when you are.
Similar homes
- $--3 bd2 ba1.6k sqft2827 29th Ave N, Saint Petersburg, FL 33713AuctionAuction.com 2
- $609,0003 bd3 ba1.3k sqft440 22ND STREET N, ST PETERSBURG, FL 33713For Sale

 MLS ID #TB8531800, Robby King, III, KELLER WILLIAMS SUBURBAN TAMPA. Stellar MLS
 - $575,0005 bd2 ba1.8k sqft2853 35TH AVENUE N, ST PETERSBURG, FL 33713For Sale
 MLS ID #TB8534074, Nicole Poirier, STOFEL & ASSOCIATES REALTY. Stellar MLS
 - $600,0003 bd2 ba1.5k sqft2419 DARTMOUTH AVENUE N, ST PETERSBURG, FL 33713For Sale
 MLS ID #TB8504794, DJ Soucy, Jr, COMPASS FLORIDA LLC. Stellar MLS
 - $614,9003 bd2 ba1.5k sqft2375 37TH STREET N, ST PETERSBURG, FL 33713For SaleMLS ID #TB8521207, Kristie Appugliese, FUTURE HOME REALTY INC. Stellar MLS
- $579,9003 bd3 ba2k sqft1712 31ST AVENUE N, ST PETERSBURG, FL 33713For SaleMLS ID #TB8516975, Meredith Johnson, REALTY EXPERTS. Stellar MLS
- $750,0004 bd3 ba1.6k sqft2462 14TH AVENUE N, ST PETERSBURG, FL 33713For SaleMLS ID #TB8532930, Nicholas Freas, THE TENPENNY COLLECTION. Stellar MLS
- $485,0003 bd2 ba1.4k sqft2355 14TH AVENUE N, ST PETERSBURG, FL 33713For SaleMLS ID #TB8528441, Sarah Beth Mayer, JT REALTY & ASSOCIATES. Stellar MLS
- $589,9003 bd3 ba1.6k sqft3222 PRESCOTT STREET N, ST PETERSBURG, FL 33713For SaleMLS ID #TB8487819, Justin Garrett, SKYWAY REAL ESTATE, LLC. Stellar MLS
- $525,0004 bd3 ba1.4k sqft2710 16TH AVENUE N, ST PETERSBURG, FL 33713For SaleMLS ID #TB8518367, Carrissa Henshaw, RE/MAX COLLECTIVE. Stellar MLS
- $575,0004 bd3 ba2.2k sqft3601 6TH AVENUE N, ST PETERSBURG, FL 33713For SaleMLS ID #W7887748, DJ Arrazcaeta Jr, LLC, RE/MAX ALLIANCE GROUP. Stellar MLS
- $499,9004 bd2 ba1.5k sqft1922 20TH AVENUE N, ST PETERSBURG, FL 33713For SaleMLS ID #TB8508178, Joshua Nogowski, TAH FLORIDA LLC. Stellar MLS
- $629,0003 bd2 ba1.4k sqft1674 34TH AVENUE N, ST PETERSBURG, FL 33713For SaleMLS ID #TB8505687, Leah Herzwurm, COMPASS FLORIDA LLC. Stellar MLS
- $675,0004 bd3 ba1.9k sqft2169 & 2179 22ND AVENUE N, ST PETERSBURG, FL 33713For SaleMLS ID #TB8454947, Susie Collins, THE TENPENNY COLLECTION. Stellar MLS
- $559,9993 bd2 ba1.2k sqft3036 20TH STREET N, ST PETERSBURG, FL 33713For SaleMLS ID #TB8519877, Alejandra Chaparro, QUICKSILVER REAL ESTATE GROUP. Stellar MLS
- $625,0003 bd2 ba1.8k sqft2300 37TH AVENUE N, ST PETERSBURG, FL 33713For SaleMLS ID #TB8470754, Bob Gaskins, CENTURY 21 COASTAL ALLIANCE. Stellar MLS
- $550,0003 bd2 ba1.1k sqft916 17TH STREET N, ST PETERSBURG, FL 33713For SaleMLS ID #TB8519175, Asma Shamaileh, ALIGN RIGHT REALTY CARROLLWOOD. Stellar MLS
- $709,9004 bd3 ba1.8k sqft2623 14TH AVENUE N, ST PETERSBURG, FL 33713For SaleMLS ID #TB8522545, Mark Helmling, BAY VISION REALTY INC. Stellar MLS
- $575,0002 bd2 ba1.4k sqft2128 5TH AVENUE N, ST PETERSBURG, FL 33713For SaleMLS ID #TB8517632, DJ Soucy, Jr, COMPASS FLORIDA LLC. Stellar MLS
- $525,0003 bd2 ba1.6k sqft1747 26TH AVENUE N, ST PETERSBURG, FL 33713For SaleMLS ID #TB8472620, Jessie Morris, JT REALTY & ASSOCIATES. Stellar MLS
