LOCATION, LOCATION, LOCATION. Check out this stately 2 story, 2 unit conversion located directly across from historic & beautiful Vander Veer Botanical Park, Davenport IA. With this being located so close to Palmer Chiropractic College & St Ambrose University this would make a great ABNB or traditional rental. The beautiful landscaping with pavers, mature trees & plantings gives you a parklike feel and the vinyl privacy fence in the back gives you privacy. Enjoy the summer evenings on either the covered front, back maintenance free deck or upper level balcony. Main level unit has 1 (possibly 2) bedrooms, living room, dining room, kitchen, laundry/pantry, full bath & private deck. Upper level unit has 3 bedrooms, living room, dining room, kitchen, full bath, pantry & private balcony. The interior on both levels features sought after wide wood trim, solid wood doors & built in cabinetry in multiple locations. There is even original wood floors hiding safely under the carpet throughout almost every room. The living room space on both levels features stunning coffer ceilings, fireplace & french doors to dining space. Both main level & upper kitchens feature appliances, including a dishwasher with the laundry hookups on main floor (washer & dryer included) plus additional laundry hookups with sink & toilet in the easily accessible basement. The detached 2 car garage plus additional parking slab gives you private parking space. This property currently has 2 gas/electric meters and one water meter....could very easily be used as a SINGLE FAMILY RESIDENCE. Don't miss your opportunity to own this stately property.
Contingent
$300,000
2411 Brady St, Davenport, IA 52803
4beds
--sqft
:
Get pre-qualified$2,142/mo
Multi Family
Built in 1908
-- sqft lot
$-- Zestimate®
$--/sqft
$-- HOA
What's special
Additional parking slabSolid wood doorsWide wood trimPrivate deckPrivate parking spacePrivate balconyStunning coffer ceilings
- --
- on Zillow |
- 933
- views |
- 42
- saves |
Zillow last checked:
Listing updated:
Listed by:
Austin Woods (563)508-9729,
eXp Realty,
Lonna Woods 563-508-4676,
eXp Realty
Source: MRED as distributed by MLS GRID,MLS#: 12683113
Facts & features
Interior
Bedrooms & bathrooms
- Bedrooms: 4
- Bathrooms: 2
- Full bathrooms: 2
- 1/2 bathrooms: 1
Heating
- Natural Gas, Forced Air
Property
Parking
- Total spaces: 5
- Parking features: Garage Owned, Detached, Garage
- Garage spaces: 2
Features
- Patio & porch: Deck, Porch, Patio
- Exterior features: Balcony
- Fencing: Fenced
Lot
- Size: 10,018 Square Feet
- Dimensions: 60x166
- Features: Landscaped, Level
Details
- Parcel number: B004007
- Special conditions: Home Warranty
Construction
Type & style
- Home type: MultiFamily
- Property subtype: Multi Family
Materials
- Brick
- Foundation: Concrete Perimeter
- Roof: Asphalt
Condition
- New construction: No
- Year built: 1908
Details
- Warranty included: Yes
Utilities & green energy
- Sewer: Public Sewer
- Water: Public
Community & HOA
Location
- Region: Davenport
Financial & listing details
- Tax assessed value: $279,360
- Annual tax amount: $4,496
- Date on market: 7/10/2026
- Ownership: Fee Simple
Estimated market value
Not available
Estimated sales range
Not available
Not available
Price history
| Date | Event | Price |
|---|---|---|
| 7/19/2026 | Contingent | $300,000 |
Source: eXp Realty #12683113 Report a problem | ||
| 7/10/2026 | Listed for sale | $300,000 |
Source: eXp Realty #12683113 Report a problem | ||
Public tax history
| Year | Property taxes | Tax assessment |
|---|---|---|
| 2025 | $4,496 +7% | $279,360 +7.5% |
| 2024 | $4,202 -16.9% | $259,990 |
| 2023 | $5,056 -0.4% | $259,990 +4.4% |
| 2022 | $5,076 -2.1% | $248,950 |
| 2021 | $5,186 -1.4% | $248,950 +1.5% |
| 2020 | $5,258 -3.2% | $245,370 |
| 2019 | $5,432 +4.1% | $245,370 |
| 2018 | $5,218 +1.8% | $245,370 |
| 2017 | $5,124 +6% | $245,370 +5.4% |
| 2016 | $4,834 | $232,750 +5.9% |
| 2015 | $4,834 +4.8% | $219,700 |
| 2014 | $4,612 +1.9% | $219,700 |
| 2013 | $4,526 | -- |
| 2012 | $4,526 +15.3% | $238,950 +3.6% |
| 2009 | $3,924 +4.6% | $230,570 |
| 2008 | $3,750 +3.6% | $230,570 |
| 2007 | $3,618 +2.8% | -- |
| 2006 | $3,520 +0.6% | -- |
| 2005 | $3,498 +25.9% | -- |
| 2003 | $2,778 +1.6% | -- |
| 2002 | $2,734 +14.8% | -- |
| 2001 | $2,382 | -- |
Find assessor info on the county website
Monthly payment
Est. payment
Payment breakdown
Explore the cost of this home by adjusting the details. Changes won't be saved.Climate risks
Neighborhood: 52803
Nearby schools
GreatSchools rating
- 1/10Madison Elementary SchoolGrades: K-5Distance: 0.4 mi
- 2/10Williams Intermediate SchoolGrades: 6-8Distance: 1.7 mi
- 4/10Central High SchoolGrades: 9-12Distance: 0.9 mi
Schools provided by the listing agent
- District: 1611
Source: MRED as distributed by MLS GRID. This data may not be complete. We recommend contacting the local school district to confirm school assignments for this home.
- $228,5005 bd2 ba2.5k sqft2423 Brady St, Davenport, IA 52803Off Market
- $389,0004 bd3 ba2.8k sqft2401 Brady St, Davenport, IA 52803For Sale

- $351,1004 bd2 ba3.2k sqft2425 Brady St, Davenport, IA 52803Off Market
- $196,2004 bd2 ba1.8k sqft202 E Denison Ave, Davenport, IA 52803Off Market
- $359,9005 bd3 ba3.2k sqft2425 N Brady St, Davenport, IA 52803Pending
- $192,3006 bd2 ba2.9k sqft2429 Brady St, Davenport, IA 52803Off Market
- $113,7003 bd1 ba1.5k sqft2429 Brady St #1, Davenport, IA 52803Off Market
- $113,7003 bd1 ba1.5k sqft2429 Brady St #2, Davenport, IA 52803Off Market
A local agent can set up tours, give advice and negotiate with sellers.
A local lender can help you make sure your offer is ready when you are.
Similar homes
- $330,0004 bd2 ba2.9k sqft2625 Scott St, Davenport, IA 52803Active
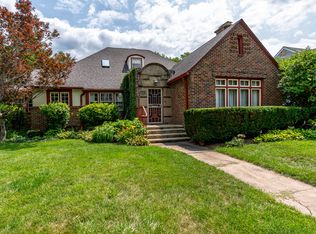 MLS ID #12712787, Donna Arnold, CRS, Keller Williams Legacy Group. MRED as distributed by MLS GRID
 - $299,9003 bd3 ba2k sqft2903 Woodland Ct, Davenport, IA 52803Active
 MLS ID #12699335, Stephanie Lank, Rainmaker Collective - Real Broker, LLC. MRED as distributed by MLS GRID
 - $259,9003 bd3 ba1.2k sqft2301 Elm St, Davenport, IA 52803Active
 MLS ID #12724283, Megan Pieper, Cornerstone Partners QC - Real Broker, LLC. MRED as distributed by MLS GRID
 - $179,9006 bd2 ba2.3k sqft1813 Leclaire St, Davenport, IA 52803New
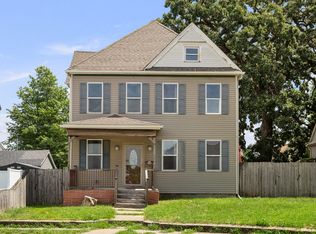 MLS ID #12723884, Adam Thomas, Ruhl&Ruhl REALTORS Bettendorf. MRED as distributed by MLS GRID
 - $375,0004 bd4 ba3k sqft4314 Spring St, Davenport, IA 52807NewMLS ID #12728020, Austin Woods, eXp Realty. MRED as distributed by MLS GRID
- $284,0005 bd4 ba2.1k sqft1200 E 9th St, Davenport, IA 52803ActiveMLS ID #12688556, Kyle Robinson, Epique Realty. MRED as distributed by MLS GRID
- $195,0006 bd3 ba2.2k sqft2664 Harrison St, Davenport, IA 52803Price ChangeMLS ID #12722831, Peter Voss, 3% Listing Company, LLC. MRED as distributed by MLS GRID
- $225,0005 bd2 ba3k sqft1030 W 15th St, Davenport, IA 52804NewMLS ID #12723362, Barbara Henson, RE/MAX Concepts Bettendorf. MRED as distributed by MLS GRID
- $214,9005 bd2 ba1.6k sqft2626 Brady St, Davenport, IA 52803ActiveMLS ID #12716476, Kyle Robinson, Epique Realty. MRED as distributed by MLS GRID
- $199,9004 bd2 ba1.8k sqft2350 Farnam St, Davenport, IA 52803ActiveMLS ID #12678845, Brad Boeye, CRS,e-PRO, BUY SELL BUILD QC - Real Broker, LLC. MRED as distributed by MLS GRID
- $298,0005 bd2 ba1.9k sqft919 Colony Dr, Davenport, IA 52806ActiveMLS ID #12692884, Drake Hunter, RE/MAX Concepts Bettendorf. MRED as distributed by MLS GRID
- $275,0002 bd2 ba1.4k sqft2702 Middle Rd, Davenport, IA 52803ActiveMLS ID #12685146, Nathan Stout, Ruhl&Ruhl REALTORS Moline. MRED as distributed by MLS GRID
- $312,5003 bd3 ba1.9k sqft4326 El Rancho Dr, Davenport, IA 52806ActiveMLS ID #12663663, Chris McDanel, eXp Realty. MRED as distributed by MLS GRID
- $349,0004 bd4 ba3.7k sqft1919 Terrace Ct, Davenport, IA 52802Price ChangeMLS ID #12688241, Nancy Nolan, AHWD,CRS,PSC, Ruhl&Ruhl REALTORS Davenport. MRED as distributed by MLS GRID
- $220,0004 bd2 ba-- sqft2018 W Central Park Ave, Davenport, IA 52804ActiveMLS ID #12694531, Kyle Robinson, Epique Realty. MRED as distributed by MLS GRID
- $164,9003 bd1 ba2k sqft1927 Tremont Ave, Davenport, IA 52803Price ChangeMLS ID #12714608, Cassidy Huber, Haven. Real Estate. MRED as distributed by MLS GRID
- $260,0003 bd2 ba1.5k sqft2928 Oxford Dr, Bettendorf, IA 52722NewMLS ID #12724718, Peg Hopkins, Ruhl&Ruhl REALTORS Bettendorf. MRED as distributed by MLS GRID
- $160,0003 bd2 ba1.3k sqft1021 Oneida Ave, Davenport, IA 52803ActiveMLS ID #12688243, Leslie Roland, Ruhl&Ruhl REALTORS Moline. MRED as distributed by MLS GRID
- $154,9002 bd1 ba936 sqft2720 Tremont Ave, Davenport, IA 52803ActiveMLS ID #12720708, Amy Laing, Ruhl&Ruhl REALTORS Bettendorf. MRED as distributed by MLS GRID
- $269,0005 bd3 ba3k sqft1187 27th St, Moline, IL 61265ActiveMLS ID #12724804, Colleen Berg, Berg Properties. MRED as distributed by MLS GRID
