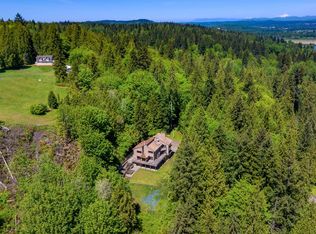
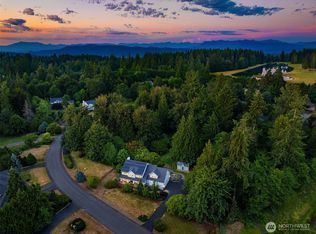
Beyond the gated entry, a private estate unfolds across nearly 5 acres on two separate tax parcels, with breathtaking valley & Cascade Mountain views. Manicured grounds, orchards with 30+ fruit trees & thoughtfully designed landscape lighting create a stunning setting for this 6-bedroom, 5.25-bath home with nearly 5,400 sq ft. Inside, flowing, artful spaces pair hardwood floors throughout with beamed ceilings & a generous kitchen featuring Sub-Zero & Wolf appliances. Fireplaces anchor both the living & family rooms, while a lower-level yoga/workout studio offers space to recharge. The nearly 900 sq ft primary suite feels like a private oasis, with a gas fireplace, sweeping views & a balcony shared with the second primary suite. A spa-like ensuite with a zero-entry shower makes the second suite equally inviting. Outdoors, enjoy a heated in-ground saltwater pool used year-round, hot tub, expansive entertaining patio & professionally installed sport court. A 300 sq ft greenhouse/potting studio adds room to cultivate your passions. The detached garage includes loft storage with potential for future ADU conversion. With tree-ringed privacy, remarkable views & spaces for recreation, relaxation & entertaining, this is estate living with room to make it your own.
First look
Listed by: Keller Williams Rlty Bellevue • Wes Jones
$2,250,000
24115 165th Avenue SE, Monroe, WA 98272
6beds
5,790sqft
Single Family Residence
Built in 1978
2.47 Acres Lot
$1,820,700 Zestimate®
$389/sqft
$-- HOA
What's special
- --
- on Zillow
- 849
- views
- 112
- saves
Zillow last checked:
Listed by:
Wes Jones,
Keller Williams Rlty Bellevue,
Ebbie Smith,
Keller Williams Rlty Bellevue
Source: NWMLS as distributed by MLS GRID,MLS#: 2587158
Facts & features
Interior
Bedrooms & bathrooms
- Bedrooms: 6
- Bathrooms: 6
- Full bathrooms: 4
- 3/4 bathrooms: 1
- 1/2 bathrooms: 1
- Main level bathrooms: 1
Primary bedroom
- Level: Third
Primary bedroom
- Level: Third
Bedroom
- Level: Second
Bedroom
- Level: Second
Bedroom
- Level: Second
Bedroom
- Level: Fourth
Bathroom full
- Level: Third
Bathroom full
- Level: Third
Bathroom full
- Level: Third
Bathroom full
- Level: Second
Bathroom three quarter
- Level: Lower
Other
- Level: Main
Other
- Level: Main
Bonus room
- Level: Third
Den office
- Level: Third
Dining room
- Level: Main
Entry hall
- Level: Main
Family room
- Level: Main
Kitchen with eating space
- Level: Main
Living room
- Level: Main
Rec room
- Level: Lower
Other
- Level: Fourth
Utility room
- Level: Lower
Heating
- Fireplace, Radiant, Wall Furnace, Electric, Propane
Cooling
- None
Appliances
- Included: Dishwasher, Dryer, Microwave, Refrigerator, Stove(s)/Range(s), Washer, Dishwasher(s), Dryer(s), Microwave(s), Refrigerator(s), Washer(s), Water Heater: Propane, Water Heater: Electric, Water Heater Location: Main/Lower
Features
- Bath Off Primary, Central Vacuum, Dining Room, High Tech Cabling, Loft, Pantry
- Flooring: Bamboo/Cork, Ceramic Tile, Hardwood, Carpet
- Doors: French Doors
- Windows: Dbl Pane/Storm Window, Skylight(s)
- Basement: None
- Number of fireplaces: 3
- Fireplace features: Gas, Wood Burning, Main Level: 2, Upper Level: 1, Fireplace
Interior area
- Total structure area: 5,790
- Total interior livable area: 5,790 sqft
Video & virtual tour
Property
Parking
- Total spaces: 3
- Parking features: Attached Garage, RV Parking
- Has attached garage: Yes
- Covered spaces: 3
Features
- Levels: Multi/Split
- Entry location: Main
- Patio & porch: Second Primary Bedroom, Bath Off Primary, Built-In Vacuum, Dbl Pane/Storm Window, Dining Room, Fireplace, Fireplace (Primary Bedroom), French Doors, High Tech Cabling, Jetted Tub, Loft, Pantry, Skylight(s), Vaulted Ceiling(s), Walk-In Closet(s), Water Heater
- Pool features: In Ground, In-Ground
- Has spa: Yes
- Spa features: Bath
- Has view: Yes
- View description: Mountain(s), See Remarks, Territorial
Lot
- Size: 2.47 Acres
- Features: Dead End Street, Paved, Secluded, Athletic Court, Cable TV, Deck, Fenced-Fully, Gated Entry, Green House, High Speed Internet, Hot Tub/Spa, Outbuildings, Patio, Propane, RV Parking, Shop
- Topography: Level,Sloped,Terraces
- Residential vegetation: Fruit Trees, Garden Space, Wooded
Details
- Parcel number: 27063500302200
- Zoning: R5
- Zoning description: Jurisdiction: County
- Special conditions: Standard
Construction
Type & style
- Home type: SingleFamily
- Architectural style: Multi Level
- Property subtype: Single Family Residence
Materials
- Cement/Concrete, Wood Siding
- Foundation: Poured Concrete
- Roof: Composition
Condition
- Updated/Remodeled
- Year built: 1978
Utilities & green energy
- Electric: Company: PUD
- Sewer: Septic Tank, Company: Septic
- Water: Community, Company: Cross Valley
Community & HOA
Community
- Subdivision: Mt Forest
Location
- Region: Monroe
Financial & listing details
- Price per square foot: $389/sqft
- Tax assessed value: $1,453,800
- Annual tax amount: $13,619
- Date on market: 10/1/2026
- Listing terms: Conventional,FHA,See Remarks,VA Loan
- Inclusions: Dishwasher(s), Dryer(s), Microwave(s), Refrigerator(s), Stove(s)/Range(s), Washer(s)
Estimated market value
$1,820,700
$1.64M - $2.02M
$4,984/mo
Price history
| Date | Event | Price |
|---|---|---|
| 3/2/2017 | Sold | $1,100,000$190/sqft |
Source:  NWMLS as distributed by MLS GRID #1065712 Report a problem NWMLS as distributed by MLS GRID #1065712 Report a problem | ||
| 1/19/2017 | Pending sale | $1,100,000$190/sqft |
Source: RE/MAX INTEGRITY #1066645 Report a problem | ||
| 1/12/2017 | Listed for sale | $1,100,000$190/sqft |
Source: RE/MAX INTEGRITY #1066645 Report a problem | ||
Public tax history
| Year | Property taxes | Tax assessment |
|---|---|---|
| 2025 | $11,386 +3.7% | $1,453,800 +7.6% |
| 2024 | $10,976 +6% | $1,350,800 +6.4% |
| 2023 | $10,356 +6% | $1,270,100 -3% |
| 2022 | $9,767 -3.5% | $1,310,000 +22.1% |
| 2021 | $10,118 +4.5% | $1,073,300 +6.3% |
| 2020 | $9,679 +8.6% | $1,009,600 +10.9% |
| 2019 | $8,912 | $910,500 +1.6% |
| 2018 | -- | $896,100 +18% |
| 2017 | $9,939 +6.6% | $759,100 +4.6% |
| 2016 | $9,326 | $725,800 +5.3% |
| 2015 | $9,326 -7.5% | $689,500 +0.9% |
| 2013 | $10,081 | $683,200 |
| 2012 | -- | -- |
| 2011 | -- | -- |
| 2010 | -- | -- |
Find assessor info on the county website
Monthly payment
Est. payment
Payment breakdown
Explore the cost of this home by adjusting the details. Changes won't be saved.Climate risks
Neighborhood: 98272
Nearby schools
Schools provided by the listing agent
- Elementary: Frank Wagner Elem
- Middle: Park Place Middle Sc
- High: Monroe High
Source: NWMLS as distributed by MLS GRID. This data may not be complete. We recommend contacting the local school district to confirm school assignments for this home.

Similar homes
- $1,800,0003 bd4 ba3.6k sqft24108 NE 180th Street, Woodinville, WA 98077Active
 MLS ID #2593015, James McPherson. NWMLS as distributed by MLS GRID
 - $2,145,0004 bd3 ba5.4k sqft24520 NE 196th, Woodinville, WA 98077Active
 MLS ID #2512482, Tom Themelis. NWMLS as distributed by MLS GRID
 - $1,700,0005 bd3 ba3.3k sqft14230 229th Avenue NE, Woodinville, WA 98077Active
 MLS ID #2592573, Tyler Davis Jones. NWMLS as distributed by MLS GRID
 - $2,296,0004 bd4 ba3.2k sqftHuntington Highlands 01, Woodinville, WA 98077Active
 MLS ID #2590688, Sylvia Alkhazov. NWMLS as distributed by MLS GRID
