Tucked away on a private, wooded setting with lake access, this custom home blends peaceful waterfront living with thoughtful high-end finishes throughout. Enjoy an open-concept layout featuring a living room with a stunning fieldstone-surround fireplace, hardwood floors, and French doors leading to an expansive screened porch with stamped concrete flooring.
The chef's kitchen is equipped with propane cooking, quality cabinetry, and seamless flow for entertaining. Exterior highlights include durable Hardie cement siding, a Trex deck, stamped concrete front porch, paved driveway, shed, private well, and dock access for enjoying the lake lifestyle.
Upstairs, you'll find the convenience of second-floor laundry, spacious bedrooms, and a beautifully finished bath with double vanity, clawfoot tub, tile flooring, and walk-in tiled shower.
Whether you're looking for a year-round residence or a relaxing retreat, this home offers the perfect combination of comfort, privacy, and lake living
Pending
Price cut: $28.1K (6/15)
$649,900
2412 New York 43, Averill Park, NY 12018
3beds
1,800sqft
Single Family Residence, Residential
Built in 2004
2.67 Acres Lot
$636,900 Zestimate®
$361/sqft
$-- HOA
What's special
Trex deckThoughtful high-end finishes throughoutSpacious bedroomsPrivate wooded settingPrivate wellOpen-concept layoutSecond-floor laundry
- 94 days |
- 99 |
- 1 |
Zillow last checked:
Listing updated:
Listed by:
Venture Fox Realty Group LLC 518-290-1070,
Shane P Cahill 518-424-1608
Source: Global MLS,MLS#: 202617467
Facts & features
Interior
Bedrooms & bathrooms
- Bedrooms: 3
- Bathrooms: 3
- Full bathrooms: 3
Bedroom
- Level: First
Bedroom
- Level: Second
Bedroom
- Level: Basement
Full bathroom
- Level: First
Full bathroom
- Level: Second
Full bathroom
- Level: Basement
Den
- Level: Basement
Family room
- Level: Second
Great room
- Level: First
Kitchen
- Level: First
Mud room
- Level: First
Heating
- Baseboard, Hot Water, Oil, Radiant, Zoned
Cooling
- Window Unit(s)
Appliances
- Included: Built-In Gas Oven, Dishwasher, Refrigerator, Washer/Dryer
- Laundry: Laundry Closet, Upper Level
Features
- Flooring: Tile, Hardwood
- Basement: Bilco Doors,Finished,Full,Heated,Interior Entry
- Has fireplace: Yes
- Fireplace features: Wood Burning
Interior area
- Total structure area: 1,800
- Total interior livable area: 1,800 sqft
- Finished area above ground: 1,800
- Finished area below ground: 400
Video & virtual tour
Property
Parking
- Total spaces: 6
- Parking features: Attached, Driveway
- Attached garage spaces: 2
- Has uncovered spaces: Yes
Features
- Patio & porch: Screened, Composite Deck, Front Porch
- Exterior features: Lighting, Dock
- Has view: Yes
- View description: Lake
- Has water view: Yes
- Water view: Lake
- Waterfront features: Lake/River Across Rd, Lake Front, Permit Required
- Body of water: Crooked Lake
Lot
- Size: 2.67 Acres
- Features: Waterfront
Details
- Additional structures: Shed(s), Garage(s)
- Parcel number: 384000 159.215.1
- Special conditions: Standard
Construction
Type & style
- Home type: SingleFamily
- Architectural style: Custom
- Property subtype: Single Family Residence, Residential
Materials
- Fiber Cement
- Foundation: Concrete Perimeter
- Roof: Asphalt
Condition
- New construction: No
- Year built: 2004
Utilities & green energy
- Sewer: Public Sewer
Community & HOA
HOA
- Has HOA: No
Location
- Region: Averill Park
Financial & listing details
- Price per square foot: $361/sqft
- Annual tax amount: $8,650
- Date on market: 5/18/2026
Estimated market value
$636,900
$605,000 - $669,000
$2,834/mo
Price history
| Date | Event | Price |
|---|---|---|
| 6/30/2026 | Pending sale | $649,900$361/sqft |
Source:  Global MLS #202617467 Report a problem Global MLS #202617467 Report a problem | ||
| 6/15/2026 | Price change | $649,900-4.1%$361/sqft |
Source: Global MLS #202617467 Report a problem | ||
| 5/18/2026 | Listed for sale | $678,000$377/sqft |
Source: Global MLS #202617467 Report a problem | ||
Public tax history
Tax history is unavailable.
Monthly payment
Climate risks
Neighborhood: 12018
Nearby schools
GreatSchools rating
- 4/10Sand Lake Miller Hill SchoolGrades: K-5Distance: 2.1 mi
- 5/10Algonquin Middle SchoolGrades: 6-8Distance: 4.6 mi
- 5/10Averill Park High SchoolGrades: 9-12Distance: 3.4 mi
Schools provided by the listing agent
- High: Averill Park
Source: Global MLS. This data may not be complete. We recommend contacting the local school district to confirm school assignments for this home.
- $149,5002 bd1 ba2k sqft2406 State Highway 43, Averill Park, NY 12018Off Market
- $117,0002 bd1 ba555 sqft2470 State Highway 43 #66, Averill Park, NY 12018Off Market
- $457,7003 bd2 ba2k sqft2540 State Highway 43 #66, Averill Park, NY 12018Off Market
- $474,9003 bd2 ba1.5k sqft2416 New York 43, Averill Park, NY 12018Pending

- $434,6002 bd2 ba1.4k sqft2398 State Highway 43, Averill Park, NY 12018Off Market
- $416,1004 bd1 ba2.2k sqft2416 State Highway 43, Averill Park, NY 12018Off Market
- $82,100-- bd-- ba-- sqft2416 State Highway 43 #66, Averill Park, NY 12018Off Market
- $8,000-- bd-- ba-- sqft16 State Highway 43 #&-66, Averill Park, NY 12018Off Market
A local agent can set up tours, give advice and negotiate with sellers.
Similar homes
- $459,9004 bd2 ba1.8k sqft438 N Nassau Road, Averill Park, NY 12018Active
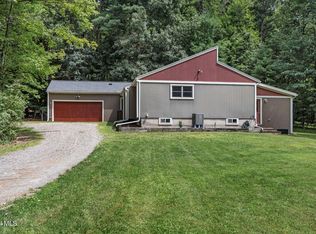 MLS ID #202623707, Amanda L Hart, Listing by: Miranda Real Estate Group Inc. Global MLS
 - $799,0004 bd3 ba2.6k sqft79 Glass Lake Road, Averill Park, NY 12018Active
 MLS ID #202619552, Tammy Loya, Listing by: Re Max Solutions. Global MLS
 - $599,9003 bd3 ba2k sqft106 Mosher Rd, Sand Lake, NY 12153For Sale
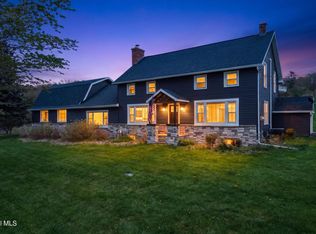 MLS ID #LH1000486, Jamie Mazuryk, Listing by: Venture Fox Realty Group. LifeAndHomes MLS
 - $819,9004 bd3 ba2.2k sqft30 Harriman Rd Extension, Averill Park, NY 12018Active
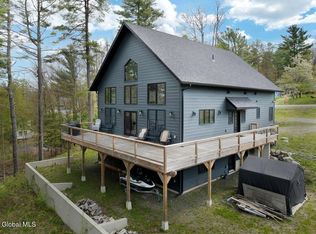 MLS ID #202616882, Shane P Cahill, Listing by: Venture Fox Realty Group LLC. Global MLS
 - $580,0004 bd2 ba2.1k sqft230 South Rd, Averill Park, NY 12018Active
 MLS ID #156749, Leonard Brown, Listing by: Berkshire Hathaway HomeService. HVCRMLS
 - $614,9004 bd4 ba1.6k sqft67 Higgins Road, Wynantskill, NY 12198ActiveMLS ID #202621391, Erin Robilotta, Listing by: Venture Fox Realty Group LLC. Global MLS
- $649,9003 bd3 ba2.5k sqft28 Mountain Pond Ln, Lanesborough, MA 01237For SaleMLS ID #250072, Douglas Collins, Lamacchia Realty, Inc. - Dalton. BCMLS
- $325,0004 bd2 ba1.4k sqft291 Sheer Road, Averill Park, NY 12018ActiveMLS ID #202617937, Samara C Boland, Listing by: Vera Cohen Realty LLC. Global MLS
- $549,0003 bd4 ba2.4k sqft84 Climer Circle, West Sand Lake, NY 12196ActiveMLS ID #202621936, Catherine A Graziano, Listing by: Re Max Solutions. Global MLS
- $599,9004 bd4 ba2.3k sqft51 Boyce Road, Nassau, NY 12123ActiveMLS ID #202623055, Christian M Bertrand, Listing by: Howard Hanna Capital Inc. Global MLS
- $695,0002 bd2 ba2.2k sqft19 Polk Way, West Sand Lake, NY 12196ActiveMLS ID #202618293, James Perniciaro, Listing by: Heer Realty Inc. Global MLS
- $695,0003 bd3 ba2.2k sqft61 Guiliana Boulevard, Wynantskill, NY 12198ActiveMLS ID #202623022, Cynthia J Ward, Listing by: KW Platform. Global MLS
- $375,0003 bd3 ba1.2k sqft12 Whitney Drive, Averill Park, NY 12123ActiveMLS ID #202618723, Andrea LeFevre, Listing by: Coldwell Banker Prime Properties. Global MLS
- $579,9003 bd2 ba2k sqft828 N Main St, Lanesborough, MA 01237For SaleMLS ID #250481, Tracy Munger, KEMPF-VANDERBURGH REALTY CONSULTANTS, INC.. BCMLS
- $649,9003 bd3 ba2.3k sqft13 Bergen Woods Drive, Cohoes, NY 12047ActiveMLS ID #202623132, Donna Z Goldslager, Listing by: Howard Hanna Capital Inc. Global MLS
- $595,0005 bd4 ba2k sqft66 S Van Leuvan Drive, Rensselaer, NY 12144ActiveMLS ID #202622337, Benjamin Dumas, Listing by: Miranda Real Estate Group Inc. Global MLS
- $575,0003 bd1 ba1.5k sqft120 Weatherwax Road, Poestenkill, NY 12140ActiveMLS ID #202613004, Elizabeth A Ernst, Listing by: Venture Fox Realty Group LLC. Global MLS
- $759,0004 bd4 ba2.5k sqft1850 S Old Post Road, Schodack, NY 12033ActiveMLS ID #202623793, Kristen Shwen, Listing by: Miranda Real Estate Group Inc. Global MLS
- $650,0004 bd2 ba1.8k sqft4 Dunsbach Road, Halfmoon, NY 12065ActiveMLS ID #202623633, Daniel Shepard, Listing by: All in 1 Realty Services LLC. Global MLS
- $599,9004 bd3 ba1.5k sqft268 Fox Hollow Road, Petersburgh, NY 12138ActiveMLS ID #202622140, Jeffrey Dorman, Listing by: eXp Realty. Global MLS
