Exceptional opportunity in one of Ankeny’s most desirable areas! This walkout ranch-style home backing to private treed lot offers nearly 2,000 sq. ft. on the main level with spacious living areas, and an inviting layout designed for both everyday living and entertaining. Situated on a large lot with mature landscaping, outdoor living spaces, and an attached garage, this home combines comfort, functionality, and curb appeal.
Inside, you’ll find generous room sizes, a warm and welcoming living area with fireplace, and a thoughtfully designed kitchen and dining space. The primary suite offers a private retreat, while additional bedrooms provide flexibility for guests, office space, or hobbies.
Priced an incredible $95,000 below assessed value, this is a rare chance to own a high-value property in Ankeny at an exceptional price point. Whether you’re looking for instant equity, room to personalize, or simply an outstanding value in today’s market, this home is one you won’t want to miss!
For sale
Price cut: $10K (6/30)
$460,000
2412 SW Woodbury Ln, Ankeny, IA 50023
3beds
1,903sqft
:
Get pre-qualified$3,247/mo
Single Family Residence
Built in 2003
0.33 Acres Lot
$-- Zestimate®
$242/sqft
$-- HOA
What's special
Generous room sizesAttached garageOutdoor living spacesWalkout ranch-style home
- 72 days |
- 814 |
- 32 |
Likely to sell faster than
Zillow last checked:
Listing updated:
Listed by:
Bradley Johnson (319)423-4139,
Keller Williams Legacy Group
Source: DMMLS,MLS#: 741381 Originating MLS: Des Moines Area Association of REALTORS
Originating MLS: Des Moines Area Association of REALTORSFacts & features
Interior
Bedrooms & bathrooms
- Bedrooms: 3
- Bathrooms: 2
- Full bathrooms: 2
- Main level bedrooms: 3
Heating
- Forced Air, Gas, Natural Gas
Cooling
- Central Air
Appliances
- Included: Dryer, Dishwasher, Microwave, Refrigerator, Stove, Washer
- Laundry: Main Level
Features
- Dining Area, Eat-in Kitchen, Cable TV
- Flooring: Carpet, Hardwood, Tile
- Basement: Unfinished,Walk-Out Access
- Number of fireplaces: 1
Interior area
- Total structure area: 1,903
- Total interior livable area: 1,903 sqft
Property
Parking
- Total spaces: 3
- Parking features: Attached, Garage, Three Car Garage
- Attached garage spaces: 3
Accessibility
- Accessibility features: Grab Bars
Features
- Stories: 1
- Patio & porch: Deck
- Exterior features: Deck
Lot
- Size: 0.33 Acres
Details
- Parcel number: 18100628928210
- Zoning: R2
Construction
Type & style
- Home type: SingleFamily
- Architectural style: Ranch
- Property subtype: Single Family Residence
Materials
- Stone
- Foundation: Poured
- Roof: Asphalt,Shingle
Condition
- Year built: 2003
Utilities & green energy
- Sewer: Public Sewer
- Water: Public
Community & HOA
HOA
- Has HOA: No
Location
- Region: Ankeny
Financial & listing details
- Price per square foot: $242/sqft
- Tax assessed value: $565,600
- Annual tax amount: $8,778
- Date on market: 5/21/2026
- Cumulative days on market: 72 days
- Listing terms: Cash,Conventional,FHA,VA Loan
- Road surface type: Concrete
Estimated market value
Not available
Estimated sales range
Not available
Not available
Price history
| Date | Event | Price |
|---|---|---|
| 6/30/2026 | Price change | $460,000-2.1%$242/sqft |
Source:  DMMLS #741381 Report a problem DMMLS #741381 Report a problem | ||
| 5/21/2026 | Listed for sale | $470,000+36.8%$247/sqft |
Source: DMMLS #741381 Report a problem | ||
| 7/1/2004 | Sold | $343,500+428.5%$181/sqft |
Source: Public Record Report a problem | ||
| 6/27/2003 | Sold | $65,000+36.8%$34/sqft |
Source: Public Record Report a problem | ||
| 3/4/2002 | Sold | $47,500$25/sqft |
Source: Public Record Report a problem | ||
Public tax history
| Year | Property taxes | Tax assessment |
|---|---|---|
| 2025 | $8,778 +2.1% | $565,600 +9.9% |
| 2024 | $8,598 +5.9% | $514,700 |
| 2023 | $8,118 +1.1% | $514,700 +28.5% |
| 2022 | $8,030 +0.7% | $400,500 |
| 2021 | $7,972 +1.3% | $400,500 +6.7% |
| 2020 | $7,868 +1.7% | $375,300 |
| 2019 | $7,740 +0.3% | $375,300 +6.6% |
| 2018 | $7,720 | $352,200 |
| 2017 | $7,720 +2.3% | $352,200 +8.4% |
| 2016 | $7,544 | $325,000 |
| 2015 | $7,544 +1% | $325,000 +1.1% |
| 2014 | $7,466 | $321,500 |
| 2013 | -- | $321,500 -0.6% |
| 2012 | -- | $323,300 |
| 2011 | -- | $323,300 -2.9% |
| 2010 | -- | $332,900 |
| 2009 | -- | $332,900 |
| 2008 | -- | $332,900 |
| 2007 | -- | $332,900 +0.7% |
| 2006 | -- | $330,500 |
| 2005 | -- | $330,500 +150127.3% |
| 2003 | -- | $220 |
Find assessor info on the county website
Monthly payment
Est. payment
Payment breakdown
Explore the cost of this home by adjusting the details. Changes won't be saved.Climate risks
Neighborhood: 50023
Nearby schools
GreatSchools rating
- 9/10Prairie Trail ElementaryGrades: K-5Distance: 0.8 mi
- 7/10Southview Middle SchoolGrades: 8-9Distance: 2 mi
- 7/10Ankeny High SchoolGrades: 10-12Distance: 2.2 mi
Schools provided by the listing agent
- District: Ankeny
Source: DMMLS. This data may not be complete. We recommend contacting the local school district to confirm school assignments for this home.
- $429,1004 bd2 ba1.8k sqft2408 SW Woodbury Ln, Ankeny, IA 50023Off Market

- $502,2005 bd4 ba2.6k sqft2416 SW Woodbury Ln, Ankeny, IA 50023Off Market
- $474,6004 bd3 ba1.6k sqft3108 SW 26th St, Ankeny, IA 50023Off Market
- $598,2004 bd4 ba2.5k sqft3204 SW 26th St, Ankeny, IA 50023Off Market
- $504,9004 bd4 ba2.9k sqft3107 SW 24th Ct, Ankeny, IA 50023Off Market
- $480,0006 bd3 ba2k sqft3104 SW 26th St, Ankeny, IA 50023Sold
- $468,0004 bd2 ba2.2k sqft3103 SW 24th Ct, Ankeny, IA 50023Off Market
- $543,1004 bd4 ba2.3k sqft3030 SW 25th Ct, Ankeny, IA 50023Off Market
A local agent can set up tours, give advice and negotiate with sellers.
Similar homes
- $395,0003 bd3 ba1.9k sqft2309 NW Pleasant St, Ankeny, IA 50023For Sale By Owner

- $470,0004 bd4 ba2k sqft409 NE 21st St, Ankeny, IA 50021For Sale
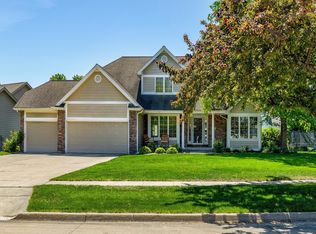 MLS ID #740575, Gabby Fisher, Keller Williams Realty GDM. DMMLS
 - $400,0004 bd3 ba1.7k sqft1114 NW Parkridge Dr, Ankeny, IA 50023For Sale
 MLS ID #738996, Poganski, Amanda, Realty ONE Group Impact. DMMLS
 - $392,0004 bd2 ba2.3k sqft404 SW Springfield Dr, Ankeny, IA 50023For Sale
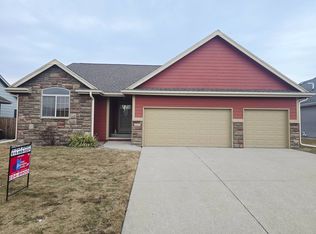 MLS ID #11665152, Patrick Doheny, NEXT GENERATION REALTY, INC.. My State MLS
 - $572,0004 bd3 ba1.8k sqft811 NW Boulder Point Pl, Ankeny, IA 50023For SaleMLS ID #739019, Ashley Rebik, LPT Realty, LLC. DMMLS
- $354,9004 bd3 ba2.4k sqft901 NW Cedarwood Dr, Ankeny, IA 50023For SaleMLS ID #11678339, Patrick Doheny, NEXT GENERATION REALTY, INC.. My State MLS
- $364,9003 bd3 ba2.3k sqft202 SW Carriage Dr, Ankeny, IA 50023For SaleMLS ID #11740321, Patrick Doheny, NEXT GENERATION REALTY, INC.. My State MLS
- $419,9004 bd4 ba2.1k sqft530 NE Stoneridge Dr, Ankeny, IA 50021For SaleMLS ID #738343, Andy Logan, LPT Realty, LLC. DMMLS
- $465,0003 bd3 ba2k sqft6845 Morningside Cir, Johnston, IA 50131For SaleMLS ID #744807, Evanne McGhiey, RE/MAX Precision. DMMLS
- $479,9004 bd4 ba2.3k sqft7087 Hillcrest Ct, Johnston, IA 50131For SaleMLS ID #729985, Aaron Ackerlund, Keller Williams Realty GDM. DMMLS
- $449,0004 bd2 ba2.2k sqft1134 38th St, Des Moines, IA 50311For SaleMLS ID #745505, Jeff Hartman, Platinum Realty LLC. DMMLS
- $375,0004 bd3 ba1.5k sqft3019 SW Westview Ln, Ankeny, IA 50023For SaleMLS ID #744005, Michelle Polder, RE/MAX Concepts. DMMLS
- $339,0003 bd2 ba1.5k sqft804 NE Michael Ct, Ankeny, IA 50021For SaleMLS ID #743632, Chinh Nguyen, RE/MAX Concepts. DMMLS
- $519,9004 bd3 ba1.8k sqft1310 NE 28th St, Ankeny, IA 50021For SaleMLS ID #739704, Kenneth Mwirichia, Keller Williams Realty GDM. DMMLS
- $445,0004 bd4 ba1.6k sqft908 SE Trail Ridge Rd, Grimes, IA 50111For SaleMLS ID #741139, Ingrid Williams, RE/MAX Concepts. DMMLS
- $414,9004 bd3 ba2.3k sqft7322 Oakwood Dr, Urbandale, IA 50322For SaleMLS ID #740202, Galen Kurth, RE/MAX Concepts. DMMLS
- $500,0004 bd3 ba1.6k sqft2202 Hearthstone Cir SW, Altoona, IA 50009For SaleMLS ID #745568, Zac Bales-Henry, Black Phoenix Group. DMMLS
- $442,0003 bd3 ba1.5k sqft4601 154th St, Urbandale, IA 50323For SaleMLS ID #744486, June Mackay, Stevens Realty. DMMLS
- $599,0003 bd4 ba1.9k sqft1016 NW Waterfront Dr, Ankeny, IA 50023For SaleMLS ID #739741, Kurt Clements, ListWithFreedom.com Inc. DMMLS
- $669,9004 bd3 ba1.7k sqft2509 NE 12th Ct, Ankeny, IA 50023For SaleMLS ID #735882, Andrew Bruellman, RE/MAX Concepts. DMMLS
