Welcome to 2416 Sherbourne Rd, a charming 1939 bungalow offering 3 bedrooms, 2 full baths & 1,420 sq ft of living space, all situated on a double lot totaling nearly half an acre. Inside, classic details blend with thoughtful updates, including hardwood floors, arched openings, substantial trim, a fireplace, vinyl windows & beautiful built-in shelving.
The kitchen offers abundant cabinetry, a subway tile backsplash, a wall oven, breakfast bar & a spacious adjoining living area that provides incredible flexibility for everyday living, entertaining, a home office or additional gathering space. The refrigerator conveys.
Outside, enjoy a privacy-fenced backyard, storage shed & an extra-deep 1.5-car detached garage with plenty of additional room for storage, tools, bikes and a workshop space. A basement & fully floored attic provide even more storage.
Major improvements include a NEW ROOF & interior furnace in 2025, exterior HVAC unit & water heater in 2021, plus a rebuilt addition! Refrigerator, washer & dryer also convey.
Conveniently located just off Route 1 with easy access to I-95, Route 288 & Chippenham Pkwy, along with nearby shopping, dining, parks & everyday conveniences. Bensley Park & Falling Creek Ironworks Park are both nearby, and the newly constructed Bensley Elementary opens for the 2026–27 school year.
With classic character, generous storage, significant recent improvements & nearly half an acre, this home offers far more than you might expect at first glance.
Pending
Price cut: $15.1K (8/13)
$299,950
2414 & 2416 Sherbourne Rd, Richmond, VA 23237
3beds
1,420sqft
Single Family Residence
Built in 1939
0.44 Acres Lot
$294,500 Zestimate®
$211/sqft
$-- HOA
What's special
- 37 days
- 340
- 47
Zillow last checked:
Listing updated:
Listed by:
Shana Branch 804-514-0354,
Rashkind Saunders & Co. 804-308-5211
Source: CVRMLS,MLS#: 2620970 Originating MLS: Central Virginia Regional MLS
Originating MLS: Central Virginia Regional MLSFacts & features
Interior
Bedrooms & bathrooms
- Bedrooms: 3
- Bathrooms: 2
- Full bathrooms: 2
Primary bedroom
- Level: First
- Dimensions: 11.0 x 12.5
Bedroom 2
- Level: First
- Dimensions: 12.2 x 9.6
Bedroom 3
- Level: First
- Dimensions: 10.2 x 12.6
Dining room
- Level: First
- Dimensions: 11.7 x 12.5
Family room
- Level: First
- Dimensions: 15.11 x 13.10
Other
- Description: Tub & Shower
- Level: First
Kitchen
- Level: First
- Dimensions: 13.6 x 13.10
Laundry
- Level: First
- Dimensions: 12.4 x 6.1
Living room
- Level: First
- Dimensions: 14.3 x 13.7
Heating
- Electric, Heat Pump
Cooling
- Central Air
Appliances
- Included: Electric Water Heater
Features
- Bedroom on Main Level, Main Level Primary
- Flooring: Laminate, Tile, Wood
- Basement: Crawl Space,Partial
- Attic: Pull Down Stairs
- Number of fireplaces: 1
- Fireplace features: Masonry
Interior area
- Total interior livable area: 1,420 sqft
- Finished area above ground: 1,420
- Finished area below ground: 0
Video & virtual tour
Property
Parking
- Total spaces: 1.5
- Parking features: Detached, Garage
- Garage spaces: 1.5
Features
- Levels: One
- Stories: 1
- Patio & porch: Patio, Stoop
- Pool features: None
- Fencing: Back Yard,Privacy,Fenced
Lot
- Size: 0.44 Acres
Details
- Parcel number: 791683374100000
- Zoning description: R7
Construction
Type & style
- Home type: SingleFamily
- Architectural style: Ranch
- Property subtype: Single Family Residence
Materials
- Brick, Block
- Roof: Composition
Condition
- Resale
- New construction: No
- Year built: 1939
Utilities & green energy
- Sewer: Septic Tank
- Water: Public
Community & HOA
Community
- Subdivision: Bensley
Location
- Region: Richmond
Financial & listing details
- Price per square foot: $211/sqft
- Tax assessed value: $164,800
- Annual tax amount: $1,422
- Date on market: 8/7/2026
- Ownership: Individuals
- Ownership type: Sole Proprietor
Estimated market value
$294,500
$280,000 - $309,000
$1,965/mo
Price history
| Date | Event | Price |
|---|---|---|
| 9/2/2026 | Pending sale | $299,950$211/sqft |
Source:  CVRMLS #2620970 Report a problem CVRMLS #2620970 Report a problem | ||
| 8/13/2026 | Price change | $299,950-4.8%$211/sqft |
Source: CVRMLS #2620970 Report a problem | ||
| 8/7/2026 | Listed for sale | $315,000$222/sqft |
Source: CVRMLS #2620970 Report a problem | ||
Public tax history
Tax history is unavailable.
Monthly payment
Est. payment
Payment breakdown
Explore the cost of this home by adjusting the details. Changes won't be saved.Climate risks
Neighborhood: 23237
Nearby schools
Schools provided by the listing agent
- Elementary: Bensley
- Middle: Falling Creek
- High: Meadowbrook
Source: CVRMLS. This data may not be complete. We recommend contacting the local school district to confirm school assignments for this home.
- $315,6004 bd2 ba2.7k sqft3037 Sherbourne Rd, North Chesterfield, VA 23237Off Market
- $245,3003 bd1 ba1.7k sqft3031 Sherbourne Rd, North Chesterfield, VA 23237Off Market
- $314,2004 bd2 ba1.4k sqft6711 Strathmore Rd, North Chesterfield, VA 23237Off Market
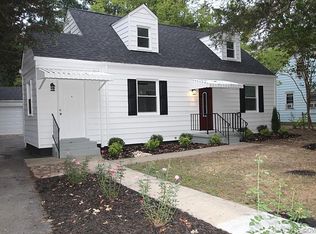
- $273,0003 bd2 ba1.2k sqft3025 Sherbourne Rd, North Chesterfield, VA 23237Off Market
Similar homes
- $345,0004 bd2 ba2k sqft2719 Sherbourne Rd, North Chesterfield, VA 23237For Sale
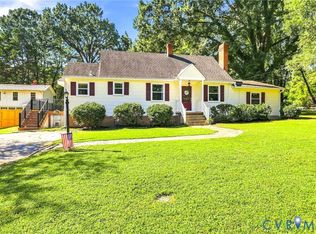 MLS ID #2624576, Sheila Togger, Real Broker LLC. CVRMLS
 - $308,0003 bd2 ba1.3k sqft6115 Strathcona St, North Chesterfield, VA 23234For Sale
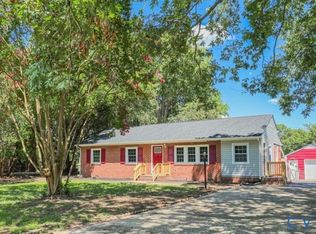 MLS ID #2621046, Jay Draper, United Real Estate Richmond. CVRMLS
 - $307,0003 bd2 ba1.5k sqft5931 Restingway Ln, North Chesterfield, VA 23234For Sale
 MLS ID #2623908, Katrina Davis-Young, 757 Realty. CVRMLS
 - $--3 bd2 ba2k sqft6906 Graymoss Ct, North Chesterfield, VA 23234AuctionServiceLink Auction
- $310,0003 bd3 ba1.7k sqft4220 Green Cedar Ln, North Chesterfield, VA 23237For Sale
 MLS ID #VACF2001630, Mr. Derek Greene, The Greene Realty Group. Bright MLS
