Beautifully remodeled four-bedroom, two-bath home offering a thoughtfully designed living space. The home is light, bright, and welcoming, enhanced by neutral interior paint and recessed lighting that highlights the clean lines and modern finishes. At the heart of the home is a chef's kitchen designed to impress both everyday cooks and avid entertainers. Custom cabinetry is paired with elegant quartz countertops and a striking backsplash, creating a timeless yet contemporary look. Stainless steel appliances, including gas cooking, add both style and functionality, while the open feel makes the kitchen a natural gathering space. The seamless flow continues throughout the home with new laminate and ceramic flooring in every room, offering durability, easy maintenance, and a cohesive design with absolutely no carpet. The spacious primary suite and secondary bedrooms provide comfort and flexibility for family, guests, or a home office. Both bathrooms have been fully updated to complement the home's modern aesthetic, offering a fresh and refined atmosphere. This home combines quality craftsmanship, modern design, and great updates, making it an exceptional opportunity for buyers seeking a move-in-ready home with lasting value. With every many improvements completed, this home is ready to be enjoyed from day one.
Pending
Price cut: $7K (5/20)
$198,000
2414 Arbor, San Antonio, TX 78228
4beds
1,396sqft
:
Get pre-qualified$1,437/mo
Single Family Residence
Built in 1948
8,015 Square Feet Lot
$-- Zestimate®
$142/sqft
$-- HOA
What's special
Gas cookingRecessed lightingStainless steel appliancesLight bright and welcomingElegant quartz countertopsFresh and refined atmosphereStriking backsplash
- 206 days |
- 135 |
- 9 |
Zillow last checked:
Listing updated:
Listed by:
Margaret Sandoval TREC #710896 (210) 790-6650,
Orchard Brokerage
Source: LERA MLS,MLS#: 1933034
Facts & features
Interior
Bedrooms & bathrooms
- Bedrooms: 4
- Bathrooms: 2
- Full bathrooms: 2
Primary bedroom
- Features: Ceiling Fan(s), Full Bath
- Area: 169
- Dimensions: 13 x 13
Bedroom 2
- Area: 169
- Dimensions: 13 x 13
Bedroom 3
- Area: 143
- Dimensions: 13 x 11
Bedroom 4
- Area: 130
- Dimensions: 13 x 10
Primary bathroom
- Features: Shower Only
- Area: 36
- Dimensions: 6 x 6
Kitchen
- Area: 195
- Dimensions: 13 x 15
Living room
- Area: 208
- Dimensions: 13 x 16
Heating
- Central, Natural Gas
Cooling
- Central Air, Attic Fan
Appliances
- Included: Cooktop, Microwave, Range, Gas Cooktop, Disposal, Dishwasher, Gas Water Heater
- Laundry: Main Level, Laundry Room, Washer Hookup, Dryer Connection
Features
- Liv/Din Combo, Eat-in Kitchen, Breakfast Bar, 1st Floor Lvl/No Steps, Open Floorplan, High Speed Internet, All Bedrooms Downstairs, Ceiling Fan(s)
- Flooring: Ceramic Tile, Laminate
- Windows: Window Coverings
- Has fireplace: No
- Fireplace features: Not Applicable
Interior area
- Total interior livable area: 1,396 sqft
Video & virtual tour
Property
Parking
- Parking features: None, Pad Only (Off Street)
Features
- Levels: One
- Stories: 1
- Pool features: None
- Fencing: Chain Link
Lot
- Size: 8,015 Square Feet
- Features: Level
Details
- Additional structures: Shed(s)
- Parcel number: 036260270210
Construction
Type & style
- Home type: SingleFamily
- Property subtype: Single Family Residence
Materials
- Wood Siding, Fiber Cement
- Roof: Composition
Condition
- Pre-Owned
- New construction: No
- Year built: 1948
Utilities & green energy
- Sewer: Sewer System
- Water: Water System
- Utilities for property: Cable Available
Community & HOA
Community
- Features: None
- Subdivision: 26th/Zarzamora
Location
- Region: San Antonio
Financial & listing details
- Price per square foot: $142/sqft
- Tax assessed value: $194,340
- Annual tax amount: $5,188
- Price range: $198K - $198K
- Date on market: 1/10/2026
- Cumulative days on market: 202 days
- Listing terms: Conventional,FHA,VA Loan,Cash
Estimated market value
Not available
Estimated sales range
Not available
$1,670/mo
Price history
| Date | Event | Price |
|---|---|---|
| 7/17/2026 | Pending sale | $198,000$142/sqft |
Source:  LERA MLS #1933034 Report a problem LERA MLS #1933034 Report a problem | ||
| 7/10/2026 | Contingent | $198,000$142/sqft |
Source: LERA MLS #1933034 Report a problem | ||
| 5/20/2026 | Price change | $198,000-3.4%$142/sqft |
Source: LERA MLS #1933034 Report a problem | ||
| 5/13/2026 | Price change | $205,000-2.4%$147/sqft |
Source: LERA MLS #1933034 Report a problem | ||
| 5/8/2026 | Price change | $210,000-4.5%$150/sqft |
Source: LERA MLS #1933034 Report a problem | ||
| 3/25/2026 | Price change | $220,000-2.2%$158/sqft |
Source: LERA MLS #1933034 Report a problem | ||
| 2/22/2026 | Price change | $225,000-4.3%$161/sqft |
Source: LERA MLS #1933034 Report a problem | ||
| 2/11/2026 | Price change | $235,000-2.1%$168/sqft |
Source: LERA MLS #1933034 Report a problem | ||
| 1/29/2026 | Price change | $240,000-2%$172/sqft |
Source: LERA MLS #1933034 Report a problem | ||
| 1/10/2026 | Listed for sale | $245,000+48.6%$176/sqft |
Source: LERA MLS #1933034 Report a problem | ||
| 7/3/2019 | Sold | -- |
Source: LERA MLS #1379884 Report a problem | ||
| 6/11/2019 | Pending sale | $164,900$118/sqft |
Source: Texas Premier Realty #1379884 Report a problem | ||
| 5/29/2019 | Listed for sale | $164,900$118/sqft |
Source: Texas Premier Realty #1379884 Report a problem | ||
| 5/11/2019 | Pending sale | $164,900$118/sqft |
Source: Texas Premier Realty #1379884 Report a problem | ||
| 4/27/2019 | Listed for sale | $164,900$118/sqft |
Source: Texas Premier Realty #1379884 Report a problem | ||
Public tax history
| Year | Property taxes | Tax assessment |
|---|---|---|
| 2025 | $2,624 -12.9% | $194,340 +0.7% |
| 2024 | $3,011 +10.3% | $192,942 +10% |
| 2023 | $2,730 -21.1% | $175,402 +10% |
| 2022 | $3,459 +6.9% | $159,456 +10% |
| 2021 | $3,236 | $144,960 +9.4% |
| 2020 | $3,236 +34.4% | $132,450 +55.9% |
| 2019 | $2,408 | $84,960 +19.4% |
| 2018 | $2,408 +31.4% | $71,180 +26% |
| 2017 | $1,832 +1429.2% | $56,487 +10% |
| 2016 | $120 -30.3% | $51,352 +10% |
| 2015 | $172 | $46,684 +10% |
| 2014 | $172 | $42,440 -2.3% |
| 2013 | -- | $43,460 -11.2% |
| 2012 | -- | $48,940 -7.5% |
| 2011 | -- | $52,890 -6.5% |
| 2010 | -- | $56,540 +3.4% |
| 2009 | -- | $54,680 +1.6% |
| 2008 | -- | $53,810 -5.6% |
| 2007 | -- | $56,990 +11.2% |
| 2006 | -- | $51,270 +10.5% |
| 2005 | -- | $46,400 |
| 2004 | -- | -- |
| 2003 | -- | -- |
| 2002 | -- | -- |
| 2001 | -- | -- |
| 2000 | -- | -- |
Find assessor info on the county website
Monthly payment
Est. payment
Payment breakdown
Explore the cost of this home by adjusting the details. Changes won't be saved.Climate risks
Neighborhood: Prospect Hill
Nearby schools
GreatSchools rating
- 1/10Ogden Elementary SchoolGrades: PK-5Distance: 0.3 mi
- 1/10Rhodes Middle SchoolGrades: 6-8Distance: 1.6 mi
- 3/10Lanier High SchoolGrades: 9-12Distance: 2 mi
Schools provided by the listing agent
- Elementary: Ogden
- Middle: Rhodes
- High: Lanier
- District: San Antonio I.S.D.
Source: LERA MLS. This data may not be complete. We recommend contacting the local school district to confirm school assignments for this home.
- $134,2002 bd1 ba1.4k sqft2410 Arbor Pl, San Antonio, TX 78228Off Market
- $175,0002 bd2 ba820 sqft2416 Arbor Pl, San Antonio, TX 78228For Sale

- $30,0002 bd1 ba630 sqft2420 Arbor Pl, San Antonio, TX 78228Off Market
- $94,4002 bd1 ba956 sqft2406 Arbor Pl, San Antonio, TX 78228Off Market
- $119,6002 bd1 ba954 sqft2426 Arbor Pl, San Antonio, TX 78228Off Market
- $76,9003 bd1 ba856 sqft2615 Ruiz St, San Antonio, TX 78228Off Market
- $79,0003 bd1 ba856 sqft2611 Ruiz St, San Antonio, TX 78228Off Market
- $72,7002 bd1 ba520 sqft2619 Ruiz St, San Antonio, TX 78228Off Market
A local agent can set up tours, give advice and negotiate with sellers.
Similar homes
- $200,0004 bd2 ba1.5k sqft2608 LEAL ST, San Antonio, TX 78207For Sale
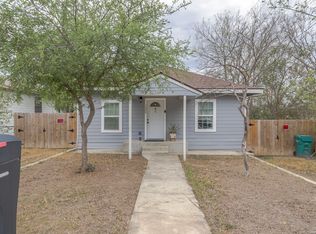
 MLS ID #1958861, Mark Morales TREC #584778, Option One Real Estate. LERA MLS
 - $189,9993 bd1 ba1.2k sqft354 LAS PALMAS DR, San Antonio, TX 78237For Sale
 MLS ID #2005875, Lupe Molina TREC #736444, Coldwell Banker D'Ann Harper, REALTOR. LERA MLS
 - $200,0004 bd2 ba1.7k sqft170 DORSEY ST, San Antonio, TX 78221For Sale
 MLS ID #1991449, Mark Morales TREC #584778, Option One Real Estate. LERA MLS
 - $217,0003 bd2 ba2k sqft2802 Darwin, San Antonio, TX 78228For Sale
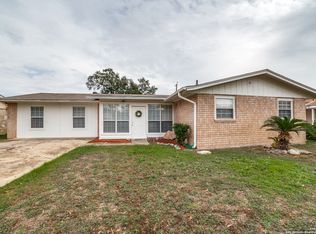 MLS ID #1927145, Ana Ojeda TREC #521370, Premier Realty Group Platinum. LERA MLS
 - $229,9993 bd1 ba1.5k sqft623 Weizmann St, San Antonio, TX 78213For SaleMLS ID #2005088, Valeria Sisson TREC #751934, eXp Realty. LERA MLS
- $220,0004 bd2 ba1.1k sqft663 W PYRON AVE, San Antonio, TX 78221For SaleMLS ID #1993069, Jennifer Bishop TREC #723744, Real Broker, LLC. LERA MLS
- $191,0004 bd2 ba1.4k sqft5802 Branch Valley St, San Antonio, TX 78242For SaleMLS ID #1963342, Ruiqin Mayfield TREC #616898, TopSky Realty Inc. LERA MLS
- $200,0004 bd2 ba1.3k sqft551 Merritt, San Antonio, TX 78227For SaleMLS ID #1954683, Juan Rodriguez TREC #702413, Vortex Realty. LERA MLS
- $254,9993 bd2 ba1.4k sqft2603 OBERA WAY, San Antonio, TX 78228For SaleMLS ID #2003281, Vanessa Gonzalez TREC #768966, eXp Realty. LERA MLS
- $268,0003 bd2 ba1.8k sqft2411 W HUISACHE AVE, San Antonio, TX 78228For SaleMLS ID #1949912, Monica Quiroga TREC #627081, Vortex Realty. LERA MLS
- $226,0003 bd1 ba1.2k sqft210 GREENHAVEN DR, San Antonio, TX 78201For SaleMLS ID #1966171, Marysa Cruz TREC #834167, United Realty Group of Texas, LLC. LERA MLS
- $215,0004 bd2 ba1.2k sqft130 Kontiki, San Antonio, TX 78242For SaleMLS ID #1993750, Rosaura Sanchez Alegria TREC #839526, Stetsn Real Estate. LERA MLS
- $189,9003 bd2 ba1k sqft223 Whitman Ave, San Antonio, TX 78211For SaleMLS ID #1971857, Tammy Cooper TREC #580885, RE/MAX North-San Antonio. LERA MLS
- $185,0003 bd1 ba1.2k sqft147 Kilkenney, San Antonio, TX 78227For SaleMLS ID #1966553, Shane Neal TREC #608871, eXp Realty. LERA MLS
- $214,9993 bd3 ba1.3k sqft7106 PILSNER ST, San Antonio, TX 78252For SaleMLS ID #2005712, Sandra Macias TREC #796773, eXp Realty. LERA MLS
- $215,0004 bd2 ba1.3k sqft6707 Pear Tree, San Antonio, TX 78218For SaleMLS ID #1997218, Lourdes Jacques TREC #459207, America Realty. LERA MLS
- $230,0003 bd1 ba1.2k sqft222 DAWNVIEW LN, San Antonio, TX 78213For SaleMLS ID #1958732, Patricia Broyles TREC #423746, Select Properties. LERA MLS
- $225,0003 bd2 ba1k sqft4726 Crested Grv, San Antonio, TX 78217For SaleMLS ID #2004823, Tyler Moore TREC #706682, eXp Realty. LERA MLS
- $184,0003 bd1 ba946 sqft142 Hidden Valley, San Antonio, TX 78227For SaleMLS ID #1932752, Gerardo Aguirre TREC #681037, All City San Antonio Registered Series. LERA MLS
- $249,9004 bd2 ba1.3k sqft311 Haverford, San Antonio, TX 78217For SaleMLS ID #2003317, Kathia Viquez TREC #544845, Viquez Realty, LLC. LERA MLS
