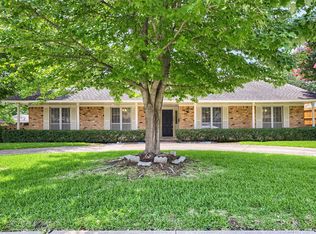
Excellent investment opportunity to own a complete multi-family building in a prime Carrollton location. This well-maintained duplex features two spacious units. Yes, you heard it right. Both units, A and B, are up for sale for $599,000. A rare opportunity to own the whole building with no HOA involved.
Each unit featuring 3-bedroom, 2.5-bathroom home with an open layout, a cozy fireplace, and a private 2-car garage, not to mention a decent size private backyard and driveway. it is minutes away from major shopping centers, parks, and easy highway access such as President George Bush tollway or 35E. Whether you are looking for a high-potential rental property or a multi-generational living setup, this building is a rare find.
For sale
$599,000
2414 Cordoba Dr, Carrollton, TX 75006
6beds
2,952sqft
Townhouse, Single Family Residence
Built in 1984
8,842 Square Feet Lot
$571,600 Zestimate®
$203/sqft
$-- HOA
What's special
Cozy fireplaceSpacious unitsOpen layoutDecent size private backyard
- 129 days |
- 135 |
- 5 |
Zillow last checked:
Listing updated:
Listed by:
Minh Hoang 0681513 469-253-8888,
Avignon Realty 972-792-0004
Source: NTREIS,MLS#: 21236138
Facts & features
Interior
Bedrooms & bathrooms
- Bedrooms: 6
- Bathrooms: 6
- Full bathrooms: 4
- 1/2 bathrooms: 2
Primary bedroom
- Level: Second
- Dimensions: 1 x 1
Primary bedroom
- Level: Second
- Dimensions: 1 x 1
Bedroom
- Level: Second
- Dimensions: 1 x 1
Bedroom
- Level: Second
- Dimensions: 1 x 1
Bedroom
- Level: Second
- Dimensions: 1 x 1
Bedroom
- Level: Second
- Dimensions: 1 x 1
Half bath
- Level: First
- Dimensions: 1 x 1
Half bath
- Level: First
- Dimensions: 1 x 1
Living room
- Level: First
- Dimensions: 1 x 1
Appliances
- Included: Dishwasher, Electric Range, Disposal
Features
- Walk-In Closet(s)
- Has basement: No
- Number of fireplaces: 2
- Fireplace features: Masonry
Interior area
- Total interior livable area: 2,952 sqft
Video & virtual tour
Property
Parking
- Total spaces: 4
- Parking features: Garage, Garage Door Opener
- Attached garage spaces: 4
Features
- Levels: Two
- Stories: 2
- Pool features: None
Lot
- Size: 8,842 Square Feet
Details
- Parcel number: 141074000101A0000
Construction
Type & style
- Home type: Townhouse
- Architectural style: Detached
- Property subtype: Townhouse, Single Family Residence
- Attached to another structure: Yes
Condition
- Year built: 1984
Utilities & green energy
- Sewer: Public Sewer
- Water: Public
- Utilities for property: Sewer Available, Water Available
Community & HOA
Community
- Subdivision: Triple 07 Rev
HOA
- Has HOA: No
Location
- Region: Carrollton
Financial & listing details
- Price per square foot: $203/sqft
- Tax assessed value: $580,620
- Annual tax amount: $11,727
- Date on market: 4/10/2026
- Cumulative days on market: 112 days
- Exclusions: All tenant belongings.
Estimated market value
$571,600
$543,000 - $600,000
$3,282/mo
Price history
| Date | Event | Price |
|---|---|---|
| 4/10/2026 | Listed for sale | $599,000+0.7%$203/sqft |
Source: NTREIS #21236138 Report a problem | ||
| 12/6/2023 | Listing removed | -- |
Source: NTREIS #20461854 Report a problem | ||
| 10/24/2023 | Listed for sale | $595,000-0.7%$202/sqft |
Source: NTREIS #20461854 Report a problem | ||
| 10/12/2023 | Listing removed | -- |
Source: NTREIS #20371656 Report a problem | ||
| 8/21/2023 | Price change | $599,000-1%$203/sqft |
Source: NTREIS #20371656 Report a problem | ||
| 7/4/2023 | Listed for sale | $605,000-0.8%$205/sqft |
Source: NTREIS #20371656 Report a problem | ||
| 5/26/2023 | Listing removed | -- |
Source: NTREIS #20254821 Report a problem | ||
| 3/23/2023 | Listed for sale | $609,900$207/sqft |
Source: NTREIS #20254821 Report a problem | ||
| 3/17/2023 | Pending sale | $609,900$207/sqft |
Source: NTREIS #20254821 Report a problem | ||
| 3/4/2023 | Contingent | $609,900$207/sqft |
Source: NTREIS #20254821 Report a problem | ||
| 2/8/2023 | Listed for sale | $609,900$207/sqft |
Source: NTREIS #20254821 Report a problem | ||
| 9/8/2008 | Sold | -- |
Source: Public Record Report a problem | ||
Public tax history
| Year | Property taxes | Tax assessment |
|---|---|---|
| 2025 | $6,222 +12% | $580,620 +12.1% |
| 2024 | $5,553 -5.4% | $518,090 -3% |
| 2023 | $5,870 +18.4% | $534,110 +23.1% |
| 2022 | $4,957 +40.3% | $434,000 +47.3% |
| 2021 | $3,534 -2.3% | $294,730 |
| 2020 | $3,617 +16.9% | $294,730 +17.8% |
| 2019 | $3,094 +24% | $250,230 +25.5% |
| 2018 | $2,495 -52.5% | $199,340 |
| 2017 | $5,257 -0.5% | $199,340 |
| 2016 | $5,283 +32% | $199,340 +17.2% |
| 2015 | $4,001 | $170,030 +9.8% |
| 2014 | $4,001 | $154,910 |
| 2013 | -- | -- |
| 2012 | -- | -- |
| 2011 | -- | -- |
| 2010 | -- | -- |
| 2009 | -- | -- |
| 2008 | -- | -- |
| 2007 | -- | -- |
| 2005 | -- | -- |
| 2004 | -- | -- |
| 2003 | -- | -- |
| 2002 | -- | -- |
| 2001 | -- | -- |
Find assessor info on the county website
Monthly payment
Est. payment
Payment breakdown
Explore the cost of this home by adjusting the details. Changes won't be saved.Climate risks
Neighborhood: 75006
Nearby schools
GreatSchools rating
- 6/10Blanton Elementary SchoolGrades: PK-5Distance: 0.5 mi
- 3/10Polk Middle SchoolGrades: 6-8Distance: 1.1 mi
- 4/10Smith High SchoolGrades: 9-12Distance: 0.8 mi
Schools provided by the listing agent
- Elementary: Blanton
- Middle: Polk
- High: Smith
- District: Carrollton-Farmers Branch ISD
Source: NTREIS. This data may not be complete. We recommend contacting the local school district to confirm school assignments for this home.
- $300,5003 bd2 ba1.4k sqft2414 Cordoba Dr APT A, Carrollton, TX 75006Off Market

- $462,9004 bd4 ba2.5k sqft2412 Cordoba Dr, Carrollton, TX 75006Off Market
- $405,2003 bd2 ba1.2k sqft2412 Cordoba Dr #A, Carrollton, TX 75006Off Market

- $554,2006 bd4 ba2.5k sqft2400 Guerrero Dr, Carrollton, TX 75006Off Market

- $--6 bd4 ba2.5k sqft2410 Cordoba Dr, Carrollton, TX 75006Sold
- $--3 bd2 ba1.3k sqft2410 Cordoba Dr APT A, Carrollton, TX 75006Off Market
- $326,7003 bd2 ba1.6k sqft2404 Guerrero Dr, Carrollton, TX 75006Off Market
- $350,9003 bd2 ba1.7k sqft2409 Cordoba Dr, Carrollton, TX 75006Off Market
A local agent can set up tours, give advice and negotiate with sellers.
Similar homes
- $299,9003 bd3 ba1.7k sqft2008 Clubridge Dr, Carrollton, TX 75006For Sale
 MLS ID #21275469, Shahida Bhaidani. NTREIS
 - $549,0004 bd3 ba2.7k sqft1812 Canoe Way, Carrollton, TX 75010For Sale
 MLS ID #21339979, Sam Wagliardo. NTREIS
 - $341,0003 bd2 ba1.6k sqft1633 San Francisco St, Carrollton, TX 75007For Sale
 MLS ID #21362171, Amber Broadway. NTREIS
 - $565,0004 bd3 ba2.4k sqft3256 Chapel Downs Dr, Dallas, TX 75229For Sale
 MLS ID #21207029, Daniel Cline. NTREIS
 - $419,0004 bd2 ba2.1k sqft2004 White Ash Rd, Carrollton, TX 75007For SaleMLS ID #21307940, Judy Jobin. NTREIS
- $650,0003 bd3 ba2.7k sqft11608 Sonnet Dr, Dallas, TX 75229For SaleMLS ID #21180981, Daniel Cline. NTREIS
- $385,0003 bd2 ba1.8k sqft1902 Pat Ln, Carrollton, TX 75006For SaleMLS ID #21139109, Binoy Thomas. NTREIS
- $415,0005 bd4 ba3k sqft507 Bullingham Ln, Allen, TX 75002For SaleMLS ID #21353524, Shelly Courtney. NTREIS
- $459,0003 bd2 ba1.6k sqft813 Leslie Ln, Coppell, TX 75019For SaleMLS ID #21361414, Tammy Moss. NTREIS
- $370,0003 bd3 ba1.6k sqft2927 Peninsula Way, Carrollton, TX 75007For SaleMLS ID #21353905, Laura Rodriguez-Mendez. NTREIS
- $585,0004 bd3 ba3k sqft8300 Bent Tree Springs Dr, Plano, TX 75025For SaleMLS ID #21346030, Srinivas Chidurala. NTREIS
- $550,0003 bd2 ba1.9k sqft6639 Winterwood Ln, Dallas, TX 75248For SaleMLS ID #21151317, Daniel Cline. NTREIS
- $365,0003 bd2 ba1.6k sqft1701 Paxton Dr, Carrollton, TX 75007For SaleMLS ID #21279712, Daniel Cline. NTREIS
- $360,0003 bd2 ba1.8k sqft1613 Kingspoint Dr, Carrollton, TX 75007For SaleMLS ID #21314691, Carla Johnson. NTREIS
- $575,0005 bd4 ba4.2k sqft4107 Pine Glen Rd, Corinth, TX 76208For SaleMLS ID #21262790, William Nelson. NTREIS
- $620,0008 bd4 ba3.5k sqft2725 Patricia Ln, Garland, TX 75041For SaleMLS ID #21323869, Lucia Rushton. NTREIS
- $359,9003 bd2 ba1.8k sqft1804 Clear Creek Ln, Carrollton, TX 75007For SaleMLS ID #21233820, Salvador Caballero. NTREIS
- $440,0005 bd3 ba2.7k sqft2008 Devin Ln, Lewisville, TX 75067For SaleMLS ID #21339474, OT Goyal. NTREIS
- $399,5003 bd2 ba1.7k sqft411 Clear Creek Ln, Coppell, TX 75019For SaleMLS ID #21348047, Teresa Cain. NTREIS
- $485,0003 bd3 ba2.1k sqft18653 Vista Del Sol, Dallas, TX 75287For SaleMLS ID #21265082, Shashi Dhingra. NTREIS
