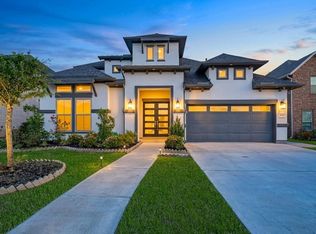
Step into LUXURY! LIKE NEW w/TONS OF DESIGN CENTER UPGRADES! READY TO MOVE IN! An impressive 8’ modern wood/glass front door. Inside, enjoy a dramatic rotunda entry, curved staircase with wrought iron balusters, 8’ interior doors, upgraded wood floors, designer lighting, and remote shades. The home features a private office with glass doors, formal dining, and an upgraded butler’s pantry with wine rack and beverage cooler. The chef’s kitchen boasts a waterfall quartz island, induction cooktop, double ovens, and reverse osmosis. Spacious family room with stone focal wall and wall of windows. Luxurious Primary suite plus guest suite downstairs. Upstairs includes game room, surround sound media room, and 3 spacious bedrooms. ALL APPLIANCES INCLUDED, Extended covered patio, sprinkler system, water softener, wired cameras, surround sound, and 3-car tandem garage with Tesla charger included!
Pending
Price cut: $18K (6/6)
$839,900
2414 Sweet Potato Pl, Richmond, TX 77406
5beds
3,916sqft
:
Get pre-qualified$6,090/mo
Single Family Residence
Built in 2023
7,318 Square Feet Lot
$809,300 Zestimate®
$214/sqft
$106/mo HOA
What's special
Extended covered patioReverse osmosisUpgraded wood floorsDramatic rotunda entryFormal diningSurround soundGuest suite downstairs
- 94 days |
- 57 |
- 0 |
Zillow last checked:
Listing updated:
Listed by:
Pinky Pirani TREC #0681943 713-514-7444,
Keller Williams Realty Southwest
Source: HAR,MLS#: 50193621
Facts & features
Interior
Bedrooms & bathrooms
- Bedrooms: 5
- Bathrooms: 5
- Full bathrooms: 4
- 1/2 bathrooms: 1
Rooms
- Room types: Family Room, Guest Suite, Media Room, Utility Room
Primary bathroom
- Features: Full Secondary Bathroom Down, Half Bath, Primary Bath: Double Sinks, Primary Bath: Separate Shower, Primary Bath: Soaking Tub, Secondary Bath(s): Double Sinks, Secondary Bath(s): Shower Only, Secondary Bath(s): Tub/Shower Combo, Vanity Area
Kitchen
- Features: Breakfast Bar, Kitchen Island, Kitchen open to Family Room, Pantry, Pots/Pans Drawers, Reverse Osmosis, Walk-in Pantry
Heating
- Natural Gas
Cooling
- Ceiling Fan(s), Electric
Appliances
- Included: ENERGY STAR Qualified Appliances, Disposal, Water Softener, Wine Refrigerator, Convection Oven, Double Oven, Electric Oven, Gas Oven, Microwave, Electric Cooktop, Dishwasher
Features
- Balcony, Crown Molding, Formal Entry/Foyer, High Ceilings, Prewired for Alarm System, Wired for Sound, 2 Bedrooms Down, En-Suite Bath, Primary Bed - 1st Floor, Walk-In Closet(s)
- Flooring: Carpet, Tile, Wood
Interior area
- Total structure area: 3,916
- Total interior livable area: 3,916 sqft
Property
Parking
- Total spaces: 3
- Parking features: Attached, Tandem, Garage Door Opener, Electric Vehicle Charging Station(s)
- Attached garage spaces: 3
Features
- Stories: 2
- Patio & porch: Covered, Patio/Deck, Porch
- Exterior features: Sprinkler System
- Fencing: Back Yard
Lot
- Size: 7,318 Square Feet
- Features: Back Yard, Subdivided, 0 Up To 1/4 Acre
Details
- Parcel number: 3801350010340907
Construction
Type & style
- Home type: SingleFamily
- Architectural style: Traditional
- Property subtype: Single Family Residence
Materials
- Brick, Stucco
- Foundation: Slab
- Roof: Composition
Condition
- New construction: No
- Year built: 2023
Details
- Builder name: Perry Homes
Utilities & green energy
- Water: Water District
Green energy
- Green verification: ENERGY STAR Certified Homes
- Energy efficient items: Thermostat
Community & HOA
Community
- Security: Prewired for Alarm System
- Subdivision: Harvest Green Sec 35
HOA
- Has HOA: Yes
- HOA fee: $1,271 annually
Location
- Region: Richmond
Financial & listing details
- Price per square foot: $214/sqft
- Tax assessed value: $756,570
- Annual tax amount: $20,949
- Date on market: 4/22/2026
- Listing terms: Cash,Conventional,FHA,VA Loan
- Exclusions: Negotiable Washer, Dryer, Refrigerator
Estimated market value
$809,300
$769,000 - $850,000
$3,843/mo
Price history
| Date | Event | Price |
|---|---|---|
| 6/26/2026 | Pending sale | $839,900$214/sqft |
Source:  HAR #50193621 Report a problem HAR #50193621 Report a problem | ||
| 6/6/2026 | Price change | $839,900-2.1%$214/sqft |
Source: HAR #50193621 Report a problem | ||
| 5/18/2026 | Price change | $857,900-3.1%$219/sqft |
Source: HAR #50193621 Report a problem | ||
| 4/22/2026 | Listed for sale | $885,000$226/sqft |
Source: HAR #50193621 Report a problem | ||
Public tax history
| Year | Property taxes | Tax assessment |
|---|---|---|
| 2025 | $11,189 +10.8% | $756,570 +5.6% |
| 2024 | $10,094 | $716,433 |
| 2023 | -- | -- |
Find assessor info on the county website
Monthly payment
Est. payment
Payment breakdown
Explore the cost of this home by adjusting the details. Changes won't be saved.Climate risks
Neighborhood: 77406
Nearby schools
GreatSchools rating
- 8/10James C Neill Elementary SchoolGrades: PK-5Distance: 1.4 mi
- 9/10James Bowie Middle SchoolGrades: 6-8Distance: 0.5 mi
- 7/10William B Travis High SchoolGrades: 9-12Distance: 1.6 mi
Schools provided by the listing agent
- Elementary: Neill Elementary School
- Middle: Bowie Middle School (Fort Bend)
- High: Travis High School (Fort Bend)
Source: HAR. This data may not be complete. We recommend contacting the local school district to confirm school assignments for this home.
- $597,2004 bd3 ba2.9k sqft2418 Sweet Potato Pl, Richmond, TX 77406Off Market
- $732,9005 bd4 ba3.8k sqft2410 Sweet Potato Pl, Richmond, TX 77406Off Market
- $--5 bd4 ba3.6k sqft2406 Sweet Potato Pl, Richmond, TX 77406Sold
- $769,5005 bd4 ba3.8k sqft2422 Sweet Potato Pl, Richmond, TX 77406Off Market
- $832,6005 bd5 ba3.9k sqft2411 Texas Orange Trl, Richmond, TX 77406Off Market
- $650,0004 bd4 ba3.2k sqft2407 Texas Orange Trl, Richmond, TX 77406Pending
- $772,0005 bd4 ba3.8k sqft2415 Texas Orange Trl, Richmond, TX 77406Off Market
- $643,5004 bd3 ba3k sqft2518 Falling Fig Ln, Richmond, TX 77406Off Market
A local agent can set up tours, give advice and negotiate with sellers.
Similar homes
- $829,0005 bd5 ba3.7k sqft2511 Falling Fig Ln, Richmond, TX 77406For Sale
 MLS ID #46705880, Shaheen Momin, Pinnacle Real Estate Holding LLC. HAR
 - $925,0005 bd5 ba4k sqft410 May Meadow Ln, Richmond, TX 77406For Sale
 MLS ID #53028803, Irfan Kadiwal, United Real Estate. HAR
 - $950,0004 bd5 ba3.6k sqft430 Texas Terragon Trce, Richmond, TX 77406For Sale
 MLS ID #58592226, Pinky Pirani, Keller Williams Realty Southwest. HAR
 - $799,9005 bd6 ba4.1k sqft10414 Lyra Glen Ln, Richmond, TX 77406For Sale
 MLS ID #10099722, Bobby Yazdani, Martha Turner Sotheby's International Realty. HAR
 - $549,0004 bd5 ba2.6k sqft2342 Fresh Flower Way, Richmond, TX 77406For SaleMLS ID #14767100, Justin Chavez, NextHome Woodland Springs. HAR
- $509,0004 bd3 ba2.3k sqft3438 Rich Radish Rd, Richmond, TX 77406For SaleMLS ID #33123449, Jamie McMartin, Compass RE Texas, LLC - West Houston. HAR
- $489,0004 bd3 ba2.7k sqft147 Nightshade St, Richmond, TX 77406For SaleMLS ID #58228498, Pinky Pirani, Keller Williams Realty Southwest. HAR
- $610,0004 bd3 ba2.5k sqft14 Savory Saute Dr, Richmond, TX 77406For SaleMLS ID #94618242, Mickie Cioccia, eXp Realty LLC. HAR
- $679,9994 bd8 ba3.8k sqft18331 Kearney Terrace Ln, Richmond, TX 77407For SaleMLS ID #57406636, Salina Mohani, Walzel Properties - Corporate Office. HAR
- $875,0004 bd5 ba3.4k sqft6707 Nimitz Ct, Katy, TX 77493For SaleMLS ID #12770148, Shane Light, eXp Realty LLC. HAR
- $605,0004 bd4 ba3.2k sqft3206 Star Jasmine Ln, Richmond, TX 77406For SaleMLS ID #8222502, Yvette Amakor, Nextgen Real Estate Properties. HAR
- $649,7935 bd5 ba3.7k sqft26718 Copernicus Cove Ct, Richmond, TX 77406New ConstructionMLS ID #22429572, Tammy Fruge, Westin Homes. HAR
- $849,0005 bd6 ba4.3k sqft10623 Sawmill Park Dr, Missouri City, TX 77459For SaleMLS ID #88321605, Nicole Handy, Braden Real Estate Group. HAR
- $849,0005 bd5 ba4.2k sqft24711 Celestial Lily Dr, Katy, TX 77493For SaleMLS ID #34662544, Cristopher Diaz, SERHANT.. HAR
- $579,0004 bd4 ba3.2k sqft26223 Polaris Rise Ln, Richmond, TX 77406For SaleMLS ID #67348774, Liza Casillas, Coldwell Banker Realty - Katy. HAR
- $850,0005 bd5 ba4.5k sqft8907 Orchard Cv, Missouri City, TX 77459For SaleMLS ID #2522629, Taylor Goldenthal, Real Broker, LLC. HAR
- $875,0005 bd5 ba3.7k sqft4439 Southpoint Way, Fulshear, TX 77441For SaleMLS ID #58314891, Michael Horn, Better Homes and Gardens Real Estate Gary Greene - Sugar Land. HAR
- $875,0004 bd4 ba3.8k sqft4802 Pecos Ridge Ln, Sugar Land, TX 77479For SaleMLS ID #70384289, Ugochi Alinnor, United Real Estate. HAR
- $590,0004 bd4 ba2.7k sqft3503 Sapphire Ct, Richmond, TX 77406New ConstructionHAR
- $925,0005 bd5 ba4.2k sqft3335 Winterwood Way, Weston Lakes, TX 77441For SaleMLS ID #87468902, Mia Cardenas, Keller Williams Premier Realty. HAR
