This stunning 1-story brick and stone home at 2407 Texas Orange Trl in Richmond offers 4 bedrooms, 3.5 baths, and a 2-car garage. Filled with natural light, the open layout seamlessly connects the living, dining, and kitchen areas with stainless steel appliances, sleek countertops, and ample storage. The primary suite features large windows, a luxurious ensuite bath, and a walk-in closet. Additional spaces include a versatile room that can be used as media room/guest room, and a private home office. Enjoy the fenced backyard with beautiful exterior lighting, perfect for evening gatherings.
Pending
Price cut: $19.9K (6/25)
$650,000
2407 Texas Orange Trl, Richmond, TX 77406
4beds
3,235sqft
:
Get pre-qualified$4,780/mo
Single Family Residence
Built in 2023
8,446 Square Feet Lot
$638,300 Zestimate®
$201/sqft
$101/mo HOA
What's special
- 31 days |
- 336 |
- 14 |
Likely to sell faster than
Zillow last checked:
Listing updated:
Listed by:
Paris Shojai TREC #0824784 832-406-9604,
Keller Williams Signature,
Michael Flores TREC #0627210 713-903-2220,
Keller Williams Signature
Source: HAR,MLS#: 6945338
Facts & features
Interior
Bedrooms & bathrooms
- Bedrooms: 4
- Bathrooms: 4
- Full bathrooms: 3
- 1/2 bathrooms: 1
Rooms
- Room types: Den, Family Room, Guest Suite, Media Room, Utility Room
Primary bathroom
- Features: Primary Bath: Double Sinks, Primary Bath: Separate Shower, Secondary Bath(s): Separate Shower
Kitchen
- Features: Breakfast Bar, Kitchen Island, Kitchen open to Family Room, Walk-in Pantry
Heating
- Electric
Cooling
- Attic Fan, Ceiling Fan(s), Electric
Appliances
- Included: ENERGY STAR Qualified Appliances, Disposal, Dryer, Refrigerator, Washer, Double Oven, Gas Oven, Microwave, Gas Cooktop, Gas Range, Dishwasher
- Laundry: Electric Dryer Hookup, Washer Hookup
Features
- Formal Entry/Foyer, High Ceilings, All Bedrooms Down, Sitting Area, Walk-In Closet(s)
- Flooring: Carpet, Tile
- Windows: Insulated/Low-E windows
Interior area
- Total structure area: 3,235
- Total interior livable area: 3,235 sqft
Property
Parking
- Total spaces: 2
- Parking features: Attached, Garage Door Opener
- Attached garage spaces: 2
Features
- Stories: 1
- Patio & porch: Patio/Deck
- Exterior features: Sprinkler System
- Fencing: Back Yard
Lot
- Size: 8,446 Square Feet
- Dimensions: 62 x 130
- Features: Subdivided, 0 Up To 1/4 Acre
Details
- Parcel number: 3801360010110907
Construction
Type & style
- Home type: SingleFamily
- Architectural style: Contemporary
- Property subtype: Single Family Residence
Materials
- Brick, Stone, Wood Siding
- Foundation: Slab
- Roof: Composition
Condition
- New construction: No
- Year built: 2023
Utilities & green energy
- Water: Water District
Green energy
- Green verification: HERS Index Score
- Energy efficient items: Attic Vents, Thermostat, HVAC
Community & HOA
Community
- Subdivision: Harvest Green Sec 36
HOA
- Has HOA: Yes
- Amenities included: Basketball Court, Clubhouse, Dog Park, Fitness Center, Jogging Path, Park, Playground, Pond, Pool, Splash Pad
- HOA fee: $1,210 annually
Location
- Region: Richmond
Financial & listing details
- Price per square foot: $201/sqft
- Tax assessed value: $690,373
- Annual tax amount: $19,116
- Date on market: 6/25/2026
- Listing terms: Cash,Conventional,FHA,Texas Veterans Land Board,VA Loan
- Road surface type: Concrete
Estimated market value
$638,300
$606,000 - $670,000
$3,295/mo
Price history
| Date | Event | Price |
|---|---|---|
| 7/13/2026 | Pending sale | $650,000$201/sqft |
Source:  HAR #6945338 Report a problem HAR #6945338 Report a problem | ||
| 6/25/2026 | Price change | $650,000-3%$201/sqft |
Source: HAR #6945338 Report a problem | ||
| 6/2/2026 | Price change | $669,900-0.7%$207/sqft |
Source: HAR #18723236 Report a problem | ||
| 4/27/2026 | Price change | $674,900-2.2%$209/sqft |
Source: HAR #25268370 Report a problem | ||
| 4/13/2026 | Price change | $689,900-1.2%$213/sqft |
Source: HAR #67272576 Report a problem | ||
| 2/26/2026 | Price change | $698,000-0.3%$216/sqft |
Source: HAR #67272576 Report a problem | ||
| 10/30/2025 | Price change | $699,990-2.8%$216/sqft |
Source: HAR #38358618 Report a problem | ||
| 10/18/2025 | Price change | $719,9900%$223/sqft |
Source: HAR #38358618 Report a problem | ||
| 8/6/2025 | Price change | $720,000-0.7%$223/sqft |
Source: HAR #64596736 Report a problem | ||
| 7/17/2025 | Price change | $725,000-2%$224/sqft |
Source: HAR #64596736 Report a problem | ||
| 6/28/2025 | Listed for sale | $740,000$229/sqft |
Source: HAR #64596736 Report a problem | ||
Public tax history
| Year | Property taxes | Tax assessment |
|---|---|---|
| 2025 | $8,148 -16.1% | $690,373 +0.2% |
| 2024 | $9,709 | $689,108 |
| 2023 | -- | -- |
Find assessor info on the county website
Monthly payment
Est. payment
Payment breakdown
Explore the cost of this home by adjusting the details. Changes won't be saved.Climate risks
Neighborhood: 77406
Nearby schools
GreatSchools rating
- 8/10James C Neill Elementary SchoolGrades: PK-5Distance: 1.5 mi
- 9/10James Bowie Middle SchoolGrades: 6-8Distance: 0.5 mi
- 7/10William B Travis High SchoolGrades: 9-12Distance: 1.6 mi
Schools provided by the listing agent
- Elementary: Malala Elementary School
- Middle: Bowie Middle School (Fort Bend)
- High: Travis High School (Fort Bend)
Source: HAR. This data may not be complete. We recommend contacting the local school district to confirm school assignments for this home.
- $832,6005 bd5 ba3.9k sqft2411 Texas Orange Trl, Richmond, TX 77406Off Market
- $772,0005 bd4 ba3.8k sqft2415 Texas Orange Trl, Richmond, TX 77406Off Market
- $839,9005 bd5 ba3.9k sqft2414 Sweet Potato Pl, Richmond, TX 77406Pending

- $--5 bd4 ba3.6k sqft2406 Sweet Potato Pl, Richmond, TX 77406Sold
- $732,9005 bd4 ba3.8k sqft2410 Sweet Potato Pl, Richmond, TX 77406Off Market
- $597,2004 bd3 ba2.9k sqft2418 Sweet Potato Pl, Richmond, TX 77406Off Market
- $772,1005 bd4 ba3.7k sqft2402 Sweet Potato Pl, Richmond, TX 77406Off Market
- $871,2005 bd5 ba4k sqft2406 Texas Orange Trl, Richmond, TX 77406Off Market
A local agent can set up tours, give advice and negotiate with sellers.
A local lender can help you make sure your offer is ready when you are.
Similar homes
- $610,0004 bd3 ba2.5k sqft14 Savory Saute Dr, Richmond, TX 77406For Sale
 MLS ID #94618242, Mickie Cioccia, eXp Realty LLC. HAR
 - $639,7864 bd4 ba3.6k sqft4207 Reagan Ridge Ct, Richmond, TX 77406For Sale
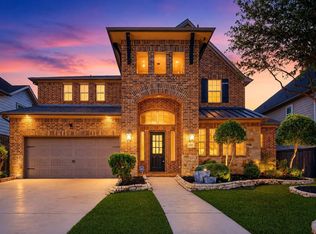 MLS ID #42578358, Pinky Pirani, Keller Williams Realty Southwest. HAR
 - $615,0004 bd4 ba2.5k sqft154 Amaranth Way, Richmond, TX 77406For Sale
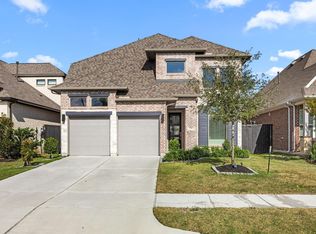 MLS ID #29386152, Irfan Kadiwal, United Real Estate. HAR
 - $509,0004 bd3 ba2.3k sqft3438 Rich Radish Rd, Richmond, TX 77406For Sale
 MLS ID #33123449, Jamie McMartin, Compass RE Texas, LLC - West Houston. HAR
 - $744,9005 bd5 ba3.5k sqft1203 Orange Pumpkin Ln, Richmond, TX 77406For SaleMLS ID #35903056, Kelley Brouillette, Berkshire Hathaway HomeServices Premier Properties. HAR
- $719,9004 bd5 ba4.1k sqft2706 Ripe Amber Cup Ct, Richmond, TX 77406For SaleMLS ID #6920521, Shamim Momin, Momin Properties LLC. HAR
- $649,0005 bd4 ba4.2k sqft1918 Donna Temple Ct, Richmond, TX 77469For SaleMLS ID #45091888, Jaclyn Tran, 5th Stream Realty. HAR
- $749,9004 bd4 ba4.3k sqft718 Sundance Glen Way, Richmond, TX 77406For SaleMLS ID #40458691, Pinky Pirani, Keller Williams Realty Southwest. HAR
- $519,0004 bd3 ba3.3k sqft2522 Colonel Court Dr, Richmond, TX 77406For SaleMLS ID #27059060, Aurelio Diaz, Nan & Company Properties - Corporate Office (Heights). HAR
- $665,0004 bd3 ba3.4k sqft1522 Ruby Ford Ln, Richmond, TX 77469For SaleMLS ID #37923223, Lizz Sansone, The Agency Houston Sugar Land. HAR
- $925,0005 bd5 ba4k sqft410 May Meadow Ln, Richmond, TX 77406For SaleMLS ID #53028803, Irfan Kadiwal, United Real Estate. HAR
- $489,9004 bd3 ba3.1k sqft13102 Catalina Grove Ln, Richmond, TX 77407For SaleMLS ID #88800833, Thao Nguyen, eXp Realty LLC. HAR
- $625,0005 bd5 ba3.6k sqft1818 Lottie Moore Loop, Richmond, TX 77469For SaleMLS ID #79324363, Irfan Kadiwal, United Real Estate. HAR
- $649,9994 bd4 ba3.3k sqft30427 Watershed Way, Fulshear, TX 77441For SaleMLS ID #89682311, Elif Kilinc, Texas Signature Realty. HAR
- $460,0004 bd3 ba2.8k sqft11022 Croftmore Dr, Richmond, TX 77407For SaleMLS ID #95025003, Aadil Murad, Better Homes and Gardens Real Estate Gary Greene - Katy. HAR
- $488,0004 bd3 ba3.2k sqft1535 Giles Dr, Richmond, TX 77406For SaleMLS ID #33063862, Phoebe Giddens, Lacey Cannon Properties. HAR
- $660,9004 bd4 ba3.7k sqft10319 Deerpark Dr, Missouri City, TX 77459For SaleMLS ID #97546820, Ndubuisi Ngwolo, Walzel Properties - Corporate Office. HAR
- $699,9994 bd4 ba4k sqft28927 Ember Crest Ln, Fulshear, TX 77441For SaleMLS ID #61776539, Yvonne Cazares, Monarch & Co. HAR
- $565,0004 bd3 ba3k sqft26422 Red Cliff Rdg, Katy, TX 77494For SaleMLS ID #23021195, Matthew Eastes, Martha Turner Sotheby's International Realty. HAR
- $449,9005 bd4 ba2.7k sqft17031 Ardkinglas Dr, Richmond, TX 77407For SaleMLS ID #70077829, Sarah Sawal, Keller Williams Memorial. HAR
