Set high above the city lights, this stunning mountain retreat offers sweeping panoramic views and unforgettable sunsets. Thoughtfully designed with timeless finishes and warm architectural details, the home offers the perfect blend of comfort, elegance, and everyday livability.
A level-entry one-car garage provides convenient direct access into the home, while the expansive flat parking area offers ample room for multiple vehicles, guests, recreational toys, or RV/boat parking — a rare and highly desirable mountain feature.
Inside, soaring ceilings and walls of glass immediately draw your attention to the breathtaking scenery beyond. The open-concept main level was designed for both entertaining and relaxed mountain living, featuring a spacious kitchen with breakfast bar overlooking the inviting living room and expansive view deck. The main level also hosts a beautifully appointed primary suite featuring a spa-like soaking tub, custom walk-in closet, and private access to the view deck. Whether enjoying quiet mornings above the clouds or evenings filled with glowing city lights, the setting is truly unforgettable.
Downstairs, the game room serves as the ultimate gathering space of the home — complete with a built-in wet bar, surround sound, fireplace, and direct access to the patio area. There are two additional bedrooms, including another primary suite ideal for hosting family and guests in comfort and privacy.
Ideally located near Lake Gregory, this home offers easy access to year-round recreation, scenic lakeside walking trails, watersports, local dining, and the charming mountain atmosphere that makes this community so special, all while remaining conveniently close to Highway 18 for an excellent commuter location.
Under contract
Listed by: LYNNE B WILSON & ASSOCIATES • LYNNE WILSON • Contact: 909-472-5373
$869,000
24143 Rockview Dr, Crestline, CA 92325
3beds
3,282sqft
:
Get pre-qualified$5,769/mo
Single Family Residence
Built in 2006
0.29 Acres Lot
$844,100 Zestimate®
$265/sqft
$21/mo HOA
What's special
Timeless finishesLevel-entry one-car garageSurround soundBuilt-in wet barUnforgettable sunsetsBeautifully appointed primary suiteOpen-concept main level
- 60 days |
- 606 |
- 39 |
Zillow last checked:
Listing updated:
Listed by:
LYNNE WILSON DRE #00417754 909-472-5373,
LYNNE B WILSON & ASSOCIATES,
SARAH JONES DRE #02178881 909-472-5373,
LYNNE B WILSON & ASSOCIATES
Source: CRMLS,MLS#: IV26114248 Originating MLS: California Regional MLS
Originating MLS: California Regional MLSFacts & features
Interior
Bedrooms & bathrooms
- Bedrooms: 3
- Bathrooms: 4
- Full bathrooms: 2
- 3/4 bathrooms: 1
- 1/2 bathrooms: 1
- Main level bathrooms: 2
- Main level bedrooms: 1
Rooms
- Room types: Bedroom, Family Room, Foyer, Game Room, Kitchen, Laundry, Living Room, Primary Bedroom, Other, Workshop
Primary bedroom
- Features: Main Level Primary
Primary bedroom
- Features: Multiple Primary Suites
Bedroom
- Features: Multi-Level Bedroom
Bathroom
- Features: Bathtub, Dual Sinks, Enclosed Toilet, Full Bath on Main Level, Jetted Tub, Soaking Tub, Separate Shower, Tub Shower, Walk-In Shower
Kitchen
- Features: Granite Counters, Kitchen/Family Room Combo
Other
- Features: Walk-In Closet(s)
Heating
- Central
Cooling
- Central Air
Appliances
- Included: Double Oven, Dishwasher, Disposal, Gas Oven, Gas Range, Microwave, Refrigerator, Range Hood, Trash Compactor, Dryer, Washer
- Laundry: Gas Dryer Hookup, Inside, Laundry Room
Features
- Wet Bar, Breakfast Bar, Ceiling Fan(s), Central Vacuum, Eat-in Kitchen, Furnished, Granite Counters, High Ceilings, Living Room Deck Attached, Open Floorplan, Wired for Sound, Entrance Foyer, Main Level Primary, Multiple Primary Suites, Walk-In Closet(s), Workshop
- Flooring: Wood
- Windows: Double Pane Windows, Storm Window(s)
- Has fireplace: Yes
- Fireplace features: Living Room, Primary Bedroom, Recreation Room
- Furnished: Yes
- Common walls with other units/homes: No Common Walls
Interior area
- Total interior livable area: 3,282 sqft
Property
Parking
- Total spaces: 7
- Parking features: Asphalt, Driveway, Garage, Oversized, RV Potential
- Attached garage spaces: 1
- Uncovered spaces: 6
Accessibility
- Accessibility features: Accessible Doors
Features
- Levels: Two
- Stories: 2
- Entry location: Level Entry | Front Door or Garage
- Patio & porch: Concrete, Deck, Patio
- Exterior features: Rain Gutters
- Pool features: None
- Spa features: None
- Has view: Yes
- View description: City Lights, Mountain(s), Panoramic
Lot
- Size: 0.29 Acres
- Features: Level, Street Level
Details
- Parcel number: 0340341080000
- Special conditions: Standard
Construction
Type & style
- Home type: SingleFamily
- Architectural style: Custom
- Property subtype: Single Family Residence
Condition
- Turnkey
- New construction: No
- Year built: 2006
Utilities & green energy
- Sewer: Septic Type Unknown
- Water: Public
- Utilities for property: Electricity Connected, Natural Gas Connected, Water Connected
Community & HOA
Community
- Features: Dog Park, Fishing, Hiking, Lake, Mountainous, Park, Water Sports
- Security: Prewired
- Subdivision: Crestline (Cres)
HOA
- Has HOA: Yes
- Amenities included: Call for Rules
- HOA fee: $250 annually
- HOA name: Great View Landowners Association
Location
- Region: Crestline
Financial & listing details
- Price per square foot: $265/sqft
- Tax assessed value: $611,725
- Annual tax amount: $7,623
- Date on market: 5/27/2026
- Cumulative days on market: 60 days
- Listing terms: Cash,Cash to New Loan,Conventional
Estimated market value
$844,100
$802,000 - $886,000
$4,011/mo
Price history
| Date | Event | Price |
|---|---|---|
| 7/15/2026 | Contingent | $869,000$265/sqft |
Source:  CRMLS #IV26114248 Report a problem CRMLS #IV26114248 Report a problem | ||
| 5/27/2026 | Listed for sale | $869,000+247.6%$265/sqft |
Source:  Mountain Resort Communities AOR #32601248 Report a problem Mountain Resort Communities AOR #32601248 Report a problem | ||
| 9/29/2003 | Sold | $250,000$76/sqft |
Source: Public Record Report a problem | ||
Public tax history
| Year | Property taxes | Tax assessment |
|---|---|---|
| 2025 | $7,623 +3.8% | $611,725 +2% |
| 2024 | $7,344 +1.3% | $599,731 +2% |
| 2023 | $7,253 +2.1% | $587,972 +2% |
| 2022 | $7,105 +1.2% | $576,443 +2% |
| 2021 | $7,020 +10.4% | $565,140 +12% |
| 2020 | $6,359 +3.6% | $504,700 +3% |
| 2019 | $6,139 +6.2% | $490,000 |
| 2018 | $5,780 +7.2% | $490,000 +7.4% |
| 2017 | $5,393 | $456,200 +6% |
| 2016 | $5,393 +7.2% | $430,400 +6% |
| 2015 | $5,031 +5.4% | $406,100 |
| 2014 | $4,771 | $406,100 +8% |
| 2013 | -- | $376,000 |
| 2012 | -- | $376,000 |
| 2011 | -- | $376,000 -6% |
| 2010 | -- | $400,000 |
| 2009 | -- | $400,000 -13.9% |
| 2008 | -- | $464,310 +2% |
| 2007 | -- | $455,206 +2176% |
| 2004 | -- | $20,000 -80% |
| 2003 | -- | $99,753 +2% |
| 2002 | -- | $97,797 +2% |
| 2001 | -- | $95,879 +2% |
| 2000 | -- | $93,999 |
Find assessor info on the county website
Monthly payment
Est. payment
Payment breakdown
Explore the cost of this home by adjusting the details. Changes won't be saved.Climate risks
Neighborhood: 92325
Getting around
0 / 100
Car-DependentNearby schools
GreatSchools rating
- 3/10Valley Of Enchantment Elementary SchoolGrades: K-5Distance: 2 mi
- 3/10Mary P. Henck Intermediate SchoolGrades: 6-8Distance: 4.2 mi
- 6/10Rim Of The World Senior High SchoolGrades: 9-12Distance: 3.8 mi
- $18,8359,888 Square Feet24149 Rockview Dr, Crestline, CA 92325Off Market
- $80,0000.287 Acres24131 Rockview Dr, Crestline, CA 92325Sold
- $462,5003 bd2 ba1.7k sqft24159 Rockview Dr, Crestline, CA 92325Off Market
- $591,9004 bd4 ba3.1k sqft24127 Rockview Dr, Crestline, CA 92325Off Market
- $232,6002 bd1 ba640 sqft24169 Rockview Dr, Crestline, CA 92325Off Market
- $58,0309,539 Square Feet24179 Rockview Dr, Crestline, CA 92325Off Market
- $354,2002 bd2 ba876 sqft24187 Rockview Dr, Crestline, CA 92325Off Market
- $--2 Square Feet0 Sky Land Dr, Arrowhead Farms, CA 92407Off Market
A local agent can set up tours, give advice and negotiate with sellers.
Similar homes
- $760,0004 bd3 ba2.9k sqft1349 Valley View Way, Crestline, CA 92325For Sale
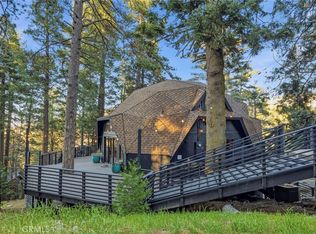 MLS ID #OC26056631, Daniel Chichester, Clayton Properties, Inc.. CRMLS
 - $750,0004 bd3 ba1.9k sqft24375 Zurich Dr, Lake Gregory, CA 92325For Sale
 MLS ID #IV26126167, CIERA SIMS-BOTSFORD, ANOMALY REAL ESTATE. CRMLS
 - $849,0003 bd3 ba3.1k sqft26166 Circle Dr, Lake Arrowhead, CA 92352For Sale
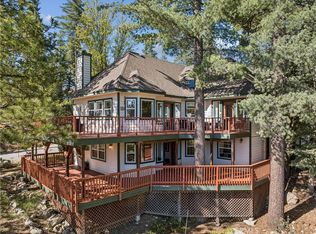 MLS ID #IG26092126, Brian L. Cohen, ARROWHEAD PREMIER PROPERTIES. CRMLS
 - $865,0004 bd4 ba3k sqft173 Grizzly Rd, Lake Arrowhead, CA 92352For Sale
 MLS ID #IG26046972, GINA THOMAS, RE/MAX BIG BEAR. CRMLS
 - $460,0003 bd2 ba1.7k sqft24607 Altdorf Dr, Crestline, CA 92325For SaleMLS ID #IG26065393, Wendi Otto, KELLER WILLIAMS LAKE ARROWHEAD. CRMLS
- $499,0003 bd3 ba2k sqft395 Wylerhorn Dr, Lake Gregory, CA 92325For SaleMLS ID #IG26107636, JAIME BRANDON, KELLER WILLIAMS LAKE ARROWHEAD. CRMLS
- $499,0004 bd2 ba1.9k sqft320 Delle Dr, Crestline, CA 92325For SaleMLS ID #IG26109362, Nancy Jo Madrigal, COZY CABINS REALTY. CRMLS
- $855,0005 bd4 ba3.3k sqft775 Madera Ln, Lake Arrowhead, CA 92352For SaleMLS ID #HD26103045, Natalie Jimenez, RE/MAX FREEDOM. CRMLS
- $920,0004 bd4 ba3k sqft813 Brentwood Dr, Lake Arrowhead, CA 92352For SaleMLS ID #IG26066940, MEGHAN HARDIN, COLDWELL BANKER SKY RIDGE REALTY. CRMLS
- $485,0004 bd3 ba1.7k sqft820 Arbula Dr, Crestline, CA 92325For SaleMLS ID #SR26149705, Stacey Ocampo, Rose District, Inc.. CRMLS
- $599,0003 bd2 ba2k sqft23167 Brookside Rd, Crestline, CA 92325For SaleMLS ID #IG24226451, Michelle Hutton, COLDWELL BANKER SKY RIDGE REALTY. CRMLS
- $918,0003 bd4 ba2.2k sqft26565 Kings Ct, Lake Arrowhead, CA 92352For SaleMLS ID #IG26124269, Andrea Reis, ARROWHEAD PREMIER PROPERTIES. CRMLS
- $925,0005 bd3 ba2.8k sqft135 S Fairway Dr, Lake Arrowhead, CA 92352For SaleMLS ID #IG26108312, Paul Marmorstein, Real Broker. CRMLS
- $845,0003 bd4 ba3.9k sqft1305 Montreal Dr, Lake Arrowhead, CA 92352For SaleMLS ID #IG25267518, Angelique Koster, REAL BROKER TECHNOLOGIES. CRMLS
- $899,8704 bd4 ba2.8k sqft11526 Prairie Trl, Oak Hills, CA 92344For SaleMLS ID #HD26115706, Kimberly Jarrard, RE/MAX FREEDOM. CRMLS
- $969,0003 bd3 ba3.4k sqft5385 Park Ln, San Bernardino, CA 92404For SaleMLS ID #SW26156851, Ibrahim Marabeh, Realty ONE Group West. CRMLS
- $899,0004 bd3 ba2.7k sqft1034 Teakwood Dr, Lake Arrowhead, CA 92352For SaleMLS ID #IG26049386, Steven Cerecedes, KELLER WILLIAMS LAKE ARROWHEAD. CRMLS
- $949,0004 bd4 ba2.6k sqft26355 Augusta Dr, Lake Arrowhead, CA 92352For SaleMLS ID #IG26133498, Shari Eddinger, Windermere Real Estate. CRMLS
- $969,5004 bd4 ba3.2k sqft27376 Pinewood Dr, Lake Arrowhead, CA 92352For SaleMLS ID #IG25121587, Angela Cheng Yap, RE/MAX LAKESIDE. CRMLS
- $950,0004 bd4 ba3.2k sqft1254 Calgary Dr, Lake Arrowhead, CA 92352For SaleMLS ID #IG26038846, BARRY LIEBERMAN, RE/MAX LAKESIDE. CRMLS
Local buyer's agents are ready to help
