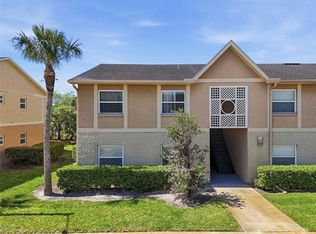
This is the perfect unit for investor or to live in. Income producing. Property is rented. Second floor unit ready for you! Condo with 2 bed and 2 baths. This unit features throughout ceramic flooring. Spacious kitchen with open view of the dining area. Screened patio. Enjoy Living at Hawthorne Village. Centrally located. Minutes to everything: Schools, Airport, Turnpike, major highways, Disney, Sea World, Universal Studios and major Theme Park, Attractions and shopping areas. The community has many amenities to enjoy, Community Pool, Clubhouse, Fitness Center, Tennis Courts, Basketball Court and Playgrounds.
For sale
$171,990
2416 Barley Club Ct APT 4, Orlando, FL 32837
2beds
905sqft
:
Get pre-qualified$1,620/mo
Condominium
Built in 1985
-- sqft lot
$-- Zestimate®
$190/sqft
$400/mo HOA
What's special
Basketball courtTennis courtsCommunity poolLaminate floorScreened patio
- 59 days |
- 52 |
- 1 |
Zillow last checked:
Listing updated:
Listed by:
Laura Ramos, PA 786-308-0803,
SUNNY 365 REALTY GROUP 407-574-7048
Source: Stellar MLS,MLS#: O6410756 Originating MLS: Orlando Regional
Originating MLS: Orlando Regional
Facts & features
Interior
Bedrooms & bathrooms
- Bedrooms: 2
- Bathrooms: 2
- Full bathrooms: 2
Primary bedroom
- Features: Built-in Closet
- Level: First
- Area: 140 Square Feet
- Dimensions: 10x14
Bedroom 2
- Features: Built-in Closet
- Level: First
- Area: 132 Square Feet
- Dimensions: 11x12
Dining room
- Level: First
- Area: 180 Square Feet
- Dimensions: 12x15
Kitchen
- Level: First
- Area: 104 Square Feet
- Dimensions: 8x13
Living room
- Level: First
- Area: 117 Square Feet
- Dimensions: 9x13
Heating
- Central
Cooling
- Central Air
Appliances
- Included: Dishwasher, Disposal, Dryer, Range, Refrigerator, Washer
- Laundry: Inside, Laundry Closet
Features
- Kitchen/Family Room Combo, Open Floorplan
- Flooring: Ceramic Tile
- Has fireplace: No
Interior area
- Total structure area: 905
- Total interior livable area: 905 sqft
Video & virtual tour
Property
Parking
- Parking features: None
Features
- Levels: Two
- Stories: 2
- Exterior features: Lighting
Lot
- Size: 4,371 Square Feet
- Features: In County, Near Public Transit, Sidewalk
Details
- Parcel number: 102429305502040
- Zoning: P-D
- Special conditions: None
Construction
Type & style
- Home type: Condo
- Property subtype: Condominium
Materials
- Stucco
- Foundation: Slab
- Roof: Shingle
Condition
- New construction: No
- Year built: 1985
Utilities & green energy
- Sewer: Public Sewer
- Water: Public
- Utilities for property: BB/HS Internet Available, Cable Available
Community & HOA
Community
- Features: Clubhouse, Dog Park, Pool, Tennis Court(s)
- Security: Gated Community, Smoke Detector(s)
- Pet fee: $0 monthly
- Subdivision: HAWTHORNE VLG CONDO
HOA
- Has HOA: Yes
- Services included: Maintenance Grounds, Water
- HOA fee: $400 monthly
- HOA name: Hawthorne Village Condominium Association
Location
- Region: Orlando
Financial & listing details
- Price per square foot: $190/sqft
- Tax assessed value: $162,900
- Annual tax amount: $2,565
- Date on market: 5/25/2026
- Cumulative days on market: 50 days
- Listing terms: Cash,Conventional
- Ownership: Condominium
- Total actual rent: 0
- Road surface type: Paved
Estimated market value
Not available
Estimated sales range
Not available
Not available
Price history
| Date | Event | Price |
|---|---|---|
| 7/7/2026 | Listed for sale | $171,990$190/sqft |
Source:  Stellar MLS #O6410756 Report a problem Stellar MLS #O6410756 Report a problem | ||
| 7/1/2026 | Pending sale | $171,990$190/sqft |
Source: Stellar MLS #O6410756 Report a problem | ||
| 5/26/2026 | Listed for sale | $171,990+135.6%$190/sqft |
Source: Stellar MLS #O6410756 Report a problem | ||
| 11/12/2025 | Listing removed | $1,500$2/sqft |
Source: Stellar MLS #O6341954 Report a problem | ||
| 10/24/2025 | Listed for rent | $1,500$2/sqft |
Source: Stellar MLS #O6341954 Report a problem | ||
| 10/1/2025 | Listing removed | $1,500$2/sqft |
Source: Stellar MLS #O6341954 Report a problem | ||
| 9/6/2025 | Listed for rent | $1,500$2/sqft |
Source: Stellar MLS #O6341954 Report a problem | ||
| 1/13/2015 | Sold | $73,000-3.9%$81/sqft |
Source: Public Record Report a problem | ||
| 9/27/2014 | Listing removed | $76,000$84/sqft |
Source: Joseph La Rosa #O5216768 Report a problem | ||
| 8/20/2014 | Price change | $76,000-4.4%$84/sqft |
Source: Joseph La Rosa #O5216768 Report a problem | ||
| 6/16/2014 | Price change | $79,500+10.4%$88/sqft |
Source: Joseph La Rosa #O5216768 Report a problem | ||
| 5/22/2014 | Pending sale | $72,000$80/sqft |
Source: Joseph La Rosa #O5216768 Report a problem | ||
| 5/22/2014 | Listed for sale | $72,000+10.8%$80/sqft |
Source: Joseph La Rosa #O5216768 Report a problem | ||
| 3/19/2013 | Sold | $65,000-5.8%$72/sqft |
Source: Public Record Report a problem | ||
| 2/13/2013 | Listed for sale | $69,000+97.7%$76/sqft |
Source: Charles Rutenberg Realty Orlando, LLC. #O5143117 Report a problem | ||
| 3/14/2012 | Listing removed | $34,900$39/sqft |
Source: ForClosure Realty Report a problem | ||
| 12/18/2011 | Listed for sale | $34,900-0.3%$39/sqft |
Source: ForClosure Realty Report a problem | ||
| 6/21/2010 | Sold | $35,000+17.1%$39/sqft |
Source: Public Record Report a problem | ||
| 5/22/2010 | Price change | $29,900-14.3%$33/sqft |
Source: foreclosure.com Report a problem | ||
| 4/11/2010 | Price change | $34,900$39/sqft |
Source: foreclosure.com Report a problem | ||
| 4/2/2010 | Listed for sale | -- |
Source: foreclosure.com Report a problem | ||
Public tax history
| Year | Property taxes | Tax assessment |
|---|---|---|
| 2024 | $2,436 +15.3% | $135,826 +10% |
| 2023 | $2,113 +14.7% | $123,478 +10% |
| 2022 | $1,842 +6.9% | $112,253 +10% |
| 2021 | $1,723 +6.3% | $102,048 +10% |
| 2020 | $1,622 +9.9% | $92,771 +10% |
| 2019 | $1,475 +10.3% | $84,337 +10% |
| 2018 | $1,338 | $76,670 +10% |
| 2017 | $1,338 +10.2% | $69,700 +5.3% |
| 2016 | $1,214 +3.3% | $66,200 +10% |
| 2015 | $1,175 +11.8% | $60,200 +6.4% |
| 2014 | $1,051 +41.3% | $56,600 +30% |
| 2013 | $744 +10% | $43,534 +13.2% |
| 2012 | $676 +16.3% | $38,452 +29.7% |
| 2011 | $581 +8.4% | $29,646 +5.7% |
| 2010 | $536 | $28,050 -36.4% |
| 2009 | -- | $44,100 -74.3% |
| 2008 | $2,898 +15.4% | $171,500 +15.4% |
| 2007 | $2,511 +89.8% | $148,600 +111.5% |
| 2006 | $1,323 | $70,270 |
Find assessor info on the county website
Monthly payment
Est. payment
Payment breakdown
Explore the cost of this home by adjusting the details. Changes won't be saved.Climate risks
Neighborhood: 32837
Nearby schools
GreatSchools rating
- 6/10Waterbridge Elementary SchoolGrades: PK-5Distance: 0.7 mi
- 5/10Freedom Middle SchoolGrades: 6-8Distance: 0.7 mi
- 6/10Freedom High SchoolGrades: 9-12Distance: 0.6 mi
Schools provided by the listing agent
- Elementary: Waterbridge Elem
- Middle: Freedom Middle
- High: Freedom High School
Source: Stellar MLS. This data may not be complete. We recommend contacting the local school district to confirm school assignments for this home.
- $173,0002 bd2 ba905 sqft2416 Barley Club Ct APT 1, Orlando, FL 32837Sold
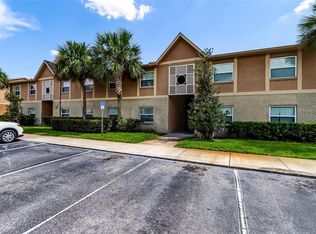
- $226,9992 bd2 ba905 sqft2416 Barley Club Ct APT 2, Orlando, FL 32837Sold
- $156,3002 bd2 ba905 sqft2416 Barley Club Ct APT 5, Orlando, FL 32837Off Market
- $156,9002 bd2 ba905 sqft2416 Barley Club Ct APT 6, Orlando, FL 32837Off Market

- $161,7002 bd2 ba905 sqft2416 Barley Club Ct APT 7, Orlando, FL 32837Off Market
- $157,4002 bd2 ba905 sqft2416 Barley Club Ct APT 8, Orlando, FL 32837Off Market
- $156,1002 bd2 ba905 sqft2416 Barley Club Ct APT 3, Orlando, FL 32837Off Market
- $151,5002 bd2 ba905 sqft2408 Barley Club Ct APT 1, Orlando, FL 32837Off Market
A local agent can set up tours, give advice and negotiate with sellers.
Similar homes
- $175,0002 bd2 ba905 sqft2417 Barley Club Ct APT 1, Orlando, FL 32837For Sale

 MLS ID #O6413260, Kaytlyn Sealey, DON HARKINS REALTY LLC. Stellar MLS
 - $171,9902 bd2 ba905 sqft2417 Barley Club Dr APT 5, Orlando, FL 32837For Sale
 MLS ID #O6410606, Laura Ramos, PA, SUNNY 365 REALTY GROUP. Stellar MLS
 - $174,9002 bd2 ba905 sqft9800 Turf Way APT 1, Orlando, FL 32837For Sale
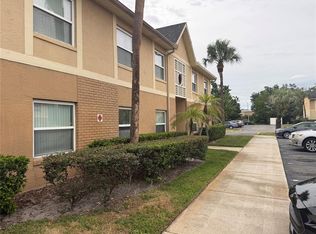 MLS ID #O6419170, Maria Henao PA, LA ROSA REALTY KISSIMMEE. Stellar MLS
 - $179,9992 bd2 ba905 sqft9942 Turf Way APT 1, Orlando, FL 32837For Sale
 MLS ID #S5150460, Kevan Patel, CENTRAL FLORIDA REALTY MANAGEMENT LLC. Stellar MLS
 - $174,9002 bd2 ba905 sqft9909 Sweepstakes Ln APT 4, Orlando, FL 32837For SaleMLS ID #S5147822, Carola Garcia De Montenegro, AGENT TRUST REALTY CORPORATION. Stellar MLS
- $174,9992 bd2 ba905 sqft2408 Barley Club Ct APT 2, Orlando, FL 32837For SaleMLS ID #S5140964, Magda Cerra, CERRAMAR REALTY CORP. Stellar MLS
- $165,0002 bd2 ba905 sqft2401 Barley Club Ct APT 2, Orlando, FL 32837For SaleMLS ID #G5100417, Chelsea Nevius, CHELSEA & COMPANY REALTY. Stellar MLS
- $189,9002 bd2 ba905 sqft9908 Sweepstakes Ln APT 8, Orlando, FL 32837For SaleMLS ID #S5147263, Kevan Patel, CENTRAL FLORIDA REALTY MANAGEMENT LLC. Stellar MLS
- $190,0002 bd2 ba1k sqft13953 Fairway Island Dr APT 633, Orlando, FL 32837For SaleMLS ID #S5148285, Gilgra Valduz Sandoval, MY REALTY GROUP, LLC.. Stellar MLS
- $186,0002 bd2 ba1k sqft13803 Fairway Island Dr APT 1626, Orlando, FL 32837For SaleMLS ID #O6398130, Melissa Condrey, COMPASS FLORIDA LLC. Stellar MLS
- $190,0002 bd2 ba1k sqft13941 Fairway Island Dr APT 733, Orlando, FL 32837For SaleMLS ID #O6387081, Mathew Londono Ayarza, PROPERTY OUTLET INTERNATIONAL. Stellar MLS
- $190,0002 bd2 ba1k sqft14013 Fairway Island Dr APT 415, Orlando, FL 32837For SaleMLS ID #O6252481, Betzabe Andrade, LA ROSA REALTY LLC. Stellar MLS
- $155,0001 bd1 ba643 sqft10831 Windsor Walk Dr APT 311, Orlando, FL 32837For SaleMLS ID #S5147389, Nicoletta Buonaccordo, ALTIS REALTY. Stellar MLS
- $155,0001 bd1 ba632 sqft10831 Windsor Walk Dr #1308, Orlando, FL 32837For SaleMLS ID #O6391873, Isabel Sirizzotti, SUNNY 365 REALTY GROUP. Stellar MLS
- $175,0001 bd1 ba861 sqft13917 Fairway Island Dr APT 917, Orlando, FL 32837For SaleMLS ID #O6399866, Gregorio Henriques, CENTURY 21 CARIOTI. Stellar MLS
- $193,0002 bd2 ba1.2k sqft13953 Fairway Island Dr APT 621, Orlando, FL 32837For SaleMLS ID #O6385852, Mathew Londono Ayarza, PROPERTY OUTLET INTERNATIONAL. Stellar MLS
- $215,0003 bd2 ba995 sqft2401 Barley Club Dr #Ge, Orlando, FL 32837For SaleMLS ID #A4666716, Jaime Gamboa, BUSINESS INTERNATIONAL REALTY. Stellar MLS
- $171,0001 bd1 ba599 sqft14327 Fredricksburg Dr APT 1601, Orlando, FL 32837For SaleMLS ID #S5152710, Louisa Ghali, GHALI REALTY, INC. Stellar MLS
- $209,0002 bd2 ba1.2k sqft13929 Fairway Island Dr APT 818, Orlando, FL 32837For SaleMLS ID #S5152722, Maykol Romo, VESTI LLC. Stellar MLS
- $175,0001 bd1 ba753 sqft2013 Tizewell Cir APT 1403, Orlando, FL 32837For SaleMLS ID #O6349588, Oreste Leccese Guerrero, XFERA REALTY GROUP, LLC.. Stellar MLS
