Welcome to this beautifully updated home in the highly desirable Stone Creek subdivision, perfectly situated in the heart of Plano. Offering 2,316 square feet of thoughtfully designed living space, this 4-bedroom, 2.5-bath home combines stylish updates, everyday comfort, and exceptional functionality.
Step inside to a bright, inviting living area centered around a beautifully refreshed fireplace, creating the perfect gathering space for family and friends. The home beautifully designed including the well-appointed kitchen, where new stainless steel appliances, abundant cabinetry, and generous counter space make meal preparation and entertaining effortless.
Designed with peace of mind and efficiency, this home features a new electrical panel with whole-home surge protection, as well as new attic insulation to improve year-round comfort.
Outside, you'll discover a backyard that's been transformed into a private retreat. Enjoy new irrigation, raised vegetable garden beds, and attractive drought-tolerant landscaping that offers both beauty and sustainability. The sought-after southeast-facing backyard provides abundant natural light throughout the day while delivering welcome evening shade—making it an ideal setting for outdoor dining, entertaining, or simply unwinding on warm Texas evenings.
Located just minutes from premier shopping, dining, parks, and major commuting routes, this home offers the perfect balance of convenience and charm.
Move-in ready and filled with meaningful updates, this exceptional home offers the comfort, style, and location today's buyers are looking for. Don't miss your opportunity to make it yours—schedule your private showing today!
Pending
Price cut: $20K (7/3)
$475,000
2416 Heather Hill Ln, Plano, TX 75075
4beds
2,316sqft
:
Get pre-qualified$3,304/mo
Single Family Residence
Built in 1974
9,112 Square Feet Lot
$467,100 Zestimate®
$205/sqft
$-- HOA
What's special
Raised vegetable garden bedsBeautifully refreshed fireplaceNew stainless steel appliancesAttractive drought-tolerant landscapingGenerous counter spaceNew irrigationAbundant cabinetry
- 87 days |
- 718 |
- 75 |
Likely to sell faster than
Zillow last checked:
Listing updated:
Listed by:
Candace Palmer 0776236 972-414-0719,
Jeanie Marten Real Estate 972-414-0719
Source: NTREIS,MLS#: 21226662
Facts & features
Interior
Bedrooms & bathrooms
- Bedrooms: 4
- Bathrooms: 3
- Full bathrooms: 2
- 1/2 bathrooms: 1
Primary bedroom
- Features: Ceiling Fan(s)
- Level: Second
- Dimensions: 19 x 12
Bedroom
- Level: Second
- Dimensions: 13 x 12
Bedroom
- Level: Second
- Dimensions: 10 x 11
Bedroom
- Level: Second
- Dimensions: 10 x 11
Primary bathroom
- Level: Second
- Dimensions: 9 x 9
Breakfast room nook
- Level: First
- Dimensions: 8 x 10
Dining room
- Level: First
- Dimensions: 11 x 12
Other
- Level: Second
- Dimensions: 10 x 5
Kitchen
- Features: Breakfast Bar, Built-in Features, Solid Surface Counters
- Level: First
- Dimensions: 12 x 10
Laundry
- Features: Built-in Features
- Level: First
- Dimensions: 10 x 5
Living room
- Features: Built-in Features, Ceiling Fan(s), Fireplace
- Level: First
- Dimensions: 16 x 20
Office
- Level: First
- Dimensions: 15 x 13
Heating
- Natural Gas
Cooling
- Central Air, Ceiling Fan(s)
Appliances
- Included: Dishwasher, Electric Cooktop, Electric Oven, Microwave
- Laundry: Washer Hookup, Dryer Hookup, Laundry in Utility Room
Features
- Wet Bar, Built-in Features, Decorative/Designer Lighting Fixtures, High Speed Internet, Cable TV, Walk-In Closet(s), Wired for Sound
- Flooring: Carpet, Luxury Vinyl Plank
- Windows: Bay Window(s), Window Coverings
- Has basement: No
- Number of fireplaces: 1
- Fireplace features: Living Room, Masonry, Wood Burning
Interior area
- Total interior livable area: 2,316 sqft
Video & virtual tour
Property
Parking
- Total spaces: 2
- Parking features: Garage Faces Rear
- Attached garage spaces: 2
Features
- Levels: Two
- Stories: 2
- Patio & porch: Patio
- Exterior features: Garden, Private Entrance, Private Yard, Rain Gutters
- Pool features: None
- Fencing: Wood
Lot
- Size: 9,112 Square Feet
- Features: Interior Lot, Landscaped, Level, Sprinkler System, Few Trees
Details
- Parcel number: R053800502801
Construction
Type & style
- Home type: SingleFamily
- Architectural style: Colonial,Traditional,Detached
- Property subtype: Single Family Residence
Materials
- Brick
- Foundation: Slab
- Roof: Composition
Condition
- Year built: 1974
Utilities & green energy
- Sewer: Public Sewer
- Water: Public
- Utilities for property: Sewer Available, Water Available, Cable Available
Community & HOA
Community
- Security: Smoke Detector(s)
- Subdivision: Stone Creek
HOA
- Has HOA: No
Location
- Region: Plano
Financial & listing details
- Price per square foot: $205/sqft
- Tax assessed value: $468,933
- Annual tax amount: $6,031
- Date on market: 5/4/2026
- Cumulative days on market: 86 days
- Listing terms: Cash,Conventional,FHA,Texas Vet,VA Loan
- Exclusions: Ring cameras, TV's and mounts, cabinets in garage
- Road surface type: Asphalt
Estimated market value
$467,100
$444,000 - $490,000
$2,727/mo
Price history
| Date | Event | Price |
|---|---|---|
| 7/27/2026 | Pending sale | $475,000$205/sqft |
Source: NTREIS #21226662 Report a problem | ||
| 7/3/2026 | Price change | $475,000-4%$205/sqft |
Source: NTREIS #21226662 Report a problem | ||
| 5/4/2026 | Listed for sale | $495,000+7.6%$214/sqft |
Source: NTREIS #21226662 Report a problem | ||
| 4/7/2023 | Listing removed | -- |
Source: Zillow Rentals Report a problem | ||
| 3/17/2023 | Listed for rent | $2,750$1/sqft |
Source: Zillow Rentals Report a problem | ||
| 2/9/2023 | Sold | -- |
Source: NTREIS #20203320 Report a problem | ||
| 1/10/2023 | Pending sale | $459,900$199/sqft |
Source: NTREIS #20203320 Report a problem | ||
| 11/17/2022 | Price change | $459,900-2.1%$199/sqft |
Source: NTREIS #20203320 Report a problem | ||
| 11/8/2022 | Listed for sale | $469,900-2.1%$203/sqft |
Source: NTREIS #20203320 Report a problem | ||
| 11/8/2022 | Listing removed | $479,900$207/sqft |
Source: NTREIS #20162800 Report a problem | ||
| 10/24/2022 | Price change | $479,900-2%$207/sqft |
Source: NTREIS #20162800 Report a problem | ||
| 9/28/2022 | Price change | $489,900-2%$212/sqft |
Source: NTREIS #20162800 Report a problem | ||
| 9/14/2022 | Listed for sale | $499,900$216/sqft |
Source: NTREIS #20162800 Report a problem | ||
Public tax history
| Year | Property taxes | Tax assessment |
|---|---|---|
| 2025 | $6,031 +2.5% | $468,933 +7.2% |
| 2024 | $5,883 +27.3% | $437,355 +28.6% |
| 2023 | $4,619 | $340,217 +11.4% |
| 2022 | -- | $305,417 +10% |
| 2021 | $2,080 | $277,652 +4.5% |
| 2020 | $2,080 | $265,704 -2.3% |
| 2019 | $2,080 | $271,839 +6.2% |
| 2018 | $2,080 | $255,992 +1.5% |
| 2017 | $2,080 | $252,222 +15.1% |
| 2016 | $2,080 -6.5% | $219,120 +12.4% |
| 2015 | $2,224 | $194,925 +6% |
| 2014 | $2,224 | $183,923 +11.6% |
| 2013 | -- | $164,815 +8.5% |
| 2012 | -- | $151,949 -0.2% |
| 2011 | -- | $152,288 0% |
| 2010 | -- | $152,334 +8.8% |
| 2009 | -- | $140,000 -11.1% |
| 2008 | -- | $157,530 -1.2% |
| 2007 | -- | $159,472 +0.1% |
| 2006 | -- | $159,282 +3.7% |
| 2005 | -- | $153,542 +2.3% |
| 2004 | -- | $150,146 +3.6% |
| 2003 | -- | $144,920 +0.2% |
| 2002 | -- | $144,648 +2.1% |
| 2001 | -- | $141,610 +8.9% |
| 2000 | -- | $130,007 |
Find assessor info on the county website
Monthly payment
Est. payment
Payment breakdown
Explore the cost of this home by adjusting the details. Changes won't be saved.Climate risks
Neighborhood: Caddo Park
Nearby schools
GreatSchools rating
- 8/10Davis Elementary SchoolGrades: PK-5Distance: 0.3 mi
- 9/10Haggard Middle SchoolGrades: 6-8Distance: 0.6 mi
- 7/10Plano Senior High SchoolGrades: 11-12Distance: 0.8 mi
Schools provided by the listing agent
- Elementary: Harrington
- Middle: Haggard
- High: Vines,Plano Senior
- District: Plano ISD
Source: NTREIS. This data may not be complete. We recommend contacting the local school district to confirm school assignments for this home.
- $463,100-- bd-- ba2.5k sqft2420 Heather Hill Ln, Plano, TX 75075Off Market
- $442,300-- bd2 ba2.5k sqft2412 Heather Hill Ln, Plano, TX 75075Off Market
- $568,3004 bd2 ba2.8k sqft2413 Stone Creek Dr, Plano, TX 75075Off Market
- $2,4954 bd3 ba2.1k sqft2417 Stone Creek Dr, Plano, TX 75075For Rent
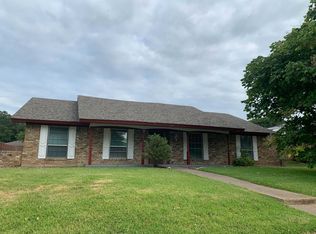
- $480,8004 bd3 ba2.9k sqft2408 Heather Hill Ln, Plano, TX 75075Off Market
- $--4 bd3 ba2.1k sqft2801 Kyle Dr, Plano, TX 75075Sold
- $--4 bd3 ba2.3k sqft2424 Heather Hill Ln, Plano, TX 75075Sold
- $497,700-- bd2 ba2k sqft2409 Stone Creek Dr, Plano, TX 75075Off Market
A local agent can set up tours, give advice and negotiate with sellers.
A local lender can help you make sure your offer is ready when you are.
Similar homes
- $500,0004 bd2 ba2.4k sqft1204 Syracuse Cir, Plano, TX 75075For Sale
 MLS ID #21344550, Jennifer Daniel. NTREIS
 - $475,0003 bd3 ba2.6k sqft1304 Ursula Ct, Plano, TX 75075For Sale
 MLS ID #21338687, Quinn Segars. NTREIS
 - $569,9004 bd3 ba2k sqft2104 Heather Hill Ln, Plano, TX 75075For Sale
 MLS ID #21305652, Norma Mendez. NTREIS
 - $575,0004 bd3 ba2.9k sqft2705 Prairie Creek Ct, Plano, TX 75075For Sale
 MLS ID #21271789, Michael Harvey. NTREIS
 - $385,0004 bd2 ba1.7k sqft1528 Copper Creek Dr, Plano, TX 75075For SaleMLS ID #21317474, Karen Hanson. NTREIS
- $550,0004 bd3 ba2.5k sqft2904 Princeton Dr, Plano, TX 75075For SaleMLS ID #21242669, Kathy Roberts. NTREIS
- $484,0003 bd3 ba2k sqft1917 Pleasant Valley Dr, Plano, TX 75023For SaleMLS ID #21293325, Phillip Watford. NTREIS
- $399,9003 bd2 ba1.8k sqft2205 Westlake Dr, Plano, TX 75075For SaleMLS ID #21203841, Iftikhar Ali. NTREIS
- $544,9004 bd3 ba2.5k sqft3424 Steven Dr, Plano, TX 75023For SaleMLS ID #21251884, Renee Michon-Dorsey. NTREIS
- $459,9003 bd2 ba1.8k sqft4540 New Orleans Dr, Plano, TX 75093For SaleMLS ID #21277912, Kimberly Anderson. NTREIS
- $450,0004 bd3 ba2k sqft713 Kindred Ln, Richardson, TX 75080For SaleMLS ID #21172669, Veronica Warwick. NTREIS
- $549,9003 bd3 ba2.3k sqft3710 Windmill Ct, Plano, TX 75074For SaleMLS ID #21305075, Denton Aguam. NTREIS
- $388,0003 bd2 ba2.2k sqft2313 Daybreak Trl, Plano, TX 75093For SaleMLS ID #21306442, Deborah Mabry. NTREIS
- $450,0004 bd2 ba2.4k sqft705 S Grove Rd, Richardson, TX 75081For SaleMLS ID #21313654, Donald Campbell. NTREIS
- $449,0004 bd3 ba2.3k sqft1422 Lincoln Dr, Carrollton, TX 75006For SaleMLS ID #21339508, Annie Anderson. NTREIS
- $499,0004 bd3 ba2.5k sqft1614 Crested Butte Dr, Lewisville, TX 75077For SaleMLS ID #21338173, Mikel Porter. NTREIS
- $420,0003 bd2 ba1.5k sqft3228 Anchor Dr, Plano, TX 75023For SaleMLS ID #21287073, Gabriel Ho. NTREIS
- $585,0004 bd3 ba3.1k sqft2900 Roper Dr, Plano, TX 75025For SaleMLS ID #21300788, Andre Shaw. NTREIS
- $444,9004 bd3 ba2k sqft1600 Hartford Dr, Carrollton, TX 75007For SaleMLS ID #21284572, Michelle Spooner. NTREIS
- $479,9003 bd2 ba2.1k sqft1912 Camden Way, Carrollton, TX 75007For SaleMLS ID #21300144, Courtney Lawless. NTREIS
