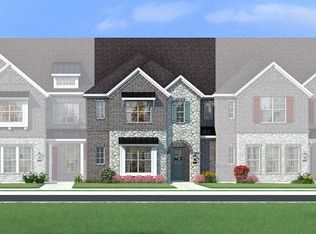
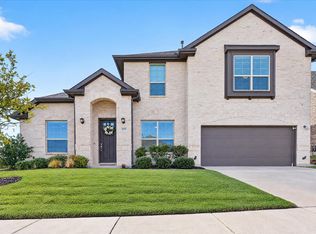
Experience the pinnacle of sophisticated, low-maintenance living in this stunning ultramodern townhome located in the highly coveted River Walk community! Perfectly designed for seamless daily living and stylish entertaining, this rare Crockett floorplan sits on a premier homesite directly adjacent to the scenic Primrose walking trails, offering serene nature views right out your window. Bonus for out-of-state buyers: This gorgeous property is available fully furnished for a truly turnkey, stress-free move! Step inside to a masterclass in thoughtful design. The expansive, open-concept main floor features a spectacular gourmet kitchen complete with an oversized breakfast bar island that flows effortlessly into the dining area and Great Room. High-end finishes, clean lines, and an abundance of natural light create an inviting ambiance, while a sleek 60-inch linear fireplace serves as a striking visual centerpiece. With four generously sized bedrooms and four full bathrooms, the layout offers maximum versatility. An upper-level dedicated game room provides the perfect space for a media lounge, playroom, or secondary living area, while the oversized laundry room adds ultimate everyday convenience. Property Highlights: Unbeatable Location: Just steps from your front door, explore The Promenade at River Walk, an upscale, waterfront destination featuring a tree-lined central waterway, outdoor amphitheater, boutique shopping, and highly acclaimed local dining choices. Nature at Your Doorstep: Direct neighborhood access to the Primrose trail system and tranquil preserve spaces.
Lock-and-Leave Lifestyle: Relax and enjoy your weekends—the HOA completely handles lawn care. Don't miss this rare opportunity to own a piece of Flower Mound's finest mixed-use lifestyle development. Schedule your private tour today!
Under contract
$605,000
2416 Springhill Ave, Flower Mound, TX 75028
4beds
2,607sqft
Townhouse
Built in 2024
2,178 Square Feet Lot
$592,700 Zestimate®
$232/sqft
$277/mo HOA
What's special
High-end finishesAbundance of natural lightFour generously sized bedroomsUltramodern townhomeUpper-level dedicated game roomOversized breakfast bar islandOversized laundry room
- 14 days
- 375
- 43
Likely to sell faster than
Zillow last checked:
Listing updated:
Listed by:
Karla Davis 0473068 972-338-5441,
Pinnacle Realty Advisors 972-338-5441
Source: NTREIS,MLS#: 21428232
Facts & features
Interior
Bedrooms & bathrooms
- Bedrooms: 4
- Bathrooms: 4
- Full bathrooms: 4
Primary bedroom
- Features: Ceiling Fan(s), Dual Sinks, Linen Closet, Split Bedrooms, Walk-In Closet(s)
- Level: Second
- Dimensions: 17 x 14
Bedroom
- Features: Ceiling Fan(s), En Suite Bathroom, Walk-In Closet(s)
- Level: First
- Dimensions: 12 x 10
Bedroom
- Features: En Suite Bathroom, Walk-In Closet(s)
- Level: Second
- Dimensions: 13 x 12
Bedroom
- Features: En Suite Bathroom, Walk-In Closet(s)
- Level: Second
- Dimensions: 12 x 12
Dining room
- Level: First
- Dimensions: 12 x 10
Game room
- Level: Second
- Dimensions: 18 x 15
Kitchen
- Features: Breakfast Bar, Built-in Features, Kitchen Island, Solid Surface Counters, Walk-In Pantry
- Level: First
- Dimensions: 18 x 13
Laundry
- Level: First
- Dimensions: 5 x 9
Living room
- Features: Fireplace
- Level: First
- Dimensions: 19 x 14
Heating
- Central, ENERGY STAR Qualified Equipment, Fireplace(s), Natural Gas, Zoned
Cooling
- Central Air, Ceiling Fan(s), Electric, ENERGY STAR Qualified Equipment, Zoned
Appliances
- Included: Some Gas Appliances, Dishwasher, Gas Cooktop, Disposal, Gas Range, Microwave, Plumbed For Gas, Tankless Water Heater
- Laundry: Washer Hookup, Dryer Hookup, ElectricDryer Hookup
Features
- Decorative/Designer Lighting Fixtures, Double Vanity, High Speed Internet, Kitchen Island, Open Floorplan, Pantry, Smart Home, Cable TV, Walk-In Closet(s), Wired for Sound
- Flooring: Carpet, Ceramic Tile, Luxury Vinyl Plank
- Windows: Window Coverings
- Has basement: No
- Number of fireplaces: 1
- Fireplace features: Electric
Interior area
- Total interior livable area: 2,607 sqft
Video & virtual tour
Property
Parking
- Total spaces: 2
- Parking features: Alley Access, Door-Single, Garage, Garage Door Opener
- Attached garage spaces: 2
Features
- Levels: Two
- Stories: 2
- Patio & porch: Covered
- Exterior features: Rain Gutters
- Pool features: None
- Fencing: None
Lot
- Size: 2,178 Square Feet
- Dimensions: 30'
- Features: Backs to Greenbelt/Park, Greenbelt, Interior Lot, Landscaped, Sprinkler System
Details
- Additional parcels included: SL9665A000000B000000100000
- Parcel number: R715604
Construction
Type & style
- Home type: Townhouse
- Architectural style: Traditional
- Property subtype: Townhouse
Materials
- Brick, Radiant Barrier, Rock, Stone
- Foundation: Slab
- Roof: Composition
Condition
- Resale
- Year built: 2024
Utilities & green energy
- Sewer: Public Sewer
- Water: Public
- Utilities for property: Natural Gas Available, Phone Available, Sewer Available, Separate Meters, Underground Utilities, Water Available, Cable Available
Green energy
- Energy efficient items: Appliances, HVAC, Rain/Freeze Sensors, Thermostat, Windows
Community & HOA
Community
- Features: Lake, Playground, Park, Restaurant, Trails/Paths, Community Mailbox, Curbs, Sidewalks
- Security: Carbon Monoxide Detector(s), Smoke Detector(s)
- Subdivision: Lakeshore Terrace
HOA
- Has HOA: Yes
- Amenities included: Maintenance Front Yard
- Services included: All Facilities, Association Management, Maintenance Grounds
- HOA fee: $277 monthly
- HOA name: Essex Property Management
- HOA phone: 972-428-2030
Location
- Region: Flower Mound
Financial & listing details
- Price per square foot: $232/sqft
- Tax assessed value: $552,613
- Annual tax amount: $1,085
- Date on market: 11/4/2026
- Cumulative days on market: 15 days
- Listing terms: Cash,Conventional,FHA,VA Loan
Estimated market value
$592,700
$563,000 - $622,000
$3,560/mo
Price history
| Date | Event | Price |
|---|---|---|
| 11/17/2026 | Contingent | $605,000$232/sqft |
Source: NTREIS #21428232 Report a problem | ||
| 11/4/2026 | Listed for sale | $605,000-3.2%$232/sqft |
Source: NTREIS #21428232 Report a problem | ||
| 6/12/2026 | Listing removed | $625,000$240/sqft |
Source: NTREIS #21241506 Report a problem | ||
| 5/22/2026 | Price change | $625,000-2.2%$240/sqft |
Source: NTREIS #21241506 Report a problem | ||
| 5/6/2026 | Price change | $639,000-3%$245/sqft |
Source: NTREIS #21241506 Report a problem | ||
| 4/17/2026 | Listed for sale | $659,000+8.5%$253/sqft |
Source: NTREIS #21241506 Report a problem | ||
| 4/25/2024 | Sold | -- |
Source: NTREIS #20559486 Report a problem | ||
| 3/17/2024 | Pending sale | $607,255$233/sqft |
Source: NTREIS #20559486 Report a problem | ||
| 3/8/2024 | Price change | $607,255+1%$233/sqft |
Source: Mattamy Homes Report a problem | ||
| 1/3/2024 | Price change | $601,492+1.9%$231/sqft |
Source: Mattamy Homes Report a problem | ||
| 10/31/2023 | Price change | $590,192+0%$226/sqft |
Source: NTREIS #20342240 Report a problem | ||
| 8/28/2023 | Price change | $590,1890%$226/sqft |
Source: NTREIS #20342240 Report a problem | ||
| 8/8/2023 | Price change | $590,1900%$226/sqft |
Source: NTREIS #20342240 Report a problem | ||
| 8/5/2023 | Price change | $590,1910%$226/sqft |
Source: NTREIS #20342240 Report a problem | ||
| 5/31/2023 | Listed for sale | $590,192$226/sqft |
Source: NTREIS #20342240 Report a problem | ||
Public tax history
| Year | Property taxes | Tax assessment |
|---|---|---|
| 2025 | $10,726 +19% | $552,613 +22.6% |
| 2024 | $9,015 +267% | $450,756 +619.3% |
| 2023 | $2,457 +4.7% | $62,662 +20% |
| 2022 | $2,347 -5.9% | $52,218 -40% |
| 2021 | $2,493 +33% | $87,030 |
| 2020 | $1,874 -36.5% | $87,030 +66.7% |
| 2019 | $2,951 -7.1% | $52,218 -13.2% |
| 2018 | $3,178 | $60,181 |
Find assessor info on the county website
Monthly payment
Est. payment
Payment breakdown
Explore the cost of this home by adjusting the details. Changes won't be saved.Climate risks
Neighborhood: 75028
Nearby schools
Schools provided by the listing agent
- Elementary: Flower Mound
- Middle: Lamar
- High: Marcus
- District: Lewisville ISD
Source: NTREIS. This data may not be complete. We recommend contacting the local school district to confirm school assignments for this home.


Similar homes
- $579,0004 bd3 ba3k sqft2212 Nottingham St, Flower Mound, TX 75028For Sale
 MLS ID #21347522, Karen Ercoli. NTREIS
- $669,0004 bd3 ba3k sqft4104 Tiffany Dr, Flower Mound, TX 75022For Sale
 MLS ID #21266024, Saman Ilangasinghe. NTREIS
- $570,0004 bd3 ba3k sqft1001 Coralberry Dr, Northlake, TX 76226For Sale
 MLS ID #21416468, Carlos Perez Perez. NTREIS
- $599,9004 bd3 ba2.3k sqft12444 Murray Ln, Frisco, TX 75035For Sale
 MLS ID #21425702, Faisal Rehman. NTREIS
