Welcome to an exceptional new construction opportunity by Vitaly Homes in Wildwood. Currently under construction and anticipated to be approximately two-thirds complete soon, this impressive 1.5-story home offers the unique opportunity to step into a custom build already well underway while still selecting the interior finishes to make it your own.
The home is designed to feature 6 bedrooms, 5.5 bathrooms, approximately 4,300 square feet above grade, plus a finished walkout lower level and composite rear deck. The exterior and shell will be substantially completed, with the interior ready for the future buyer to personalize finishes and selections to suit their style and vision.
Situated along Eatherton Road in Wildwood, the property offers a beautiful setting with convenient access to the shopping, dining, recreation, and amenities of West County. A rare opportunity to enjoy the customization of a new luxury home without starting the building process from the ground up.
List price reflects the home as currently planned with builder’s standard specifications and allowances. Final purchase price is subject to change based on buyer-selected finishes, upgrades, modifications, and/or changes to the current plans and specifications. Any such changes are subject to builder approval and will be reflected in the final contract price.
Active
Listed by: EXP Realty, LLC • Mark & Neil Gellman • 314-336-1991
Price cut: $50K (10/23)
$1,450,000
2418 Eatherton Rd, Grover, MO 63040
6beds
4,300sqft
Single Family Residence
Built in 2026
0.35 Acres Lot
$1,429,500 Zestimate®
$337/sqft
$-- HOA
What's special
Composite rear deckFinished walkout lower levelBeautiful setting
- 43 days
- 392
- 15
Zillow last checked:
Listing updated:
Listed by:
Mark & Neil Gellman 314-336-1991,
EXP Realty, LLC,
Daniel J Bergjans 314-971-4411,
EXP Realty, LLC
Source: MARIS,MLS#: 26057213 Originating MLS: St. Louis Association of REALTORS
Facts & features
Interior
Bedrooms & bathrooms
- Bedrooms: 6
- Bathrooms: 6
- Full bathrooms: 5
- 1/2 bathrooms: 1
- Main level bathrooms: 2
- Main level bedrooms: 1
Primary bedroom
- Level: Main
- Area: 256
- Dimensions: 16x16
Bedroom
- Level: Upper
- Area: 156
- Dimensions: 13x12
Bedroom
- Level: Upper
- Area: 144
- Dimensions: 12x12
Bedroom
- Level: Upper
- Area: 168
- Dimensions: 14x12
Bedroom
- Level: Upper
- Area: 156
- Dimensions: 13x12
Basement
- Level: Lower
- Area: 858
- Dimensions: 33x26
Basement
- Level: Lower
- Area: 861
- Dimensions: 21x41
Basement
- Level: Lower
- Area: 256
- Dimensions: 16x16
Basement
- Level: Lower
- Area: 112
- Dimensions: 16x7
Dining room
- Level: Main
- Area: 182
- Dimensions: 14x13
Kitchen
- Level: Main
- Area: 220
- Dimensions: 11x20
Laundry
- Level: Upper
- Area: 63
- Dimensions: 9x7
Living room
- Level: Main
- Area: 500
- Dimensions: 25x20
Loft
- Level: Upper
- Area: 216
- Dimensions: 18x12
Mud room
- Level: Main
- Area: 126
- Dimensions: 7x18
Sitting room
- Level: Main
- Area: 156
- Dimensions: 13x12
Heating
- Forced Air, Natural Gas
Cooling
- Central Air, Electric
Features
- Basement: Partially Finished,Walk-Out Access
- Has fireplace: No
Interior area
- Total structure area: 4,300
- Total interior livable area: 4,300 sqft
- Finished area above ground: 4,300
Video & virtual tour
Property
Features
- Levels: One and One Half
Lot
- Size: 0.35 Acres
- Dimensions: 0.35 acres
- Features: Level
Details
- Parcel number: 23V210063
- Special conditions: Standard
Construction
Type & style
- Home type: SingleFamily
- Architectural style: Traditional
- Property subtype: Single Family Residence
Materials
- Vinyl Siding
Condition
- New construction: Yes
- Year built: 2026
Utilities & green energy
- Electric: Other
- Sewer: Public Sewer
- Water: Public
Community & HOA
Community
- Subdivision: Sec 01 Township 44 Range 3 Pt Of
HOA
- Has HOA: No
Location
- Region: Grover
Financial & listing details
- Price per square foot: $337/sqft
- Tax assessed value: $149,100
- Annual tax amount: $1,931
- Date on market: 9/14/2026
- Cumulative days on market: 43 days
- Listing terms: Cash,Conventional,FHA,VA Loan
- Ownership: Private
Estimated market value
$1,429,500
$1.36M - $1.50M
$5,710/mo
Price history
| Date | Event | Price |
|---|---|---|
| 10/23/2026 | Price change | $1,450,000-3.3%$337/sqft |
Source:  MARIS #26057213 Report a problem | ||
| 9/14/2026 | Listed for sale | $1,500,000+614.6%$349/sqft |
Source: MARIS #26057213 Report a problem | ||
| 6/20/2024 | Sold | -- |
Source: MARIS #23066003 Report a problem | ||
| 5/22/2024 | Pending sale | $209,900$49/sqft |
Source: MARIS #23066003 Report a problem | ||
| 11/2/2023 | Listed for sale | $209,900+31.3%$49/sqft |
Source: MARIS #23066003 Report a problem | ||
| 12/9/2021 | Listing removed | -- |
Source: MARIS #21008955 Report a problem | ||
| 9/9/2021 | Price change | $159,900-11.1%$37/sqft |
Source: MARIS #21008955 Report a problem | ||
| 9/1/2021 | Price change | $179,900-7.5%$42/sqft |
Source: MARIS #21008955 Report a problem | ||
| 6/16/2021 | Price change | $194,500+11.5%$45/sqft |
Source: MARIS #21008955 Report a problem | ||
| 4/15/2021 | Price change | $174,500-12.7%$41/sqft |
Source: MARIS #21008955 Report a problem | ||
| 2/10/2021 | Listed for sale | $199,900+101.9%$46/sqft |
Source: MARIS #21008955 Report a problem | ||
| 5/4/2020 | Listing removed | $99,000$23/sqft |
Source: Worth Clark Realty #19089236 Report a problem | ||
| 12/30/2019 | Price change | $99,000-26.7%$23/sqft |
Source: Worth Clark Realty #19089236 Report a problem | ||
| 12/16/2019 | Listed for sale | $135,000-32.2%$31/sqft |
Source: Worth Clark Realty #19089236 Report a problem | ||
| 1/7/2019 | Listing removed | $199,000$46/sqft |
Source: Worth Clark Realty #18054252 Report a problem | ||
| 11/7/2018 | Price change | $199,000-13.1%$46/sqft |
Source: Worth Clark Realty #18054252 Report a problem | ||
| 7/6/2018 | Listed for sale | $229,000+35.5%$53/sqft |
Source: Worth Clark Realty #18054252 Report a problem | ||
| 7/22/2015 | Listing removed | $169,000$39/sqft |
Source: Realty Executives Broker of Record #14000454 Report a problem | ||
| 2/7/2014 | Price change | $169,000-2.9%$39/sqft |
Source: REALTY EXECUTIVES West County #14000454 Report a problem | ||
| 1/4/2014 | Listed for sale | $174,000-41.8%$40/sqft |
Source: REALTY EXECUTIVES West County #14000454 Report a problem | ||
| 1/4/2010 | Listing removed | $299,000$70/sqft |
Source: NRT StLouis #80037869 Report a problem | ||
| 3/14/2009 | Listed for sale | $299,000$70/sqft |
Source: NRT StLouis #80032236 Report a problem | ||
| 2/28/2006 | Sold | -- |
Source: Public Record Report a problem | ||
| 7/28/2004 | Sold | -- |
Source: Public Record Report a problem | ||
Public tax history
| Year | Property taxes | Tax assessment |
|---|---|---|
| 2025 | $1,931 +17.7% | $28,330 +20% |
| 2024 | $1,641 +0.1% | $23,600 |
| 2023 | $1,640 +24% | $23,600 +33.6% |
| 2022 | $1,322 +0.7% | $17,670 |
| 2021 | $1,312 -4.2% | $17,670 +0.5% |
| 2020 | $1,370 +59.8% | $17,590 |
| 2019 | $857 | $17,590 +70.1% |
| 2017 | $857 +2.4% | $10,340 |
| 2016 | $837 -3.8% | $10,340 |
| 2015 | $870 | $10,340 +7.7% |
| 2014 | $870 +7.2% | $9,600 |
| 2013 | $812 | $9,600 +7.7% |
| 2012 | -- | $8,910 |
| 2011 | -- | $8,910 -13% |
| 2010 | $774 +5.7% | $10,240 |
| 2009 | $733 -60.4% | $10,240 -61.3% |
| 2008 | $1,852 +38.5% | $26,490 |
| 2007 | $1,337 | $26,490 +49.4% |
| 2006 | $1,337 -0.9% | $17,730 |
| 2005 | $1,349 | $17,730 +5.3% |
| 2003 | -- | $16,840 +95.8% |
| 2002 | $648 +17.6% | $8,600 |
| 2001 | $551 | $8,600 |
Find assessor info on the county website
Monthly payment
Est. payment
Payment breakdown
Explore the cost of this home by adjusting the details. Changes won't be saved.Climate risks
Neighborhood: 63040
Nearby schools
Schools provided by the listing agent
- Elementary: Pond Elem.
- Middle: Wildwood Middle
- High: Eureka Sr. High
Source: MARIS. This data may not be complete. We recommend contacting the local school district to confirm school assignments for this home.

Similar homes
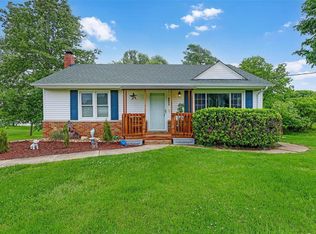
- $1,350,0005 bd5 ba4.8k sqft715 Madison Valley, Chesterfield, MO 63005For Sale
 MLS ID #26066415, Rocco J Ficociello, Keller Williams Marquee. MARIS
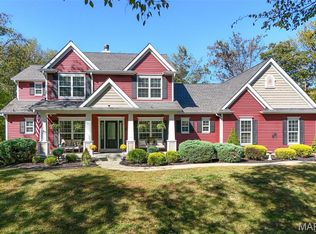
- $1,599,0005 bd6 ba6.4k sqft1602 Wolf Trail Rd, Ballwin, MO 63021For Sale
 MLS ID #26027799, Ted Wight, Dielmann Sotheby's International Realty. MARIS
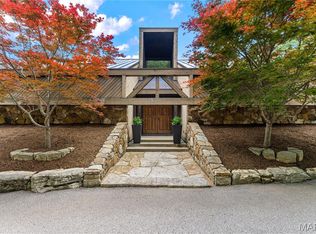
- $1,299,0006 bd5 ba4.4k sqft604 Glyn Cagny Rd, Ballwin, MO 63021For Sale
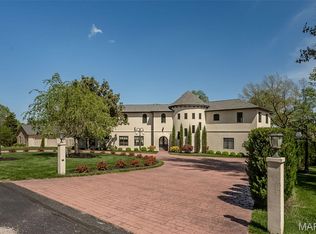 MLS ID #26056325, Laura MacDonald, Coldwell Banker Realty - Gundaker. MARIS
- $970,0004 bd4 ba4.1k sqft1316 Homestead Heights Dr, Chesterfield, MO 63005For Sale
 MLS ID #26052493, Heidy C Weicht, DRG - Delhougne Realty Group. MARIS
- $764,9004 bd4 ba3.8k sqft991 Sheffield Forest Ct, Ballwin, MO 63021For SaleMLS ID #26067044, Becky Canatsey, RE/MAX Results. MARIS
- $1,775,0005 bd5 ba4.2k sqft205 Pleasant Valley Estates Dr, Eureka, MO 63025New ConstructionMLS ID #26060505, Ryan Shakofsky, Coldwell Banker Premier Group. MARIS
- $1,630,0005 bd5 ba4.4k sqft35 Arrowhead Estates Ct, Chesterfield, MO 63017For SaleMLS ID #26051040, Jennifer W Cox, Worth Clark Realty. MARIS
- $1,595,0005 bd4 ba5.6k sqft15811 Jedberg Ln, Ballwin, MO 63021For SaleMLS ID #26052623, Vivian J Regna, Gateway Real Estate. MARIS
- $1,170,0004 bd5 ba4k sqft4945 Fox Bridge Rd, Pacific, MO 63069For SaleMLS ID #26051442, Vivian J Regna, Gateway Real Estate. MARIS
- $1,299,0005 bd5 ba5.5k sqft823 Silver Buck Ln, Chesterfield, MO 63005For SaleMLS ID #26059085, JT Monschein, Compass Realty Group. MARIS
- $1,250,0006 bd5 ba5.5k sqft220 Woodcliffe Place Dr, Chesterfield, MO 63005For SaleMLS ID #26038043, Marie L Kutryb, The Dyer/Kutryb Group. MARIS
- $1,379,0005 bd3 ba3.6k sqft218 Ella Rose Ln, Saint Charles, MO 63304New ConstructionMLS ID #26062700, Teddy J Johnlikes, Coldwell Banker Realty - Gundaker. MARIS
- $1,179,0005 bd5 ba4.5k sqft1278 Harvester Dr, Chesterfield, MO 63005For SaleMLS ID #26052914, Lisa H Accurso, Coldwell Banker Realty - Gundaker. MARIS
- $1,249,0004 bd3 ba3.5k sqft21 Balcon Est, Saint Louis, MO 63141For SaleMLS ID #26061144, Nicole Berthold, Worth Clark Realty. MARIS
- $730,0004 bd4 ba3.1k sqft1423 Wills Hollow Rd, Glencoe, MO 63038For SaleMLS ID #26046628, Bobby Schroeder, Keller Williams Chesterfield. MARIS
- $1,599,0005 bd5 ba4.1k sqft335 Southside Ave, Saint Louis, MO 63119New ConstructionMLS ID #26062116, Joel E Svoboda, RedKey Realty Leaders Circa. MARIS
- $799,9005 bd5 ba3.9k sqft161 Stuart Ln, Eureka, MO 63025For SaleMLS ID #26063002, Julie Haefner, Compass Realty Group. MARIS
- $789,0005 bd4 ba4.7k sqft17026 Kimwood Ct, Chesterfield, MO 63005For SaleMLS ID #26062603, Zoe E Taylor, Compass Realty Group. MARIS
- $1,450,0004 bd4 ba4.5k sqft3700 Nadler Rd, Unincorporated, MO 63385New ConstructionMLS ID #26031451, Ryan J Farber, Compass Realty Group. MARIS
- $845,5005 bd3 ba3.7k sqft2251 Whitby Rd, Chesterfield, MO 63017For SaleMLS ID #26049810, Mandy G Campise, Keller Williams Realty St. Louis. MARIS
