Welcome to 2419 Vintage Cir, a desired neighborhood in Pecan Grove Plantation.
This home is on one of the largest corner lots on the golf course and Cul de sac for a quiet street. As you walk in the entry ,you will have your first grand 2 story library with a gas fireplace . Stunning woodwork of triple crown moulding through the downstairs. Beautiful spiral staircase with large arched windows . Your Master is a true suite large enough for a sofa . Then your master has been updated for you with a new soaking tub. If you need storage ,this house has all walk-in closets and a 525 Sq foot storage attic ,we call the Texas closet. The home has a new roof this year and double pane windows. So many upgrades in this lovely home ,it is a must see.
Pending
$689,000
2419 Vintage Cir, Richmond, TX 77406
4beds
4,147sqft
:
Get pre-qualified$4,932/mo
Single Family Residence
Built in 1990
0.45 Acres Lot
$687,200 Zestimate®
$166/sqft
$23/mo HOA
What's special
New roof this yearAll walk-in closetsDouble pane windows
- 30 days |
- 369 |
- 16 |
Likely to sell faster than
Zillow last checked:
Listing updated:
Listed by:
Steven Koleno TREC #0779766 804-656-5007,
Beycome Brokerage Realty, LLC
Source: HAR,MLS#: 28391985
Facts & features
Interior
Bedrooms & bathrooms
- Bedrooms: 4
- Bathrooms: 4
- Full bathrooms: 3
- 1/2 bathrooms: 1
Primary bedroom
- Level: First
- Area: 375
- Dimensions: 15 x 25
Bedroom
- Level: Second
- Area: 177
- Dimensions: 11.8x15
Bedroom
- Level: Second
- Area: 238
- Dimensions: 17 x 14
Bedroom
- Level: Second
- Area: 247
- Dimensions: 13 x 19
Other
- Level: First
- Area: 265.49
- Dimensions: 19.10 x 13.9
Other
- Level: Second
- Area: 35
- Dimensions: 5 x7
Other
- Level: Second
- Area: 48.27
- Dimensions: 6.11x 7.9
Other
- Level: Second
- Area: 105.43
- Dimensions: 13x 8.11
Other
- Level: Second
- Area: 354
- Dimensions: 20 x 17.7
Other
- Level: Second
- Area: 375
- Dimensions: 15 x25
Kitchen
- Level: First
- Area: 304.29
- Dimensions: 16.10 x 18.9
Living room
- Level: First
- Area: 337.07
- Dimensions: 19.7 x 17.11
Primary bath
- Level: First
- Area: 195
- Dimensions: 15 x13
Heating
- Natural Gas
Cooling
- Electric
Features
- Number of fireplaces: 2
Interior area
- Total structure area: 4,147
- Total interior livable area: 4,147 sqft
Video & virtual tour
Property
Parking
- Total spaces: 2
- Parking features: Detached, Oversized
- Garage spaces: 2
Features
- Stories: 2
Lot
- Size: 0.45 Acres
- Features: Cul-De-Sac, On Golf Course, Wooded, 1/4 Up to 1/2 Acre
Details
- Parcel number: 5740100020180907
Construction
Type & style
- Home type: SingleFamily
- Architectural style: Traditional
- Property subtype: Single Family Residence
Materials
- Brick
- Foundation: Slab
- Roof: Composition
Condition
- New construction: No
- Year built: 1990
Utilities & green energy
- Sewer: Public Sewer
- Water: Public
Community & HOA
Community
- Subdivision: Pecan Grove Plantation Sec 10
HOA
- Has HOA: Yes
- HOA fee: $276 annually
Location
- Region: Richmond
Financial & listing details
- Price per square foot: $166/sqft
- Tax assessed value: $753,006
- Annual tax amount: $7,657
- Date on market: 7/6/2026
- Listing terms: Cash,Conventional,FHA,VA Loan
Estimated market value
$687,200
$653,000 - $722,000
$4,045/mo
Price history
| Date | Event | Price |
|---|---|---|
| 7/9/2026 | Pending sale | $689,000$166/sqft |
Source:  HAR #28391985 Report a problem HAR #28391985 Report a problem | ||
| 7/6/2026 | Listed for sale | $689,000+125.9%$166/sqft |
Source: HAR #28391985 Report a problem | ||
| 2/28/2012 | Sold | -- |
Source: Agent Provided Report a problem | ||
| 10/29/2011 | Listed for sale | $305,000$74/sqft |
Source: RE/MAX Southwest #26169836 Report a problem | ||
Public tax history
| Year | Property taxes | Tax assessment |
|---|---|---|
| 2025 | $7,657 +10.9% | $655,212 +10% |
| 2024 | $6,902 +10.1% | $595,647 +10% |
| 2023 | $6,269 -9.3% | $541,497 +10% |
| 2022 | $6,908 +2.6% | $492,270 +10% |
| 2021 | $6,734 -4.5% | $447,520 -2.6% |
| 2020 | $7,054 +0.9% | $459,460 +3% |
| 2019 | $6,990 -7.8% | $446,140 -4.6% |
| 2018 | $7,581 -16.3% | $467,800 +6.2% |
| 2017 | $9,057 | $440,690 +10% |
| 2016 | $9,057 +51.9% | $400,630 +10% |
| 2015 | $5,961 +7.5% | $364,210 -8.7% |
| 2014 | $5,546 | $398,750 +3.2% |
| 2013 | -- | $386,520 +28.4% |
| 2012 | -- | $301,000 -26.1% |
| 2011 | -- | $407,200 +1.3% |
| 2010 | -- | $401,800 -2.5% |
| 2009 | -- | $411,960 +4.7% |
| 2008 | -- | $393,330 +10% |
| 2007 | -- | $357,570 +10% |
| 2006 | -- | $325,060 |
| 2005 | -- | $325,060 +2.3% |
| 2004 | -- | $317,770 |
| 2003 | -- | -- |
| 2002 | -- | -- |
| 2001 | -- | -- |
| 2000 | -- | -- |
Find assessor info on the county website
Monthly payment
Est. payment
Payment breakdown
Explore the cost of this home by adjusting the details. Changes won't be saved.Climate risks
Neighborhood: 77406
Nearby schools
GreatSchools rating
- 6/10Pecan Grove Elementary SchoolGrades: PK-5Distance: 0.6 mi
- 9/10James Bowie Middle SchoolGrades: 6-8Distance: 1.3 mi
- 7/10William B Travis High SchoolGrades: 9-12Distance: 1.9 mi
Schools provided by the listing agent
- Elementary: Pecan Grove Elementary School
- Middle: Bowie Middle School (Fort Bend)
- High: Travis High School (Fort Bend)
Source: HAR. This data may not be complete. We recommend contacting the local school district to confirm school assignments for this home.
- $528,4004 bd4 ba3k sqft2423 Vintage Cir, Richmond, TX 77406Off Market

- $571,3004 bd4 ba4.2k sqft2415 Vintage Cir, Richmond, TX 77406Off Market
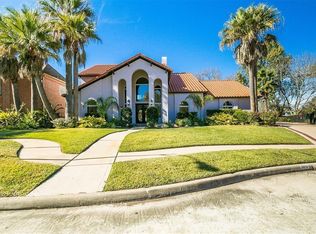
- $530,4005 bd4 ba3.7k sqft2427 Vintage Cir, Richmond, TX 77406Off Market
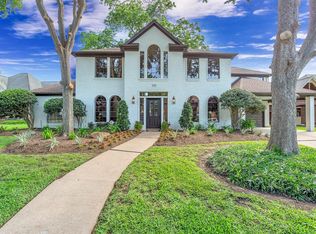
- $583,8004 bd6 ba3.5k sqft2411 Vintage Cir, Richmond, TX 77406Off Market
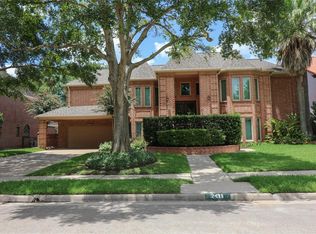
- $584,0005 bd4 ba3.8k sqft2422 Vintage Cir, Richmond, TX 77406Off Market
- $545,0004 bd3 ba3.2k sqft2431 Vintage Cir, Richmond, TX 77406Off Market
- $606,1004 bd4 ba4.4k sqft2426 Vintage Cir, Richmond, TX 77406Off Market
- $185,930-- bd-- ba-- sqft2426 Vintage Cir, Richmond, TX 77406Off Market
A local agent can set up tours, give advice and negotiate with sellers.
A local lender can help you make sure your offer is ready when you are.
Similar homes
- $659,0004 bd3 ba3.4k sqft21214 Redcrest Manor Dr, Richmond, TX 77406For Sale
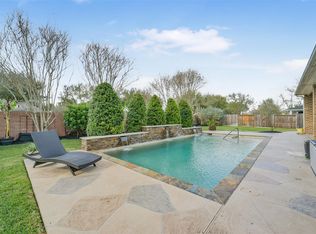 MLS ID #59063791, Will Borel, Compass RE Texas, LLC - Houston. HAR
 - $725,0004 bd4 ba3.5k sqft3508 Elmcreek Ct, Richmond, TX 77406For Sale
 MLS ID #85940537, Amy Wokoun, Keller Williams Realty Southwest. HAR
 - $660,0004 bd5 ba3.6k sqft8723 Long Cross Dr, Richmond, TX 77406For Sale
 MLS ID #9470638, Katina Chimney, Coldwell Banker Realty - Memorial Office. HAR
 - $749,0004 bd5 ba4.4k sqft23622 Esperia St, Richmond, TX 77406For Sale
 MLS ID #69613984, Anne Hamilton, Keller Williams Premier Realty. HAR
 - $720,0005 bd6 ba4.3k sqft20606 Newstone Dr, Richmond, TX 77406For SaleMLS ID #65329222, Jeenu Karmacharya, Walzel Properties - Corporate Office. HAR
- $519,0004 bd5 ba3.6k sqft1131 Plantation Dr, Richmond, TX 77406For SaleMLS ID #12003674, Brenda Duane, Berkshire Hathaway HomeServices Premier Properties. HAR
- $513,9904 bd4 ba3.5k sqft1807 Kingsmill Ln, Richmond, TX 77406For SaleMLS ID #20802981, Sara Goates, Walzel Properties - Corporate Office. HAR
- $850,0004 bd4 ba4.3k sqft3926 Crystal Cascade Ln, Richmond, TX 77406For SaleMLS ID #64934536, Carie Lawson, eXp Realty LLC. HAR
- $685,0004 bd4 ba3.6k sqft4102 Belvoir Park Dr, Katy, TX 77450For SaleMLS ID #24518489, Maria Wicker, RE/MAX Space Center. HAR
- $724,9005 bd4 ba4.7k sqft13130 Cane Lake Ct, Sugar Land, TX 77498For SaleMLS ID #17434558, Hana Hussain, Keller Williams Realty Southwest. HAR
- $674,9994 bd2 ba2.2k sqft3326 River Bend Dr, Rosenberg, TX 77471For SaleMLS ID #7296155, Karen Mullins, Orchard Brokerage. HAR
- $675,0004 bd4 ba3.6k sqft7914 Chianti Ct, Sugar Land, TX 77479For SaleMLS ID #51244972, Shane Light, eXp Realty LLC. HAR
- $780,0005 bd4 ba4.1k sqft4215 Canfield Oaks Ln, Katy, TX 77450For SaleMLS ID #15491256, Laura Hinojosa, Keller Williams Premier Realty. HAR
- $658,2005 bd4 ba4.3k sqft21002 Mallard Cove Ct, Richmond, TX 77407For SaleMLS ID #87189379, Lisa Adams, Martha Turner Sotheby's International Realty. HAR
- $645,0005 bd4 ba3.3k sqft12102 Accorso St, Richmond, TX 77406For SaleMLS ID #58008925, Linda VanBebber, Texas Signature Realty. HAR
- $710,0004 bd4 ba4.1k sqft2307 Haven Manor Ct, Sugar Land, TX 77479For SaleMLS ID #87125408, Brandon Snyder, eXp Realty LLC. HAR
- $777,8004 bd5 ba4.1k sqft17214 Endel Way, Richmond, TX 77407For SaleMLS ID #10540897, Mohammad Khatri, Roots Brokerage. HAR
- $595,0004 bd5 ba4.1k sqft7219 Paradise Park Bnd, Richmond, TX 77407For SaleMLS ID #17519612, Trang Le, LPT Realty, LLC. HAR
- $699,0005 bd4 ba3.5k sqft6938 Spindlepine Way, Sugar Land, TX 77479For SaleMLS ID #32192910, Mona Parikh, Keller Williams Realty Southwest. HAR
- $649,9004 bd4 ba3.6k sqft3702 Belle Grove Ln, Sugar Land, TX 77479For SaleMLS ID #98740110, Joyce Tang, eXp Realty LLC. HAR
