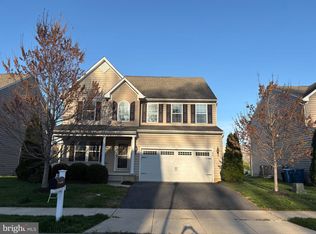
Beautiful home in the sought after community of Crossland at the Canal offering space, style, and flexibility! This 3 bedroom home also features a spacious second floor loft that could easily function as a 4th bedroom, home office, playroom, or additional living space. Fresh paint throughout gives the home a bright, updated feel, while the light filled kitchen shines with butcher block countertops, subway tile backsplash, and all new stainless steel appliances. The open layout flows into the sunroom, creating the perfect space to relax or entertain. Upstairs, the oversized primary suite offers a large walk in closet and an ensuite bath complete with a soaking tub and separate shower. You'll also love the convenience of the second floor laundry room with utility sink. Enjoy mornings on the charming covered front porch accented with brick detail, or unwind out back on the premium lot backing to open space for added privacy and peaceful views. The unfinished basement offers incredible future potential with rough in plumbing and an egress window already in place ready to be transformed into additional living space, a guest suite, gym, or recreation area. Residents of Crossland at the Canal enjoy community amenities including a clubhouse, pool, and outdoor park, all in a convenient Middletown location just minutes from Route 1, shopping, dining, and everyday conveniences.
Pending
$509,900
242 Ann Dr, Middletown, DE 19709
3beds
2,475sqft
:
Get pre-qualified$3,253/mo
Single Family Residence
Built in 2011
7,405 Square Feet Lot
$500,500 Zestimate®
$206/sqft
$68/mo HOA
What's special
Fresh paint throughoutBright updated feelSpacious second floor loftOversized primary suiteLarge walk in closetButcher block countertopsLight filled kitchen
- 79 days |
- 92 |
- 1 |
Likely to sell faster than
Zillow last checked:
Listing updated:
Listed by:
Abby Drobinski 302-382-5039,
Real Broker LLC 8554500442
Source: Bright MLS,MLS#: DENC2102890
Facts & features
Interior
Bedrooms & bathrooms
- Bedrooms: 3
- Bathrooms: 3
- Full bathrooms: 2
- 1/2 bathrooms: 1
- Main level bathrooms: 3
- Main level bedrooms: 3
Basement
- Area: 0
Heating
- Heat Pump, Natural Gas
Cooling
- Central Air, Electric
Appliances
- Included: Gas Water Heater
Features
- Basement: Full
- Has fireplace: No
Interior area
- Total structure area: 2,475
- Total interior livable area: 2,475 sqft
- Finished area above ground: 2,475
- Finished area below ground: 0
Property
Parking
- Parking features: Driveway
- Has uncovered spaces: Yes
Accessibility
- Accessibility features: None
Features
- Levels: Two
- Stories: 2
- Pool features: None
Lot
- Size: 7,405 Square Feet
Details
- Additional structures: Above Grade, Below Grade
- Parcel number: 13003.40265
- Zoning: S
- Special conditions: Standard
Construction
Type & style
- Home type: SingleFamily
- Architectural style: Colonial
- Property subtype: Single Family Residence
Materials
- Vinyl Siding
- Foundation: Concrete Perimeter
Condition
- New construction: No
- Year built: 2011
Utilities & green energy
- Sewer: Public Sewer
- Water: Public
Community & HOA
Community
- Subdivision: Crossland At Canal
HOA
- Has HOA: Yes
- Amenities included: Clubhouse, Pool
- Services included: Pool(s), Health Club
- HOA fee: $205 quarterly
- HOA name: CROSSLAND MAINTENANCE CORP - PREMIER COMMUNITY ASS
Location
- Region: Middletown
Financial & listing details
- Price per square foot: $206/sqft
- Tax assessed value: $485,500
- Annual tax amount: $3,950
- Date on market: 5/15/2026
- Listing agreement: Exclusive Right To Sell
- Listing terms: Cash,Conventional,FHA,VA Loan,USDA Loan
- Inclusions: All Appliances, Blinds
- Exclusions: Staging Furniture And Decor
- Ownership: Fee Simple
Estimated market value
$500,500
$475,000 - $526,000
$3,013/mo
Price history
| Date | Event | Price |
|---|---|---|
| 6/29/2026 | Pending sale | $509,900$206/sqft |
Source:  Bright MLS #DENC2102890 Report a problem Bright MLS #DENC2102890 Report a problem | ||
| 5/15/2026 | Listed for sale | $509,900+17.2%$206/sqft |
Source: Bright MLS #DENC2102890 Report a problem | ||
| 8/1/2023 | Listing removed | -- |
Source: Zillow Rentals Report a problem | ||
| 7/16/2023 | Listed for rent | $3,100$1/sqft |
Source: Zillow Rentals Report a problem | ||
| 6/16/2023 | Sold | $435,000$176/sqft |
Source: Bright MLS #DENC2043800 Report a problem | ||
| 6/6/2023 | Pending sale | $435,000+3.8%$176/sqft |
Source: Bright MLS #DENC2043800 Report a problem | ||
| 6/2/2023 | Listed for sale | $419,000+35.2%$169/sqft |
Source: Bright MLS #DENC2043800 Report a problem | ||
| 10/24/2016 | Sold | $310,000-2.8%$125/sqft |
Source: Public Record Report a problem | ||
| 9/6/2016 | Price change | $319,000-3%$129/sqft |
Source: Berkshire Hathaway HomeServices Fox & Roach, REALTORS #6808733 Report a problem | ||
| 6/11/2016 | Listed for sale | $329,000+65.5%$133/sqft |
Source: BHHS Fox & Roach #6808733 Report a problem | ||
| 5/16/2013 | Sold | $198,750-26.4%$80/sqft |
Source: Public Record Report a problem | ||
| 1/29/2013 | Listing removed | $269,900$109/sqft |
Source: Keller Williams Realty #6139792 Report a problem | ||
| 1/7/2013 | Price change | $269,900-3.6%$109/sqft |
Source: Keller Williams Realty #6139792 Report a problem | ||
| 5/17/2012 | Price change | $279,900-1.8%$113/sqft |
Source: Keller Williams - Greater Newark #5988704 Report a problem | ||
| 4/26/2012 | Price change | $285,000-3.4%$115/sqft |
Source: Keller Williams - Greater Newark #5988704 Report a problem | ||
| 3/26/2012 | Price change | $295,000-1.6%$119/sqft |
Source: Keller Williams - Greater Newark #5988704 Report a problem | ||
| 3/9/2012 | Listed for sale | $299,900-5.3%$121/sqft |
Source: Keller Williams - Greater Newark #5988704 Report a problem | ||
| 3/4/2011 | Sold | $316,701+2.2%$128/sqft |
Source: Public Record Report a problem | ||
| 10/21/2006 | Sold | $310,000$125/sqft |
Source: Agent Provided Report a problem | ||
Public tax history
| Year | Property taxes | Tax assessment |
|---|---|---|
| 2025 | -- | $485,500 +396.9% |
| 2024 | $3,391 +9.8% | $97,700 |
| 2023 | $3,089 -3.9% | $97,700 |
| 2022 | $3,213 +0.1% | $97,700 |
| 2021 | $3,210 -0.4% | $97,700 |
| 2020 | $3,221 +0.2% | $97,700 |
| 2019 | $3,215 +8.4% | $97,700 |
| 2017 | $2,966 +12.1% | $97,700 |
| 2016 | $2,645 | $97,700 |
| 2015 | $2,645 -0.1% | $97,700 |
| 2014 | $2,648 | $97,700 |
| 2013 | -- | $97,700 |
| 2012 | -- | $97,700 |
| 2011 | -- | $97,700 +1450.8% |
| 2010 | -- | $6,300 |
| 2009 | -- | $6,300 |
| 2008 | -- | $6,300 |
Find assessor info on the county website
Monthly payment
Est. payment
Payment breakdown
Explore the cost of this home by adjusting the details. Changes won't be saved.Climate risks
Neighborhood: 19709
Nearby schools
GreatSchools rating
- 3/10Southern Elementary SchoolGrades: K-5Distance: 2.6 mi
- 3/10Bedford (Gunning) Middle SchoolGrades: 6-8Distance: 2.4 mi
- 2/10Penn (William) High SchoolGrades: 9-12Distance: 9.9 mi
Schools provided by the listing agent
- High: William Penn
- District: Colonial
Source: Bright MLS. This data may not be complete. We recommend contacting the local school district to confirm school assignments for this home.
- $496,3004 bd2 ba2.1k sqft240 Ann Dr, Middletown, DE 19709Off Market
- $564,8004 bd3 ba2.7k sqft244 Ann Dr, Middletown, DE 19709Off Market
- $623,4004 bd2 ba4.2k sqft238 Ann Dr, Middletown, DE 19709Off Market
- $644,6004 bd2 ba4.2k sqft246 Ann Dr, Middletown, DE 19709Off Market
- $508,2004 bd3 ba2.6k sqft241 Ann Dr, Middletown, DE 19709Off Market
- $605,8005 bd4 ba3.8k sqft243 Ann Dr, Middletown, DE 19709Off Market
- $493,7004 bd2 ba2k sqft236 Ann Dr, Middletown, DE 19709Off Market
- $471,8003 bd2 ba1.9k sqft239 Ann Dr, Middletown, DE 19709Off Market
A local agent can set up tours, give advice and negotiate with sellers.
A local lender can help you make sure your offer is ready when you are.
Similar homes
- $540,0003 bd3 ba3.1k sqft336 Acasta Dr, Middletown, DE 19709For Sale
 MLS ID #DENC2107184, Ayana Morton, Coldwell Banker Realty. Bright MLS
 - $550,0003 bd2 ba2.4k sqftNone Available, Middletown, DE 19709For Sale
 MLS ID #DENC2108016, Vicky Miller, Patterson-Schwartz-Middletown. Bright MLS
 - $435,0003 bd4 ba2.3k sqft585 Canal Dr, Middletown, DE 19709For Sale
 MLS ID #DENC2107812, Rakan Abu-Zahra, Keller Williams Realty Wilmington. Bright MLS
 - $625,0004 bd3 ba2.9k sqft259 Sheats Ln, Middletown, DE 19709For Sale
 MLS ID #DENC2107786, Todd Stonesifer, The Moving Experience Delaware Inc. Bright MLS
 - $450,0003 bd3 ba2.4k sqft262 Rossnakill Rd, Middletown, DE 19709For SaleMLS ID #DENC2107540, Melvin Sarpey, Crown Homes Real Estate. Bright MLS
- $594,0004 bd3 ba3k sqftNone Available, Middletown, DE 19709For SaleMLS ID #DENC2108072, Dan Logan, Patterson-Schwartz-Hockessin. Bright MLS
- $519,9992 bd2 ba1.9k sqftNone Available, Middletown, DE 19709For SaleMLS ID #DENC2105452, Ann Marie Germano, Patterson-Schwartz-Middletown. Bright MLS
- $565,0004 bd3 ba3k sqft1723 W Matisse Dr, Middletown, DE 19709For SaleMLS ID #DENC2106400, Jason Golden, Coldwell Banker Realty. Bright MLS
- $489,9004 bd3 ba2.9k sqft341 Tiger Lily Dr, Middletown, DE 19709For SaleMLS ID #DENC2107790, Isha Shandilya, Realty Mark Associates. Bright MLS
- $625,0005 bd2 ba3.4k sqft408 Commodore Dr, Middletown, DE 19709For SaleMLS ID #DENC2107808, Amy Hurley, Foraker Realty Co.. Bright MLS
- $575,0004 bd3 ba2.6k sqft116 E Minglewood Dr, Middletown, DE 19709For SaleMLS ID #DENC2108130, Karen Ventresca, RE/MAX Elite. Bright MLS
- $495,0002 bd2 ba1.7k sqft623 Garden Gate Dr, Middletown, DE 19709For SaleMLS ID #DENC2108110, Jason Golden, Coldwell Banker Realty. Bright MLS
- $579,9003 bd3 ba2.3k sqft529 Contemplation Way, Middletown, DE 19709For SaleMLS ID #DENC2105858, Mr. Earl Endrich, BHHS Fox & Roach - Hockessin. Bright MLS
- $473,9003 bd3 ba1.9k sqft715 Kalmar Ln, Middletown, DE 19709For SaleMLS ID #DENC2104678, Ashley Lyon, Keller Williams Realty Central-Delaware. Bright MLS
- $600,0004 bd3 ba3k sqft4534 Cagney Ln, Middletown, DE 19709For SaleMLS ID #DENC2107832, Andrea Harrington, Compass. Bright MLS
- $425,0003 bd3 ba2.6k sqft546 Canal Dr, Middletown, DE 19709For SaleMLS ID #DENC2102872, Rakan Abu-Zahra, Keller Williams Realty Wilmington. Bright MLS
- $610,0004 bd3 ba2.9k sqftNone Available, Middletown, DE 19709For SaleMLS ID #DENC2106142, Laura Reedy, Patterson-Schwartz-Middletown. Bright MLS
- $549,9993 bd3 ba3.3k sqft272 Anglesey Dr, Middletown, DE 19709For SaleMLS ID #DENC2107852, Rick Anibal, RE/MAX Advantage Realty. Bright MLS
- $430,0003 bd3 ba2.6k sqft442 Afton Dr, Middletown, DE 19709For SaleMLS ID #DENC2102282, Dawn Wilson, Real Broker, LLC. Bright MLS
- $494,5003 bd2 ba2k sqftNone Available, Middletown, DE 19709For SaleMLS ID #DENC2102684, Kat Pigliacampi, Patterson-Schwartz-Hockessin. Bright MLS
