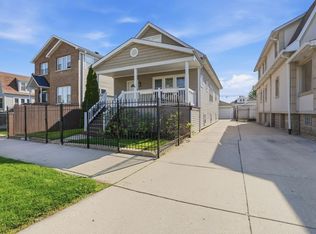
Beautiful brick two-story home offering 2,522 sq. ft. with 4 bedrooms and 3 baths. Featuring an open layout, cathedral ceilings, recessed lighting, and hardwood floors. The spacious kitchen offers 42" soft-close cabinets, custom marble countertops, and a generous island. The primary suite includes a walk-in closet, double-sink vanity, and jetted tub overlooking the backyard. The second floor offers 2 bedrooms, a full bath, second kitchen, family room, and breakfast nook, providing excellent flexibility for extended living or guests. Basement includes a recreation room, utility area, and ample storage. Additional highlights include a 3-car garage, fenced yard, and desirable corner lot.
Contingent
Price cut: $26K (9/25)
$499,000
2420 Elm St, River Grove, IL 60171
4beds
2,522sqft
Single Family Residence
Built in 1961
5,270 Square Feet Lot
$491,900 Zestimate®
$198/sqft
$-- HOA
What's special
Brick two-story homeFenced yardRecessed lightingGenerous islandPrimary suiteDesirable corner lotFamily room
- 53 days
- 322
- 21
Zillow last checked:
Listing updated:
Listed by:
Rafay Qamar (773)516-1111,
Real Broker LLC
Source: MRED as distributed by MLS GRID,MLS#: 12731810
Facts & features
Interior
Bedrooms & bathrooms
- Bedrooms: 4
- Bathrooms: 3
- Full bathrooms: 3
Rooms
- Room types: Kitchen
Primary bedroom
- Features: Flooring (Hardwood), Window Treatments (All), Bathroom (Half)
- Level: Main
- Area: 306 Square Feet
- Dimensions: 18X17
Bedroom 2
- Features: Flooring (Hardwood), Window Treatments (All)
- Level: Main
- Area: 132 Square Feet
- Dimensions: 12X11
Bedroom 3
- Features: Flooring (Hardwood), Window Treatments (All)
- Level: Main
- Area: 121 Square Feet
- Dimensions: 11X11
Bedroom 4
- Features: Flooring (Hardwood), Window Treatments (All)
- Level: Second
- Area: 165 Square Feet
- Dimensions: 15X11
Family room
- Features: Flooring (Hardwood), Window Treatments (All)
- Level: Second
- Area: 272 Square Feet
- Dimensions: 17X16
Kitchen
- Features: Kitchen (Updated Kitchen), Flooring (Hardwood), Window Treatments (All)
- Level: Main
- Area: 180 Square Feet
- Dimensions: 20X9
Kitchen 2nd
- Features: Flooring (Hardwood), Window Treatments (All)
- Level: Second
- Area: 160 Square Feet
- Dimensions: 16X10
Living room
- Features: Flooring (Hardwood), Window Treatments (All)
- Level: Main
- Area: 240 Square Feet
- Dimensions: 20X12
Heating
- Natural Gas, Baseboard
Cooling
- Central Air
Appliances
- Included: Range, Refrigerator, Washer, Dryer, Stainless Steel Appliance(s)
- Laundry: Gas Dryer Hookup
Features
- Dry Bar, 1st Floor Bedroom, 1st Floor Full Bath
- Basement: Finished,Full
Interior area
- Total structure area: 0
- Total interior livable area: 2,522 sqft
Property
Parking
- Total spaces: 3
- Parking features: Off Alley, Garage Door Opener, Yes, Garage Owned, Detached, Garage
- Garage spaces: 3
- Has uncovered spaces: Yes
Accessibility
- Accessibility features: No Disability Access
Features
- Stories: 2
- Patio & porch: Patio
- Fencing: Fenced
Lot
- Size: 5,270 Square Feet
- Dimensions: 65 X 125
- Features: Corner Lot
Details
- Additional structures: Shed(s)
- Parcel number: 12274220360000
- Special conditions: None
Construction
Type & style
- Home type: SingleFamily
- Architectural style: Contemporary
- Property subtype: Single Family Residence
Materials
- Brick
- Foundation: Concrete Perimeter
- Roof: Asphalt
Condition
- New construction: No
- Year built: 1961
- Major remodel year: 2019
Utilities & green energy
- Electric: Circuit Breakers, 200+ Amp Service
- Sewer: Public Sewer
- Water: Lake Michigan
Community & HOA
Community
- Features: Curbs, Sidewalks, Street Lights, Street Paved
HOA
- Services included: None
Location
- Region: River Grove
Financial & listing details
- Price per square foot: $198/sqft
- Tax assessed value: $370,000
- Annual tax amount: $1,509
- Date on market: 8/28/2026
- Ownership: Fee Simple
Estimated market value
$491,900
$467,000 - $516,000
$3,891/mo
Price history
| Date | Event | Price |
|---|---|---|
| 9/30/2026 | Contingent | $499,000$198/sqft |
Source:  MRED as distributed by MLS GRID #12731810 Report a problem MRED as distributed by MLS GRID #12731810 Report a problem | ||
| 9/25/2026 | Price change | $499,000-5%$198/sqft |
Source: MRED as distributed by MLS GRID #12731810 Report a problem | ||
| 8/28/2026 | Listed for sale | $525,000+50%$208/sqft |
Source: MRED as distributed by MLS GRID #12731810 Report a problem | ||
| 12/1/2020 | Sold | $350,000-1.4%$139/sqft |
Source: MRED as distributed by MLS GRID #10906446 Report a problem | ||
| 10/22/2020 | Pending sale | $355,000$141/sqft |
Source: RE/MAX Professionals Select #10906446 Report a problem | ||
| 10/15/2020 | Price change | $355,000-2.7%$141/sqft |
Source: RE/MAX Professionals Select #10906446 Report a problem | ||
| 10/8/2020 | Price change | $365,000-3.9%$145/sqft |
Source: RE/MAX Professionals Select #10906446 Report a problem | ||
| 9/20/2020 | Listed for sale | $379,900+92.8%$151/sqft |
Source: RE/MAX Professionals Select #10872939 Report a problem | ||
| 10/9/2014 | Sold | $197,000-3.9%$78/sqft |
Source: Agent Provided Report a problem | ||
| 7/30/2014 | Pending sale | $205,000$81/sqft |
Source: RE/MAX 1ST #08677028 Report a problem | ||
| 7/19/2014 | Price change | $205,000-6.8%$81/sqft |
Source: RE/MAX 1ST #08677028 Report a problem | ||
| 5/30/2014 | Price change | $219,900-6.4%$87/sqft |
Source: RE/MAX 1ST #08516767 Report a problem | ||
| 5/1/2014 | Pending sale | $235,000$93/sqft |
Source: RE/MAX 1ST #08516767 Report a problem | ||
| 4/24/2014 | Price change | $235,000-2%$93/sqft |
Source: RE/MAX 1ST #08516767 Report a problem | ||
| 4/19/2014 | Price change | $239,900-12.8%$95/sqft |
Source: RE/MAX 1ST #08516767 Report a problem | ||
| 4/18/2014 | Price change | $275,000+14.6%$109/sqft |
Source: Re/Max 1st Report a problem | ||
| 3/12/2014 | Price change | $239,900-2.1%$95/sqft |
Source: RE/MAX 1ST #08516767 Report a problem | ||
| 2/4/2014 | Price change | $245,000-7.5%$97/sqft |
Source: RE/MAX 1ST #08516767 Report a problem | ||
| 1/21/2014 | Price change | $265,000-3.6%$105/sqft |
Source: RE/MAX 1ST #08516767 Report a problem | ||
| 1/15/2014 | Listed for sale | $275,000$109/sqft |
Source: Re/Max 1st Report a problem | ||
Public tax history
| Year | Property taxes | Tax assessment |
|---|---|---|
| 2024 | -- | $37,000 +0% |
| 2023 | -- | $36,999 |
| 2022 | $7,578 -45% | $36,999 +10.7% |
| 2021 | $13,777 +108.6% | $33,411 |
| 2020 | $6,606 -45% | $33,411 -11.7% |
| 2019 | $12,010 +20.1% | $37,838 +29.2% |
| 2018 | $10,001 +1.8% | $29,290 |
| 2017 | $9,827 +7.8% | $29,290 |
| 2016 | $9,116 +9.4% | $29,290 +12% |
| 2015 | $8,330 -8% | $26,157 |
| 2014 | $9,059 +26.8% | $26,157 |
| 2013 | $7,144 -16.3% | $26,157 -18.2% |
| 2012 | $8,533 -7.7% | $31,973 |
| 2011 | $9,241 +31.8% | $31,973 |
| 2010 | $7,010 +12.4% | $31,973 +0.4% |
| 2009 | $6,236 +9.1% | $31,840 -12% |
| 2008 | $5,715 +11.6% | $36,183 |
| 2007 | $5,121 -12.1% | $36,183 +5.6% |
| 2006 | $5,825 +3.4% | $34,256 |
| 2005 | $5,633 -2.1% | $34,256 |
| 2004 | $5,751 +24.8% | $34,256 +42% |
| 2003 | $4,607 -2.4% | $24,122 |
| 2002 | $4,723 +39.2% | $24,122 |
| 2001 | $3,393 +14% | $24,122 +15.1% |
| 2000 | $2,976 -6.3% | $20,964 +17.5% |
| 1999 | $3,176 | $17,849 |
Find assessor info on the county website
Monthly payment
Est. payment
Payment breakdown
Explore the cost of this home by adjusting the details. Changes won't be saved.Climate risks
Neighborhood: 60171
Nearby schools
Schools provided by the listing agent
- Elementary: River Grove Elementary School
- Middle: River Grove Elementary School
- High: East Leyden High School
- District: 85.5
Source: MRED as distributed by MLS GRID. This data may not be complete. We recommend contacting the local school district to confirm school assignments for this home.
Similar homes
- $375,0003 bd2 ba1.3k sqft2556 Wood St, River Grove, IL 60171New
 MLS ID #12790018, Darren Allen, Real Broker LLC. MRED as distributed by MLS GRID
 - $449,9005 bd2 ba2.1k sqft3241 Rose St, Franklin Park, IL 60131Active
 MLS ID #12782808, Selma Kacar, Kale Realty. MRED as distributed by MLS GRID
 - $509,0004 bd3 ba2.5k sqft2923 N New England Ave, Chicago, IL 60634Active
 MLS ID #12755391, Victor Senteno, Senteno Real Estate LLC. MRED as distributed by MLS GRID
 - $489,0003 bd2 ba2.1k sqft2231 N 73rd Ct, Elmwood Park, IL 60707Active
 MLS ID #12753001, Mohammed Chowdhury, Equity Market Realty Inc.. MRED as distributed by MLS GRID
