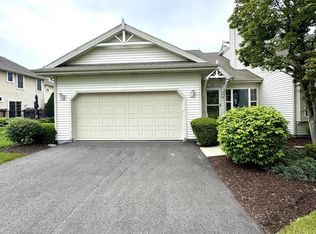
Beautiful side x side ranch condo. Full finished basement with a full size window. This 2 bedroom 3 bath condo is located in Somers WI,with private entry and 2 car garage. Living rm offers vaulted ceilings, gas fireplace and a formal dining rm. Large eat-in kitchen with breakfast bar, pantry and quartz counter tops. Spacious den with private deck that overlooks the pond. Primary suite has sliders that go to the second deck that overlooks the pond, walk-in closet and full bath. Large 2 bedroom, 2 bathroom and main floor laundry complete the 1st floor. Lower level has a giant rec room, a flex area and full bath. Ready for entertaining. There also is a large storage room in the basement.
Active
$414,900
2423 11th STREET, Kenosha, WI 53140
2beds
3,232sqft
Condominium
Built in 2002
-- sqft lot
$411,200 Zestimate®
$128/sqft
$480/mo HOA
What's special
Gas fireplaceMain floor laundryWalk-in closetLarge eat-in kitchenBreakfast barVaulted ceilingsQuartz counter tops
- 10 days
- 320
- 11
Likely to sell faster than
Zillow last checked:
Listing updated:
Listed by:
Pamela Colvin 262-657-3800,
Gonnering Realty, Inc
Source: WIREX MLS,MLS#: 1982555 Originating MLS: Metro MLS
Originating MLS: Metro MLSFacts & features
Interior
Bedrooms & bathrooms
- Bedrooms: 2
- Bathrooms: 3
- Full bathrooms: 3
- Main level bedrooms: 2
Primary bedroom
- Level: Main
- Area: 204
- Dimensions: 17 x 12
Bedroom 2
- Level: Main
- Area: 169
- Dimensions: 13 x 13
Bathroom
- Features: Master Bedroom Bath: Walk-In Shower, Shower Over Tub
Dining room
- Level: Main
- Area: 154
- Dimensions: 14 x 11
Kitchen
- Level: Main
- Area: 240
- Dimensions: 20 x 12
Living room
- Level: Main
- Area: 252
- Dimensions: 18 x 14
Office
- Level: Main
- Area: 192
- Dimensions: 16 x 12
Heating
- Natural Gas, Forced Air
Cooling
- Central Air
Appliances
- Included: Dishwasher, Disposal, Dryer, Microwave, Oven, Range, Refrigerator, Washer
- Laundry: In Unit
Features
- High Speed Internet, Cathedral/vaulted ceiling, Walk-In Closet(s), Kitchen Island
- Flooring: Wood or Sim.Wood Floors
- Basement: Finished,Full,Full Size Windows,Concrete,Sump Pump
Interior area
- Total structure area: 3,232
- Total interior livable area: 3,232 sqft
- Finished area above ground: 1,872
- Finished area below ground: 1,360
Property
Parking
- Total spaces: 2
- Parking features: Attached, Garage Door Opener, 2 Car, Assigned
- Attached garage spaces: 2
Features
- Levels: One,1 Story
- Stories: 1
- Patio & porch: Patio/Porch
- Exterior features: Private Entrance
- Has view: Yes
- View description: Water
- Has water view: Yes
- Water view: Water
- Waterfront features: Pond, Waterfront
- Body of water: Pond
Details
- Parcel number: 8242221240515
- Zoning: Res
Construction
Type & style
- Home type: Condo
- Property subtype: Condominium
- Attached to another structure: Yes
Materials
- Aluminum Trim, Vinyl Siding
Condition
- 21+ Years
- New construction: No
- Year built: 2002
Utilities & green energy
- Sewer: Public Sewer
- Water: Public
Community & HOA
HOA
- Has HOA: Yes
- Amenities included: Common Green Space
- HOA fee: $480 monthly
Location
- Region: Kenosha
- Municipality: Somers
Financial & listing details
- Price per square foot: $128/sqft
- Tax assessed value: $361,500
- Annual tax amount: $4,444
- Date on market: 9/29/2026
- Inclusions: Range, Oven, Refrigerator, Microwave, Dishwasher, Disposal, Washer, Dryer
- Exclusions: Sellers Personal Property, Refrigerator In Garage
Estimated market value
$411,200
$391,000 - $432,000
$2,929/mo
Price history
| Date | Event | Price |
|---|---|---|
| 9/29/2026 | Listed for sale | $414,900+11.8%$128/sqft |
Source:  WIREX MLS #1982555 Report a problem WIREX MLS #1982555 Report a problem | ||
| 6/21/2024 | Sold | $371,000+6%$115/sqft |
Source: WIREX MLS #1874508 Report a problem | ||
| 5/10/2024 | Pending sale | $349,900$108/sqft |
Source: WIREX MLS #1874508 Report a problem | ||
| 5/9/2024 | Listed for sale | $349,900+41.1%$108/sqft |
Source: WIREX MLS #1874508 Report a problem | ||
| 7/26/2007 | Sold | $248,000$77/sqft |
Source: Public Record Report a problem | ||
Public tax history
| Year | Property taxes | Tax assessment |
|---|---|---|
| 2025 | $4,444 +9.6% | $361,500 |
| 2024 | $4,053 -5.4% | $361,500 +29.6% |
| 2023 | $4,284 -3.4% | $279,000 |
| 2022 | $4,435 -5.2% | $279,000 |
| 2021 | $4,679 -7.1% | $279,000 |
| 2020 | $5,035 +15.4% | $279,000 +35.8% |
| 2019 | $4,365 +0.5% | $205,400 |
| 2018 | $4,341 -11.6% | $205,400 |
| 2017 | $4,913 +4.3% | $205,400 |
| 2016 | $4,710 +14.5% | $205,400 |
| 2015 | $4,112 -15% | $205,400 |
| 2014 | $4,838 | $205,400 |
| 2013 | $4,838 +0.4% | $205,400 -11.4% |
| 2012 | $4,821 +3.5% | $231,800 |
| 2011 | $4,659 +2.7% | $231,800 |
| 2010 | $4,535 +24.2% | $231,800 +2.9% |
| 2009 | $3,652 -13.9% | $225,200 -2.2% |
| 2008 | $4,242 -0.7% | $230,200 |
| 2007 | $4,272 +5.5% | $230,200 |
| 2006 | $4,050 +3.4% | $230,200 |
| 2005 | $3,916 -6.3% | $230,200 +19.7% |
| 2004 | $4,178 +37.4% | $192,300 +35% |
| 2003 | $3,040 | $142,400 |
Find assessor info on the county website
Monthly payment
Est. payment
Payment breakdown
Explore the cost of this home by adjusting the details. Changes won't be saved.Climate risks
Neighborhood: 53140
Nearby schools
Schools provided by the listing agent
- Elementary: Bose
- Middle: Bullen
- High: Bradford
- District: Kenosha
Source: WIREX MLS. This data may not be complete. We recommend contacting the local school district to confirm school assignments for this home.
Similar homes
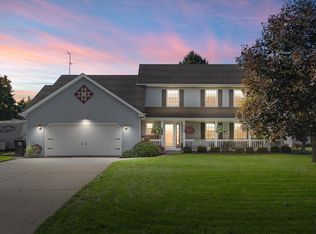
- $429,9003 bd3 ba2.2k sqft2225 2nd STREET, Kenosha, WI 53140Active
 MLS ID #1983532, Jennifer Heiring. WIREX MLS
 - $450,0002 bd2 ba1.7k sqftCountry Meadows, Kenosha, WI 53140Active
 MLS ID #1980306, Rottino Kuiper Real Estate Team*. WIREX MLS
 - $424,9003 bd4 ba1.9k sqft4106 Lakeview DRIVE, Mount Pleasant, WI 53403Active
 MLS ID #1984167, Francesco Conforti. WIREX MLS
 - $369,9903 bd2 ba2.5k sqft2112 26th St, Kenosha, WI 53140For Sale
 MLS ID #12013422, Doug Nelson, List With Freedom.com. My State MLS
