Under contract-accepting backup offers. Welcome to this beautifully decorated, newer-construction home. Located in vibrant St. Petersburg, minutes from the downtown area and convenient access to all major highways. Enjoy the best of Florida living with Michelin-star dining, waterfront activities, shopping, entertainment, and nightlife all within a short 5–10 minute drive. Situated in desirable Flood Zone X, this turnkey property offers 3 bedrooms, 2 bathrooms, a 2-car garage (with alley access), and a versatile bonus room that can easily serve as a 4th bedroom, office, or flex space. The open-concept floor plan is designed for both comfortable living and entertaining. The spacious owner’s suite features a walk-in closet, dual vanities, and a luxurious walk-in glass shower with upgraded dual shower heads. Throughout the home, you’ll find elegant marble finishes, stone countertops, crown molding, and impressive 10-foot doorways that enhance the home’s modern and spacious feel. Recent updates (2026) include new carpet in all bedrooms, fresh interior paint, professionally deep-cleaned tile and grout, newly installed ceiling fan/light fixtures, freshly painted front door, digital and biometric Bluetooth-enabled locks and exterior security system with 4 cameras. Home is fenced granting privacy. There is a whole-home water softener system. This move-in ready home combines modern upgrades, security, style, and an unbeatable location near the best amenities! Call today to take a private tour of your future home.
Under contract
$395,000
2424 12th St S, Saint Petersburg, FL 33705
3beds
1,800sqft
:
Get pre-qualified$2,699/mo
Single Family Residence
Built in 2019
5,994 Square Feet Lot
$-- Zestimate®
$219/sqft
$-- HOA
What's special
Fresh interior paintFenced granting privacyVersatile bonus roomOpen-concept floor planElegant marble finishesStone countertopsCrown molding
- 64 days |
- 212 |
- 9 |
Likely to sell faster than
Zillow last checked:
Listing updated:
Listed by:
Melissa Lopes LLC 352-238-5033,
RE/MAX ALLIANCE GROUP 941-954-5454
Source: Stellar MLS,MLS#: TB8511687 Originating MLS: Sarasota - Manatee
Originating MLS: Sarasota - Manatee
Facts & features
Interior
Bedrooms & bathrooms
- Bedrooms: 3
- Bathrooms: 2
- Full bathrooms: 2
Primary bedroom
- Features: Walk-In Closet(s)
- Level: First
- Area: 224.1 Square Feet
- Dimensions: 16.6x13.5
Bedroom 2
- Features: Coat Closet
- Level: First
- Area: 131.89 Square Feet
- Dimensions: 10.9x12.1
Bedroom 3
- Features: Coat Closet
- Level: First
- Area: 129.47 Square Feet
- Dimensions: 10.7x12.1
Primary bathroom
- Level: First
- Area: 98.13 Square Feet
- Dimensions: 8.11x12.1
Bonus room
- Features: No Closet
- Level: First
- Area: 133.77 Square Feet
- Dimensions: 9.1x14.7
Dining room
- Level: First
- Area: 128.44 Square Feet
- Dimensions: 8.5x15.11
Kitchen
- Level: First
- Area: 200.96 Square Feet
- Dimensions: 13.3x15.11
Laundry
- Level: First
- Area: 43.2 Square Feet
- Dimensions: 6x7.2
Living room
- Level: First
- Area: 303.71 Square Feet
- Dimensions: 20.1x15.11
Heating
- Central
Cooling
- Central Air
Appliances
- Included: Dishwasher, Microwave, Range, Refrigerator
- Laundry: Laundry Room
Features
- Ceiling Fan(s), Crown Molding, High Ceilings, Kitchen/Family Room Combo, Open Floorplan, Primary Bedroom Main Floor, Split Bedroom, Stone Counters, Thermostat, Walk-In Closet(s)
- Flooring: Carpet, Ceramic Tile
- Windows: Blinds
- Has fireplace: No
Interior area
- Total structure area: 2,372
- Total interior livable area: 1,800 sqft
Video & virtual tour
Property
Parking
- Total spaces: 2
- Parking features: Driveway
- Attached garage spaces: 2
- Has uncovered spaces: Yes
Features
- Levels: One
- Stories: 1
- Exterior features: Private Yard
Lot
- Size: 5,994 Square Feet
Details
- Parcel number: 363116491760000810
- Special conditions: None
Construction
Type & style
- Home type: SingleFamily
- Property subtype: Single Family Residence
Materials
- Block
- Foundation: Block
- Roof: Shingle
Condition
- New construction: No
- Year built: 2019
Utilities & green energy
- Sewer: Public Sewer
- Water: Public
- Utilities for property: BB/HS Internet Available
Community & HOA
Community
- Pet fee: $0 monthly
- Subdivision: LAKE VISTA
HOA
- Has HOA: No
Location
- Region: Saint Petersburg
Financial & listing details
- Price per square foot: $219/sqft
- Tax assessed value: $422,357
- Annual tax amount: $8,337
- Date on market: 5/22/2026
- Cumulative days on market: 54 days
- Listing terms: Cash,Conventional,FHA,VA Loan
- Ownership: Fee Simple
- Total actual rent: 0
- Road surface type: Asphalt
Estimated market value
Not available
Estimated sales range
Not available
Not available
Price history
| Date | Event | Price |
|---|---|---|
| 7/8/2026 | Contingent | $395,000$219/sqft |
Source:  Stellar MLS #TB8511687 Report a problem Stellar MLS #TB8511687 Report a problem | ||
| 6/28/2026 | Pending sale | $395,000$219/sqft |
Source: Stellar MLS #TB8511687 Report a problem | ||
| 5/23/2026 | Listed for sale | $395,000+1.3%$219/sqft |
Source: Stellar MLS #TB8511687 Report a problem | ||
| 10/23/2025 | Sold | $390,000-1%$217/sqft |
Source: Stellar MLS #O6331888 Report a problem | ||
| 9/8/2025 | Pending sale | $394,000$219/sqft |
Source: Stellar MLS #O6331888 Report a problem | ||
| 8/30/2025 | Price change | $394,000-3.2%$219/sqft |
Source: Stellar MLS #O6331888 Report a problem | ||
| 8/14/2025 | Price change | $407,000-2.9%$226/sqft |
Source: Stellar MLS #O6331888 Report a problem | ||
| 7/31/2025 | Listed for sale | $419,000+14.8%$233/sqft |
Source: Stellar MLS #O6331888 Report a problem | ||
| 10/14/2024 | Listing removed | $365,000+9.6%$203/sqft |
Source: Stellar MLS #O5966839 Report a problem | ||
| 10/14/2023 | Listing removed | -- |
Source: Stellar MLS #O5966839 Report a problem | ||
| 1/5/2022 | Listing removed | -- |
Source: Zillow Rental Network Premium Report a problem | ||
| 11/10/2021 | Listed for rent | $2,345$1/sqft |
Source: Zillow Rental Network Premium Report a problem | ||
| 10/15/2021 | Sold | $333,000-8.8%$185/sqft |
Source: Public Record Report a problem | ||
| 9/20/2021 | Pending sale | $365,000$203/sqft |
Source: Stellar MLS #O5966839 Report a problem | ||
| 9/13/2021 | Price change | $365,000-1.4%$203/sqft |
Source: Stellar MLS #O5966839 Report a problem | ||
| 8/25/2021 | Price change | $370,000-2.6%$206/sqft |
Source: Stellar MLS #O5966839 Report a problem | ||
| 8/18/2021 | Listed for sale | $380,000+39.2%$211/sqft |
Source: Stellar MLS #O5966839 Report a problem | ||
| 11/19/2019 | Sold | $272,900-5.9%$152/sqft |
Source: Public Record Report a problem | ||
| 10/3/2019 | Pending sale | $289,900$161/sqft |
Source: BILTMORE GROUP INC #U8048764 Report a problem | ||
| 8/17/2019 | Price change | $289,900-3.4%$161/sqft |
Source: BILTMORE GROUP INC #U8048764 Report a problem | ||
| 6/12/2019 | Listed for sale | $300,000+1100%$167/sqft |
Source: BILTMORE GROUP INC #U8048764 Report a problem | ||
| 8/10/2016 | Sold | $25,000$14/sqft |
Source: Public Record Report a problem | ||
Public tax history
| Year | Property taxes | Tax assessment |
|---|---|---|
| 2024 | $7,954 +9.2% | $401,274 +10% |
| 2023 | $7,286 +9.7% | $364,795 +10% |
| 2022 | $6,643 +89.3% | $331,632 +54.6% |
| 2021 | $3,510 -25.1% | $214,442 -2.1% |
| 2020 | $4,687 +1159.5% | $219,142 +1407% |
| 2019 | $372 | $14,542 -61.2% |
| 2018 | $372 -47.7% | $37,482 +58.4% |
| 2017 | $712 +24.9% | $23,657 -22.2% |
| 2016 | $570 +16.7% | $30,411 +37% |
| 2015 | $488 +7.6% | $22,192 +4.6% |
| 2014 | $454 +12.9% | $21,210 +22% |
| 2013 | $402 +49.3% | $17,388 +49.3% |
| 2012 | $269 | $11,649 -17.1% |
| 2011 | -- | $14,057 -25.9% |
| 2010 | -- | $18,960 -56.3% |
| 2009 | -- | $43,416 -51.6% |
| 2008 | $1,933 | $89,700 -2.7% |
| 2007 | -- | $92,200 +84.8% |
| 2005 | -- | $49,900 -1.2% |
| 2004 | $168 +9% | $50,500 +24.1% |
| 2003 | $154 +19.6% | $40,700 +3.3% |
| 2002 | $129 | $39,400 +0.3% |
| 2001 | $129 +18% | $39,300 -0.8% |
| 2000 | $109 | $39,600 |
Find assessor info on the county website
Monthly payment
Est. payment
Payment breakdown
Explore the cost of this home by adjusting the details. Changes won't be saved.Climate risks
Neighborhood: Lake Maggiore
Nearby schools
GreatSchools rating
- 4/10Campbell Park Elementary SchoolGrades: PK-5Distance: 1.3 mi
- 4/10Bay Point Middle SchoolGrades: 6-8Distance: 2.3 mi
- 3/10Gibbs High SchoolGrades: 9-12Distance: 2 mi
- $158,300-- bd1 ba840 sqft2416 12th St S, Saint Petersburg, FL 33705Off Market
- $195,600-- bd1 ba1k sqft2500 12th St S, Saint Petersburg, FL 33705Off Market
- $184,300-- bd1 ba1.1k sqft2410 12th St S, Saint Petersburg, FL 33705Off Market
- $220,700-- bd1 ba931 sqft2433 11th St S, Saint Petersburg, FL 33705Off Market
- $210,700-- bd-- ba790 sqft2514 12th St S, Saint Petersburg, FL 33705Off Market
- $217,7002 bd1 ba944 sqft2400 12th St S, Saint Petersburg, FL 33705Off Market
- $255,500-- bd2 ba1k sqft2518 12th St S, Saint Petersburg, FL 33705Off Market
- $285,4003 bd1 ba1.1k sqft2425 11th St S, Saint Petersburg, FL 33705Off Market
A local agent can set up tours, give advice and negotiate with sellers.
A local lender can help you make sure your offer is ready when you are.
Similar homes
- $389,5003 bd2 ba1k sqft6810 Livingston Ave N, Saint Petersburg, FL 33702For Sale
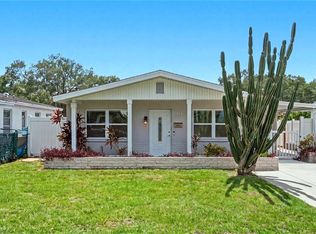
 MLS ID #TB8524047, Abigail Chadwick, THE TENPENNY COLLECTION. Stellar MLS
 - $400,0003 bd2 ba1.5k sqft1234 29th St N, Saint Petersburg, FL 33713For Sale
 MLS ID #A4697125, Irina McKay, MCKAY MANAGEMENT & REALTY. Stellar MLS
 - $469,9003 bd2 ba1.3k sqft1000 59th Ave S, Saint Petersburg, FL 33705For Sale
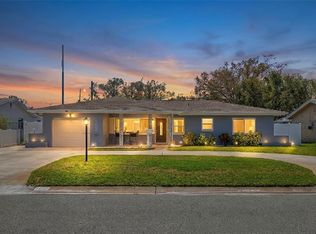 MLS ID #TB8479812, Victor Neavins, NATIVE PROPERTIES OF FLORIDA. Stellar MLS
 - $490,0003 bd2 ba1.8k sqft711 28th Ave S, Saint Petersburg, FL 33705For Sale
 MLS ID #TB8488528, Matthew Christian, TRINITY REAL ESTATE GROUP, LLC. Stellar MLS
 - $525,0003 bd2 ba1.4k sqft520 Lake Maggiore Blvd S, Saint Petersburg, FL 33705For SaleMLS ID #TB8512912, Sarah Howe, COMPASS FLORIDA LLC. Stellar MLS
- $399,9003 bd2 ba1.3k sqft4063 2nd Ave S, Saint Petersburg, FL 33711For SaleMLS ID #TB8471162, Zach Steinberger, COMPASS FLORIDA LLC. Stellar MLS
- $559,0003 bd3 ba1.7k sqft4832 5th St S, Saint Petersburg, FL 33705For SaleMLS ID #TB8514521, Precious Plemons, AGILE GROUP REALTY. Stellar MLS
- $430,0003 bd2 ba1.2k sqft7599 Meadowlawn Dr N, Saint Petersburg, FL 33702For SaleMLS ID #TB8513107, Patti Halpin, COMPASS FLORIDA LLC. Stellar MLS
- $405,0003 bd3 ba1.7k sqft5246 Neil Dr, Saint Petersburg, FL 33714For SaleMLS ID #TB8525274, Carly Majorana, NEXTHOME GULF COAST. Stellar MLS
- $395,0003 bd2 ba1.9k sqft725 Winterside Dr, Apollo Beach, FL 33572For SaleMLS ID #TB8510516, Lynn Washington, KELLER WILLIAMS SOUTH SHORE. Stellar MLS
- $508,0003 bd3 ba1.7k sqft1832 69th Ave S, Saint Petersburg, FL 33712For SaleMLS ID #TB8475817, Talya Howard, REALTY ONE GROUP MVP. Stellar MLS
- $354,5003 bd3 ba1.6k sqft4326 Tyler Cir N, Saint Petersburg, FL 33709For SaleMLS ID #TB8528650, Maria Troncoso, LPT REALTY, LLC. Stellar MLS
- $350,0003 bd1 ba1k sqft5213 Tangerine Ave S, Gulfport, FL 33707For SaleMLS ID #TB8515780, Megan Potila LLC, DALTON WADE INC. Stellar MLS
- $490,0003 bd2 ba1.5k sqft6230 Cedar St NE, Saint Petersburg, FL 33702For SaleMLS ID #TB8525924, Sarita Amaro, COASTAL PROPERTIES GROUP INTERNATIONAL. Stellar MLS
- $490,0003 bd2 ba1.5k sqft249 54th St N, Saint Petersburg, FL 33710For SaleMLS ID #TB8528107, Stephanie Person, KINEST REALTY. Stellar MLS
- $475,0002 bd2 ba1.1k sqft2237 14th Ave N, Saint Petersburg, FL 33713For SaleMLS ID #TB8510664, Rick Hayley, BRAINARD REALTY. Stellar MLS
- $350,0003 bd2 ba1.4k sqft5021 37th Ave N, Saint Petersburg, FL 33710For SaleMLS ID #TB8464830, Marino Hasa, FUTURE HOME REALTY. Stellar MLS
- $495,0003 bd2 ba1.4k sqft6931 Grande Vista Way S, Saint Petersburg, FL 33707For SaleMLS ID #TB8493614, Kyle Hollister, AGENTRY REAL ESTATE LLC. Stellar MLS
- $420,0003 bd2 ba1.7k sqft10746 109th St, Seminole, FL 33778For SaleMLS ID #TB8521757, Julie Barnhardt, BHHS FLORIDA PROPERTIES GROUP. Stellar MLS
- $564,0004 bd2 ba1.8k sqft224 NE Jefferson Cir N, St Petersburg, FL 33702For SaleMLS ID #TB8515553, Pam Moll, COLDWELL BANKER REALTY. Stellar MLS
