Don't miss this opportunity in the desirable Lexington Green neighborhood that is conveniently located just down the street from the community pool (optional membership). This bi-level home offers a bright and inviting upper level featuring a spacious living room with a bay window, a dining area that opens to a sunroom, two generously sized bedrooms, and a full bath. The lower level includes a cozy family room with a wood-burning fireplace, two additional bedrooms, and a 3/4 bath. An oversized side-load garage provides ample space, and RV parking is permitted. Most windows have been updated, adding to the home's value and efficiency.
Accepting backups
$550,000
2424 Sheffield Cir W, Fort Collins, CO 80526
4beds
2,106sqft
:
Get pre-qualified$3,348/mo
Single Family Residence
Built in 1973
10,506 Square Feet Lot
$545,600 Zestimate®
$261/sqft
$-- HOA
What's special
Oversized side-load garageTwo generously sized bedroomsTwo additional bedrooms
- 35 days |
- 322 |
- 13 |
Zillow last checked:
Listing updated:
Listed by:
Karen Leigh Rowan 970-310-5797,
Group Harmony
Source: IRES as distributed by MLS GRID,MLS#: 1062207
Facts & features
Interior
Bedrooms & bathrooms
- Bedrooms: 4
- Bathrooms: 2
- Full bathrooms: 1
- 3/4 bathrooms: 1
Primary bedroom
- Description: Carpet
- Features: Shared Primary Bath
- Level: Upper
- Area: 154 Square Feet
- Dimensions: 11 x 14
Bedroom 2
- Description: Carpet
- Level: Upper
- Area: 110 Square Feet
- Dimensions: 11 x 10
Bedroom 3
- Description: Carpet
- Level: Lower
- Area: 140 Square Feet
- Dimensions: 10 x 14
Bedroom 4
- Description: Carpet
- Level: Lower
- Area: 110 Square Feet
- Dimensions: 11 x 10
Dining room
- Description: Wood
- Level: Upper
- Area: 121 Square Feet
- Dimensions: 11 x 11
Family room
- Description: Carpet
- Level: Lower
- Area: 360 Square Feet
- Dimensions: 24 x 15
Kitchen
- Description: Vinyl
- Level: Upper
- Area: 121 Square Feet
- Dimensions: 11 x 11
Laundry
- Description: Vinyl
- Level: Lower
- Area: 77 Square Feet
- Dimensions: 11 x 7
Living room
- Description: Wood
- Level: Upper
- Area: 210 Square Feet
- Dimensions: 14 x 15
Heating
- Hot Water
Cooling
- Ceiling Fan(s)
Appliances
- Included: Electric Range, Dishwasher, Refrigerator, Washer, Dryer, Microwave, Disposal
- Laundry: Washer/Dryer Hookup
Features
- Eat-in Kitchen, Separate Dining Room, Sun Room
- Flooring: Wood
- Windows: Bay or Bow Window
- Basement: None
- Has fireplace: Yes
- Fireplace features: Family Room
Interior area
- Total structure area: 2,106
- Total interior livable area: 2,106 sqft
- Finished area above ground: 2,106
Property
Parking
- Total spaces: 2
- Parking features: Garage Door Opener, Attached
- Attached garage spaces: 2
- Details: Attached
Features
- Levels: Bi-Level
- Patio & porch: Deck, Enclosed
- Fencing: Fenced,Wood
Lot
- Size: 10,506 Square Feet
- Features: Paved, Curbs, Gutters, Sidewalks, Street Light
Details
- Parcel number: R0099929
- Zoning: RL
- Special conditions: Private Owner
Construction
Type & style
- Home type: SingleFamily
- Property subtype: Single Family Residence
Materials
- Frame
- Roof: Composition
Condition
- New construction: No
- Year built: 1973
Utilities & green energy
- Electric: City of Fort Collins
- Gas: Xcel Energy
- Sewer: Public Sewer
- Water: City
- Utilities for property: Electricity Available
Green energy
- Energy efficient items: Windows
Community & HOA
Community
- Security: Fire Alarm
- Subdivision: Lexington Green
HOA
- Has HOA: No
Location
- Region: Fort Collins
Financial & listing details
- Price per square foot: $261/sqft
- Tax assessed value: $524,400
- Annual tax amount: $2,643
- Date on market: 6/18/2026
- Listing terms: Cash,Conventional,FHA,VA Loan
- Electric utility on property: Yes
Estimated market value
$545,600
$518,000 - $573,000
$2,896/mo
Price history
| Date | Event | Price |
|---|---|---|
| 7/10/2026 | Pending sale | $550,000$261/sqft |
Source:  REcolorado as distributed by MLS GRID #IR1062207 Report a problem REcolorado as distributed by MLS GRID #IR1062207 Report a problem | ||
| 7/9/2026 | Listed for sale | $550,000$261/sqft |
Source: REcolorado as distributed by MLS GRID #IR1062207 Report a problem | ||
| 6/22/2026 | Pending sale | $550,000$261/sqft |
Source: REcolorado as distributed by MLS GRID #IR1062207 Report a problem | ||
| 6/18/2026 | Listed for sale | $550,000+294.3%$261/sqft |
Source:  IRES as distributed by MLS GRID #1062207 Report a problem IRES as distributed by MLS GRID #1062207 Report a problem | ||
| 1/13/1997 | Sold | $139,500$66/sqft |
Source: Public Record Report a problem | ||
Public tax history
| Year | Property taxes | Tax assessment |
|---|---|---|
| 2025 | $2,643 +8.5% | $32,776 -8.4% |
| 2024 | $2,437 +35.6% | $35,778 -1% |
| 2023 | $1,796 -1% | $36,125 +39.1% |
| 2022 | $1,815 +0.9% | $25,973 +32.7% |
| 2021 | $1,799 -27.4% | $19,569 +1.8% |
| 2020 | $2,479 +14.4% | $19,226 -27.6% |
| 2019 | $2,167 | $26,561 +11.7% |
| 2018 | $2,167 | $23,782 |
| 2017 | $2,167 +0.3% | $23,782 +14.1% |
| 2016 | $2,160 +14.4% | $20,839 0% |
| 2015 | $1,889 +18.5% | $20,840 +19.3% |
| 2014 | $1,594 | $17,470 |
| 2013 | -- | $17,470 +9.7% |
| 2012 | -- | $15,920 -12.1% |
| 2011 | -- | $18,120 +4.4% |
| 2010 | -- | $17,350 |
| 2009 | -- | $17,350 +1.7% |
| 2008 | -- | $17,060 |
| 2007 | -- | $17,060 +3.1% |
| 2006 | -- | $16,550 |
| 2005 | -- | $16,550 +1.8% |
| 2004 | -- | $16,250 +3.6% |
| 2002 | -- | $15,680 |
| 2001 | -- | $15,680 |
Find assessor info on the county website
Monthly payment
Est. payment
Payment breakdown
Explore the cost of this home by adjusting the details. Changes won't be saved.Climate risks
Neighborhood: Lexington Green
Nearby schools
GreatSchools rating
- 7/10Bennett Elementary SchoolGrades: PK-5Distance: 1.2 mi
- 5/10Blevins Middle SchoolGrades: 6-8Distance: 0.4 mi
- 8/10Rocky Mountain High SchoolGrades: 9-12Distance: 0.8 mi
Schools provided by the listing agent
- Elementary: Bennett
- Middle: Blevins
- High: Rocky Mountain
Source: IRES as distributed by MLS GRID. This data may not be complete. We recommend contacting the local school district to confirm school assignments for this home.
- $600,0004 bd4 ba2.4k sqft2420 Sheffield Cir W, Fort Collins, CO 80526Sold
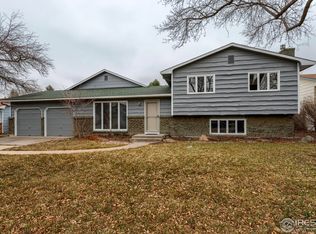
- $606,8004 bd2 ba2.1k sqft2437 Sheffield Cir E, Fort Collins, CO 80526Off Market
- $531,3004 bd1 ba1.6k sqft2429 Sheffield Cir E, Fort Collins, CO 80526Off Market
- $545,1003 bd2 ba2.6k sqft2425 Sheffield Cir W, Fort Collins, CO 80526Off Market

- $621,4004 bd2 ba2.1k sqft2429 Sheffield Cir W, Fort Collins, CO 80526Off Market
- $641,5004 bd3 ba2.4k sqft2433 Sheffield Cir W, Fort Collins, CO 80526Off Market
- $592,2003 bd1 ba1.4k sqft2416 Sheffield Cir W, Fort Collins, CO 80526Off Market
- $361,4004 bd3 ba2.1k sqft2421 Sheffield Cir W, Fort collins, CO 80526Off Market
A local agent can set up tours, give advice and negotiate with sellers.
A local lender can help you make sure your offer is ready when you are.
Similar homes
- $549,0004 bd3 ba2k sqft2301 Ryeland Court, Fort Collins, CO 80526For Sale
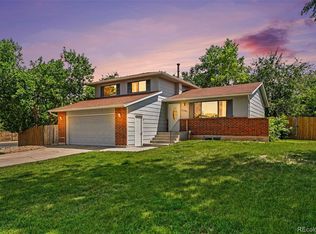
 MLS ID #7674867, Gaylene Preston, eXp Realty, LLC. REcolorado as distributed by MLS GRID
 - $549,5004 bd3 ba1.9k sqft3020 Eagle Dr, Fort Collins, CO 80526For Sale

 MLS ID #1061884, Jeff Theisen, Harmony Brokers. IRES as distributed by MLS GRID
 - $560,0003 bd3 ba2.2k sqft1702 Dora St, Fort Collins, CO 80526For Sale
 MLS ID #1061106, Jim Hauan, Group Mulberry. IRES as distributed by MLS GRID
 - $580,0003 bd2 ba1.6k sqft3835 Goodell Ln, Fort Collins, CO 80526For Sale
 MLS ID #1061830, Jen Warner, Apex Realty Ltd. IRES as distributed by MLS GRID
 - $600,0004 bd2 ba1.6k sqft2018 Cheshire Street, Fort Collins, CO 80526For SaleMLS ID #9941741, Allison Pope, Coldwell Banker Realty 24. REcolorado as distributed by MLS GRID
- $550,0004 bd2 ba2.5k sqft3248 Camelot Dr, Fort Collins, CO 80525For SaleMLS ID #1064469, Ben Woodrum, Coldwell Banker Realty- Fort Collins. IRES as distributed by MLS GRID
- $639,0004 bd4 ba2.8k sqft2060 Bennington Cir, Fort Collins, CO 80526For SaleMLS ID #1062444, Dee Bundy, C3 Real Estate Solutions, LLC. IRES as distributed by MLS GRID
- $510,0004 bd2 ba1.8k sqft1409 Shamrock St, Fort Collins, CO 80521For SaleMLS ID #1063121, Sarah Schilz, RE/MAX Advanced Inc.. IRES as distributed by MLS GRID
- $535,0004 bd2 ba1.6k sqft607 Boltz Dr, Fort Collins, CO 80525For SaleMLS ID #1063976, Kelly Swift, Group Mulberry. IRES as distributed by MLS GRID
- $583,0005 bd3 ba2.4k sqft2912 Radcliff Cir, Fort Collins, CO 80521For SaleMLS ID #1060956, Jesse Laner, C3 Real Estate Solutions, LLC. IRES as distributed by MLS GRID
- $569,9004 bd4 ba2.9k sqft1431 Centennial Rd, Fort Collins, CO 80525For SaleMLS ID #1062745, Eric Kronwall, RE/MAX Advanced Inc.. IRES as distributed by MLS GRID
- $515,0003 bd2 ba1.6k sqft2421 W Plum St, Fort Collins, CO 80521For SaleMLS ID #1063631, Brooke Walser, C3 Real Estate Solutions, LLC. IRES as distributed by MLS GRID
- $545,0004 bd2 ba1.5k sqft2943 Pleasant Valley Rd, Fort Collins, CO 80521For SaleMLS ID #1053945, Abbey Boeding, Group Harmony. IRES as distributed by MLS GRID
- $700,0004 bd2 ba1.7k sqft2509 Stanford Rd, Fort Collins, CO 80525For SaleMLS ID #1064782, Kim Carmichael, eXp Realty - Northern CO. IRES as distributed by MLS GRID
- $380,0004 bd2 ba1.5k sqft2828 Silverplume Dr #C1, Fort Collins, CO 80526For SaleMLS ID #1063180, Tamera Nelson, RE/MAX Alliance-FTC Dwtn. IRES as distributed by MLS GRID
- $610,0003 bd2 ba1.9k sqft4801 Key Largo Dr, Fort Collins, CO 80526For SaleMLS ID #1061061, Tami Kay Spaulding, Group Harmony. IRES as distributed by MLS GRID
- $440,0003 bd2 ba1.1k sqft1612 W Prospect Rd, Fort Collins, CO 80526For SaleMLS ID #1061062, Gregg Thomas, Group Mulberry. IRES as distributed by MLS GRID
- $575,0005 bd4 ba3k sqft2813 Crystal Ct, Fort Collins, CO 80525For SaleMLS ID #1063152, Emily Jones, Group Harmony. IRES as distributed by MLS GRID
- $499,0004 bd2 ba2.1k sqft5915 Mercury Dr, Fort Collins, CO 80525For SaleMLS ID #2850345, John Weiss, RE/MAX Alliance. REcolorado as distributed by MLS GRID
- $549,9003 bd2 ba1.5k sqft1028 E Lake St, Fort Collins, CO 80524For SaleMLS ID #1054249, Rob Kittle, Kittle Real Estate. IRES as distributed by MLS GRID
