Welcome to 24247 Purple Finch Dr., a stunning colonial-style home in the highly desirable Lenah Mill community of Aldie. This beautifully maintained 4-bedroom, 3.5-bath residence offers nearly 4,000 sq ft of living space on a professionally landscaped lot backing to serene wooded views and a community amphitheater park. The main level features dark hardwood floors, elegant formal living and dining rooms, and a spacious family room with a cozy gas fireplace. The gourmet kitchen boasts granite countertops, stainless steel appliances, a large center island, subway tile backsplash, and 42" cabinetry, making it perfect for entertaining or everyday living. Upstairs, the expansive primary suite offers a walk-in closet and a luxurious en-suite bath with soaking tub, separate shower with seat, and dual vanities. There are three additional bedrooms and two full baths. Rounding out the upper level is the washer and dryer, making laundry a breeze! The partially finished lower level includes a generous rec room and is pre-plumbed for a future bathroom, offering additional flexibility. The house was recently outfitted with custom window treatments throughout, adding both a touch of style as well as practical privacy. Enjoy community amenities including a pool, playgrounds, and scenic walking trails, all within easy access to top-rated schools, shopping, and commuter routes. This home is move-in ready and truly turnkey—schedule your showing today!
Under contract
Price cut: $20K (6/23)
$1,130,000
24247 Purple Finch Dr, Aldie, VA 20105
4beds
3,974sqft
:
Get pre-qualified$6,942/mo
Single Family Residence
Built in 2015
7,405 Square Feet Lot
$1,113,300 Zestimate®
$284/sqft
$184/mo HOA
What's special
Professionally landscaped lotCozy gas fireplaceGranite countertopsThree additional bedroomsLarge center islandSpacious family roomDark hardwood floors
- 94 days |
- 1,206 |
- 28 |
Zillow last checked:
Listing updated:
Listed by:
Kim Oliver 571-443-1854,
Pearson Smith Realty, LLC 571-386-1075
Source: Bright MLS,MLS#: VALO2121326
Facts & features
Interior
Bedrooms & bathrooms
- Bedrooms: 4
- Bathrooms: 4
- Full bathrooms: 3
- 1/2 bathrooms: 1
- Main level bathrooms: 1
Rooms
- Room types: Bedroom 2, Bedroom 3, Bedroom 4, Bedroom 1, Bathroom 1, Bathroom 2, Bathroom 3, Half Bath
Bedroom 1
- Level: Upper
Bedroom 2
- Level: Upper
Bedroom 3
- Level: Upper
Bedroom 4
- Level: Upper
Bathroom 1
- Level: Upper
Bathroom 2
- Level: Upper
Bathroom 3
- Level: Upper
Half bath
- Level: Main
Heating
- Central, Electric
Cooling
- Central Air, Electric
Appliances
- Included: Gas Water Heater
Features
- Basement: Partially Finished
- Number of fireplaces: 1
Interior area
- Total structure area: 3,974
- Total interior livable area: 3,974 sqft
- Finished area above ground: 3,074
- Finished area below ground: 900
Property
Parking
- Total spaces: 2
- Parking features: Garage Faces Front, Attached
- Attached garage spaces: 2
Accessibility
- Accessibility features: None
Features
- Levels: Three
- Stories: 3
- Pool features: Community
Lot
- Size: 7,405 Square Feet
Details
- Additional structures: Above Grade, Below Grade
- Parcel number: 246258901000
- Zoning: TR1UBF
- Special conditions: Standard
Construction
Type & style
- Home type: SingleFamily
- Architectural style: Colonial
- Property subtype: Single Family Residence
Materials
- Aluminum Siding
- Foundation: Permanent
Condition
- New construction: No
- Year built: 2015
Utilities & green energy
- Sewer: Private Sewer
- Water: Public
Community & HOA
Community
- Subdivision: Lenah Mill
HOA
- Has HOA: Yes
- Amenities included: Pool, Tot Lots/Playground, Tennis Court(s), Soccer Field, Jogging Path, Recreation Facilities, Lake, Dog Park, Volleyball Courts
- HOA fee: $184 monthly
- HOA name: LENAH MILL COMMUNITH ASSOCIATION
Location
- Region: Aldie
Financial & listing details
- Price per square foot: $284/sqft
- Tax assessed value: $1,111,920
- Annual tax amount: $8,908
- Date on market: 4/25/2026
- Listing agreement: Exclusive Right To Sell
- Ownership: Fee Simple
Estimated market value
$1,113,300
$1.06M - $1.17M
$4,635/mo
Price history
| Date | Event | Price |
|---|---|---|
| 7/23/2026 | Contingent | $1,130,000$284/sqft |
Source:  Bright MLS #VALO2121326 Report a problem Bright MLS #VALO2121326 Report a problem | ||
| 6/23/2026 | Price change | $1,130,000-1.7%$284/sqft |
Source: Bright MLS #VALO2121326 Report a problem | ||
| 6/11/2026 | Price change | $1,150,000-0.8%$289/sqft |
Source: Bright MLS #VALO2121326 Report a problem | ||
| 5/27/2026 | Price change | $1,159,000-1.8%$292/sqft |
Source: Bright MLS #VALO2121326 Report a problem | ||
| 4/25/2026 | Listed for sale | $1,180,000+2.6%$297/sqft |
Source: Bright MLS #VALO2121326 Report a problem | ||
| 9/17/2025 | Listing removed | $1,150,000$289/sqft |
Source: Bright MLS #VALO2103876 Report a problem | ||
| 8/2/2025 | Listed for sale | $1,150,000-1.7%$289/sqft |
Source: Bright MLS #VALO2103876 Report a problem | ||
| 8/1/2025 | Listing removed | $1,170,000$294/sqft |
Source: Bright MLS #VALO2095242 Report a problem | ||
| 7/12/2025 | Listed for sale | $1,170,000$294/sqft |
Source: Bright MLS #VALO2095242 Report a problem | ||
| 6/24/2025 | Listing removed | $1,170,000$294/sqft |
Source: Bright MLS #VALO2095242 Report a problem | ||
| 6/5/2025 | Price change | $1,170,000-0.8%$294/sqft |
Source: Bright MLS #VALO2095242 Report a problem | ||
| 5/1/2025 | Listed for sale | $1,180,000+10.3%$297/sqft |
Source: Bright MLS #VALO2095242 Report a problem | ||
| 8/1/2024 | Sold | $1,070,000-2.6%$269/sqft |
Source: Bright MLS #VALO2072178 Report a problem | ||
| 6/26/2024 | Contingent | $1,099,000$277/sqft |
Source: Bright MLS #VALO2072178 Report a problem | ||
| 6/17/2024 | Price change | $1,099,000-4.4%$277/sqft |
Source: Bright MLS #VALO2072178 Report a problem | ||
| 6/6/2024 | Listed for sale | $1,150,000+40.2%$289/sqft |
Source: Bright MLS #VALO2072178 Report a problem | ||
| 11/17/2020 | Sold | $820,000+2.6%$206/sqft |
Source: Public Record Report a problem | ||
| 10/23/2020 | Pending sale | $799,000$201/sqft |
Source: Keller Williams Realty #VALO423054 Report a problem | ||
| 10/21/2020 | Listed for sale | $799,000+31%$201/sqft |
Source: Keller Williams Realty #VALO423054 Report a problem | ||
| 12/7/2015 | Sold | $610,000$153/sqft |
Source: Public Record Report a problem | ||
Public tax history
| Year | Property taxes | Tax assessment |
|---|---|---|
| 2025 | $8,908 +5.8% | $1,106,610 +13.6% |
| 2024 | $8,424 -1.5% | $973,850 -0.3% |
| 2023 | $8,549 +12.3% | $976,980 +14.2% |
| 2022 | $7,613 +7.3% | $855,390 +18.2% |
| 2021 | $7,093 +3.6% | $723,800 +9.4% |
| 2020 | $6,846 | $661,440 +2.2% |
| 2019 | $6,846 +1.6% | $646,900 +4.2% |
| 2018 | $6,736 -2.1% | $620,830 +1.5% |
| 2017 | $6,883 +220.5% | $611,830 -4.5% |
| 2016 | $2,147 | $640,600 |
| 2015 | $2,147 | -- |
Find assessor info on the county website
Monthly payment
Est. payment
Payment breakdown
Explore the cost of this home by adjusting the details. Changes won't be saved.Climate risks
Neighborhood: 20105
Nearby schools
GreatSchools rating
- 9/10Goshen Post ElementaryGrades: PK-5Distance: 1.4 mi
- 9/10Willard Intermediate SchoolGrades: 6-8Distance: 1.4 mi
- 9/10Lightridge High SchoolGrades: 9-12Distance: 1.9 mi
Schools provided by the listing agent
- Elementary: Goshen Post
- Middle: Willard
- High: Lightridge
- District: Loudoun County Public Schools
Source: Bright MLS. This data may not be complete. We recommend contacting the local school district to confirm school assignments for this home.
- $1,156,8004 bd4 ba3.1k sqft24251 Purple Finch Dr, Aldie, VA 20105Off Market
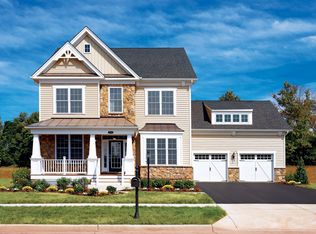
- $1,158,5004 bd4 ba3.1k sqft24243 Purple Finch Dr, Aldie, VA 20105Off Market
- $1,164,4004 bd4 ba3.9k sqft24255 Purple Finch Dr, Aldie, VA 20105Off Market
- $1,154,3004 bd5 ba4.6k sqft24246 Purple Finch Dr, Aldie, VA 20105Off Market
- $1,133,8004 bd3 ba3k sqft24250 Purple Finch Dr, Aldie, VA 20105Off Market
- $1,200,0004 bd5 ba3.9k sqft24242 Purple Finch Dr, Aldie, VA 20105Sold
- $1,177,1004 bd4 ba3.2k sqft24259 Purple Finch Dr, Aldie, VA 20105Off Market
- $1,227,7004 bd4 ba3.7k sqft24274 Purple Finch Dr, Aldie, VA 20105Off Market
A local agent can set up tours, give advice and negotiate with sellers.
Similar homes
- $1,249,0005 bd5 ba4.8k sqft41443 Carriage Horse Dr, Aldie, VA 20105For Sale
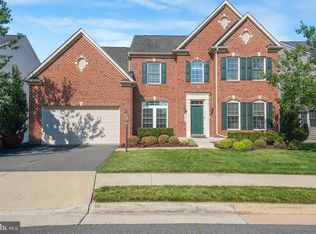
 MLS ID #VALO2130430, Kimberly Campbell, Samson Properties. Bright MLS
 - $1,195,0005 bd5 ba4.3k sqft23276 Fallen Hills Dr, Ashburn, VA 20148For Sale
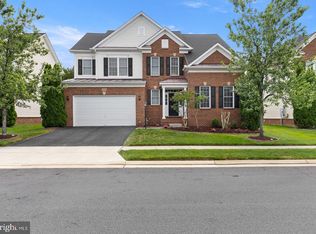 MLS ID #VALO2132536, Shivam Vashi, DMV Realty, INC.. Bright MLS
 - $1,360,0006 bd5 ba5k sqft24823 Barrington Grove Ct, Aldie, VA 20105For Sale
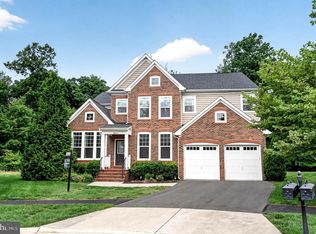 MLS ID #VALO2123536, Victor Elian, Pearson Smith Realty, LLC. Bright MLS
 - $1,425,0003 bd4 ba5.6k sqft41217 Blue Oat Ct, Aldie, VA 20105For Sale
 MLS ID #VALO2130018, Carolyn Young, Samson Properties. Bright MLS
 - $1,175,0004 bd4 ba3.6k sqft23054 Bronstein Ln, Ashburn, VA 20148For SaleMLS ID #VALO2129810, Jason Smith, RE/MAX Gateway, LLC. Bright MLS
- $1,150,5504 bd4 ba4.3k sqft42654 Frontier Dr, Ashburn, VA 20148For SaleMLS ID #VALO2128750, Lisa Smith, Pearson Smith Realty, LLC. Bright MLS
- $1,075,0005 bd4 ba4k sqft43245 Barnstead Dr, Ashburn, VA 20148For SaleMLS ID #VALO2131614, Rheema Ziadeh, Redfin Corporation. Bright MLS
- $1,099,9005 bd4 ba4.4k sqft4710 Angus Dr, Gainesville, VA 20155For SaleMLS ID #VAPW2122600, Paul Thistle, Take 2 Real Estate LLC. Bright MLS
- $1,170,0004 bd5 ba4.3k sqft42511 Meridian Hill Dr, Ashburn, VA 20148For SaleMLS ID #VALO2128670, Mayura Gupte, Realty2U Inc.. Bright MLS
- $1,149,0005 bd5 ba4.6k sqft5431 Lick River Ln, Gainesville, VA 20155For SaleMLS ID #VAPW2123594, Sabrina Oropeza, TTR Sotheby's International Realty. Bright MLS
- $1,199,0004 bd5 ba4.1k sqft21054 Hooded Crow Dr, Leesburg, VA 20175For SaleMLS ID #VALO2130962, Adam Alami, Real Broker, LLC. Bright MLS
- $1,224,9005 bd4 ba4.1k sqft26798 Barnsley Pl, Chantilly, VA 20152For SaleMLS ID #VALO2130864, Bhavani Ghanta, Samson Properties. Bright MLS
- $1,049,9995 bd5 ba3.6k sqft42029 Spruce Point Ct, Ashburn, VA 20148For SaleMLS ID #VALO2124732, Areeb Fayyaz, Redfin Corporation. Bright MLS
- $1,025,0004 bd5 ba4.2k sqft6356 Lee Forest Path, Centreville, VA 20120For SaleMLS ID #VAFX2329826, Lauryn Eadie, Real Broker, LLC. Bright MLS
- $1,599,9004 bd5 ba5.1k sqft40452 Windyhill Farms Dr, Aldie, VA 20105For SaleMLS ID #VALO2128110, Matt Megel, EXP Realty, LLC. Bright MLS
- $1,195,0006 bd5 ba5.2k sqft25209 Eisenhower Dr, Chantilly, VA 20152For SaleMLS ID #VALO2124752, Amit Bargota, Samson Properties. Bright MLS
- $1,099,9995 bd5 ba4.3k sqft6874 Noyes Ave, Haymarket, VA 20169For SaleMLS ID #VAPW2118966, Gigi Jones, LPT Realty, LLC. Bright MLS
- $999,0005 bd4 ba4.7k sqft10274 Horizon View Ct, Nokesville, VA 20181For SaleMLS ID #VAPW2125294, Mustafa Okandan, Samson Properties. Bright MLS
- $1,099,0005 bd5 ba5.4k sqft15006 Ransom Oaks Ct, Gainesville, VA 20155For SaleMLS ID #VAPW2125570, Shelley Mastro, RE/MAX Real Estate Connections. Bright MLS
- $789,5003 bd4 ba3k sqft25099 Prairie Fire Sq, Aldie, VA 20105For SaleMLS ID #VALO2128878, Harry Moon, Fairfax Realty Select. Bright MLS
