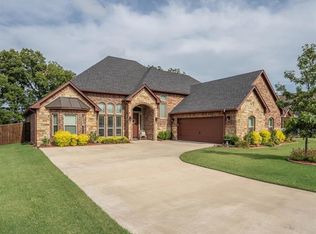
Discover a home of unparalleled elegance and refined living, situated within the highly desirable O'Hanlon Ranch community. This custom-built residence offers a harmonious blend of sophistication and comfort, designed for both gracious entertaining and peaceful family life. Upon entry, you are greeted by soaring ceilings and a sense of spaciousness that flows throughout the home. The heart of the home is undoubtedly the chef’s kitchen, equipped with premium granite countertops, a generous island with seating, and a commercial-grade gas range. The stunning Great Room, bathed in natural light, seamlessly connects to a charming breakfast nook, all under the dramatic expanse of twelve-foot ceilings. The master suite provides a private sanctuary, complete with separate walk-in closets, double vanities, and a luxurious walk-in shower. Thoughtful details abound, including bespoke built-ins that add character and functionality. A versatile flex space upstairs, accompanied by a full bathroom, offers opportunities for a home office, playroom, or guest suite. Outside, a sprawling covered porch beckons you to relax and enjoy the meticulously landscaped grounds. A cozy fireplace creates an inviting ambiance, overlooking a sparkling pool and serene water features – a true outdoor oasis. This is more than a house, it's a home where memories are made and cherished for years to come. BONUS ALERT, The Refrigerator , Washer and Dryer, and Newer Hot Tub will remain with the sale.
Pending
$695,000
2427 Remuda Dr, Sherman, TX 75092
4beds
3,248sqft
:
Get pre-qualified$5,015/mo
Single Family Residence
Built in 2016
0.51 Acres Lot
$-- Zestimate®
$214/sqft
$-- HOA
What's special
Sparkling poolCozy fireplaceMeticulously landscaped groundsPrivate sanctuarySprawling covered porchBathed in natural lightCharming breakfast nook
- 221 days |
- 115 |
- 2 |
Zillow last checked:
Listing updated:
Listed by:
DEBBIE HUDNALL 0475849 903-893-8174,
PARAGON, REALTORS 903-893-8174
Source: NTREIS,MLS#: 21133668
Facts & features
Interior
Bedrooms & bathrooms
- Bedrooms: 4
- Bathrooms: 4
- Full bathrooms: 3
- 1/2 bathrooms: 1
Primary bedroom
- Features: Double Vanity, En Suite Bathroom, Garden Tub/Roman Tub, Jetted Tub, Separate Shower, Walk-In Closet(s)
- Level: First
- Dimensions: 16 x 15
Bedroom
- Features: Ceiling Fan(s), Split Bedrooms, Walk-In Closet(s)
- Level: First
- Dimensions: 12 x 11
Bedroom
- Features: Ceiling Fan(s), Split Bedrooms, Walk-In Closet(s)
- Level: First
- Dimensions: 12 x 12
Bedroom
- Features: Ceiling Fan(s), Split Bedrooms, Walk-In Closet(s)
- Level: Second
- Dimensions: 19 x 13
Primary bathroom
- Features: Built-in Features, Closet Cabinetry, Double Vanity, En Suite Bathroom, Granite Counters, Garden Tub/Roman Tub, Jetted Tub, Separate Shower
- Level: First
- Dimensions: 0 x 0
Breakfast room nook
- Level: First
- Dimensions: 12 x 8
Dining room
- Level: First
- Dimensions: 13 x 12
Other
- Features: Built-in Features, Granite Counters, Jack and Jill Bath
- Level: First
- Dimensions: 0 x 0
Half bath
- Level: First
- Dimensions: 0 x 0
Kitchen
- Features: Breakfast Bar, Built-in Features, Granite Counters, Walk-In Pantry
- Level: First
- Dimensions: 13 x 11
Living room
- Level: First
- Dimensions: 23 x 16
Utility room
- Features: Built-in Features, Utility Room, Utility Sink
- Level: First
- Dimensions: 10 x 5
Heating
- Central, Natural Gas
Cooling
- Central Air, Ceiling Fan(s), Electric
Appliances
- Included: Dishwasher, Electric Oven, Electric Water Heater, Disposal, Gas Range, Microwave, Tankless Water Heater
- Laundry: Washer Hookup, Dryer Hookup, ElectricDryer Hookup, Laundry in Utility Room
Features
- Built-in Features, Decorative/Designer Lighting Fixtures, Double Vanity, Eat-in Kitchen, Granite Counters, High Speed Internet, Kitchen Island, Open Floorplan, Pantry, Cable TV, Walk-In Closet(s)
- Flooring: Carpet, Luxury Vinyl Plank, Tile, Wood
- Windows: Window Coverings
- Has basement: No
- Number of fireplaces: 2
- Fireplace features: Gas Log, Living Room, Outside
Interior area
- Total interior livable area: 3,248 sqft
Video & virtual tour
Property
Parking
- Total spaces: 2
- Parking features: Door-Multi, Garage, Oversized, Garage Faces Side, Workshop in Garage
- Attached garage spaces: 2
Features
- Levels: Two
- Stories: 2
- Patio & porch: Rear Porch, Patio, Covered
- Exterior features: Outdoor Living Area, Rain Gutters
- Pool features: Gunite, Heated, In Ground, Pool, Pool Sweep, Water Feature
- Fencing: Back Yard,Wood
Lot
- Size: 0.51 Acres
- Features: Back Yard, Corner Lot, Lawn, Landscaped, Subdivision, Sprinkler System
Details
- Parcel number: 375249
Construction
Type & style
- Home type: SingleFamily
- Architectural style: Traditional,Detached
- Property subtype: Single Family Residence
Materials
- Brick
- Foundation: Slab
- Roof: Composition
Condition
- Year built: 2016
Utilities & green energy
- Sewer: Public Sewer
- Water: Public
- Utilities for property: Sewer Available, Underground Utilities, Water Available, Cable Available
Community & HOA
Community
- Features: Curbs, Sidewalks
- Security: Security System, Smoke Detector(s)
- Subdivision: Ohanlon Ranch Add Ph 4
HOA
- Has HOA: No
Location
- Region: Sherman
Financial & listing details
- Price per square foot: $214/sqft
- Tax assessed value: $674,596
- Annual tax amount: $15,610
- Date on market: 12/16/2025
- Cumulative days on market: 396 days
- Listing terms: Cash,Conventional
- Exclusions: personal items. Patio furniture can be Negotiated with the sale.
- Road surface type: Asphalt
Estimated market value
Not available
Estimated sales range
Not available
Not available
Price history
| Date | Event | Price |
|---|---|---|
| 6/29/2026 | Pending sale | $695,000$214/sqft |
Source: NTREIS #21133668 Report a problem | ||
| 6/19/2026 | Contingent | $695,000$214/sqft |
Source: NTREIS #21133668 Report a problem | ||
| 4/17/2026 | Price change | $695,000-2.1%$214/sqft |
Source: NTREIS #21133668 Report a problem | ||
| 3/20/2026 | Price change | $710,000-2.1%$219/sqft |
Source: NTREIS #21133668 Report a problem | ||
| 2/19/2026 | Listed for sale | $725,000$223/sqft |
Source: NTREIS #21133668 Report a problem | ||
| 2/11/2026 | Contingent | $725,000$223/sqft |
Source: NTREIS #21133668 Report a problem | ||
| 2/3/2026 | Price change | $725,000-2.4%$223/sqft |
Source: NTREIS #21133668 Report a problem | ||
| 12/16/2025 | Listed for sale | $743,000$229/sqft |
Source: NTREIS #21133668 Report a problem | ||
| 12/15/2025 | Listing removed | $743,000$229/sqft |
Source: NTREIS #20969563 Report a problem | ||
| 6/13/2025 | Listed for sale | $743,000+4.6%$229/sqft |
Source: NTREIS #20969563 Report a problem | ||
| 6/12/2023 | Sold | -- |
Source: NTREIS #20337819 Report a problem | ||
| 5/24/2023 | Pending sale | $710,000$219/sqft |
Source: NTREIS #20337819 Report a problem | ||
| 5/24/2023 | Listed for sale | $710,000$219/sqft |
Source: NTREIS #20337819 Report a problem | ||
Public tax history
| Year | Property taxes | Tax assessment |
|---|---|---|
| 2025 | $12,656 -18.9% | $674,596 -5.2% |
| 2024 | $15,610 +34.5% | $711,709 +18.1% |
| 2023 | $11,604 -2.6% | $602,604 +10% |
| 2022 | $11,917 | $547,822 +10% |
| 2021 | -- | $498,020 +1.9% |
| 2020 | -- | $488,860 +4.4% |
| 2019 | $11,517 | $468,450 +6.9% |
| 2018 | -- | $438,388 -3.1% |
| 2017 | -- | $452,453 +675.6% |
| 2016 | -- | $58,335 +12.9% |
| 2015 | -- | $51,681 |
Find assessor info on the county website
Monthly payment
Est. payment
Payment breakdown
Explore the cost of this home by adjusting the details. Changes won't be saved.Climate risks
Neighborhood: 75092
Nearby schools
GreatSchools rating
- 2/10Percy W Neblett Elementary SchoolGrades: K-5Distance: 3 mi
- 4/10Sherman MiddleGrades: 6-8Distance: 3.8 mi
- 5/10Sherman High SchoolGrades: 9-12Distance: 3.9 mi
Schools provided by the listing agent
- Elementary: Percy W Neblett
- Middle: Piner
- High: Sherman
- District: Sherman ISD
Source: NTREIS. This data may not be complete. We recommend contacting the local school district to confirm school assignments for this home.
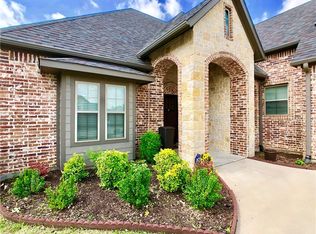
- $485,6004 bd3 ba2.8k sqft2423 Remuda Dr, Sherman, TX 75092Off Market
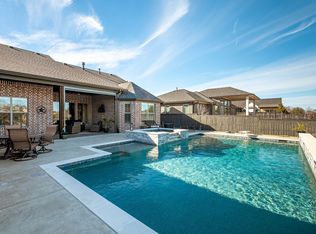
- $487,1003 bd3 ba2.9k sqft3106 Overland Trl, Sherman, TX 75092Off Market
- $--3 bd3 ba3.3k sqft2501 Remuda Dr, Sherman, TX 75092Sold
- $550,3004 bd4 ba3k sqft2419 Remuda Dr, Sherman, TX 75092Off Market

- $604,5004 bd4 ba2.7k sqft2416 Remuda Dr, Sherman, TX 75092Off Market
- $494,6004 bd4 ba2.8k sqft2419 Remuda Dr, Sherman, TX 75092Off Market
- $635,700-- bd-- ba3k sqft2500 Riata Dr, Sherman, TX 75092Off Market
- $637,4004 bd4 ba2.9k sqft2412 Remuda Dr, Sherman, TX 75092Off Market
A local agent can set up tours, give advice and negotiate with sellers.
Similar homes
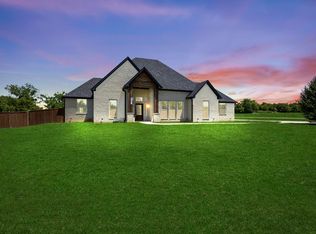
- $589,0005 bd4 ba2.5k sqft2201 Norwood St, Sherman, TX 75092For Sale
 MLS ID #21232733, Kaylee Wood. NTREIS
 - $510,0004 bd3 ba2.6k sqft2705 Silverado Trl, Sherman, TX 75092For Sale
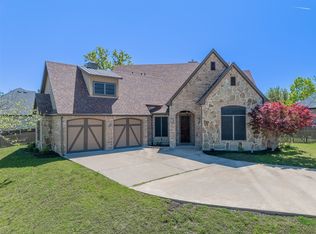 MLS ID #21203786, ROBIN PHILLIPS. NTREIS
 - $587,2774 bd3 ba2.9k sqft2306 Chandler Ct, Sherman, TX 75092For Sale
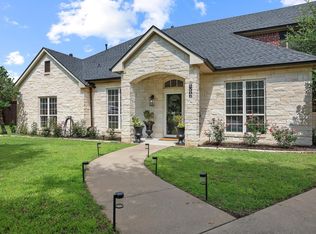 MLS ID #21218503, Shanda Weaver. NTREIS
 - $449,9954 bd4 ba2.5k sqft2928 Overland Trl, Sherman, TX 75092For Sale
 MLS ID #21279260, Pragnesh Shah. NTREIS
 - $614,9004 bd4 ba3k sqft30 Tananger Springs Dr, Denison, TX 75021For SaleMLS ID #21339074, Autumn Cline. NTREIS
- $594,9005 bd4 ba3.4k sqft4711 Sephora Dr, Sherman, TX 75092For SaleMLS ID #21225137, Cami Hobbs Riley. NTREIS
- $464,9005 bd4 ba3k sqft2208 Turtle Creek Dr, Sherman, TX 75092For SaleMLS ID #21280427, Lucy Turner. NTREIS
- $449,9004 bd4 ba3.2k sqft3000 Preston Club Dr, Sherman, TX 75092For SaleMLS ID #21221541, Phil Robertson. NTREIS
- $485,0003 bd2 ba2.2k sqft408 Seasons W, Sherman, TX 75092For SaleMLS ID #21233444, Jeff Austin. NTREIS
- $677,5004 bd4 ba3.3k sqft1116 Macgregor Ln, Gunter, TX 75058For SaleMLS ID #21324309, Leigh Calvert. NTREIS
- $745,0003 bd3 ba3.1k sqft377 Tananger Springs Dr, Denison, TX 75021For SaleMLS ID #21239646, Amanda Phillips. NTREIS
- $435,0004 bd3 ba2.5k sqft1620 Linda Dr, Sherman, TX 75090For SaleMLS ID #21250336, Andrew Bradshaw. NTREIS
- $699,0004 bd4 ba3.5k sqft1116 Karsten Ridge Pass, Gunter, TX 75058For SaleMLS ID #21085904, Brandon Carrington. NTREIS
- $749,9004 bd4 ba3.2k sqft116 Scott Ct, Van Alstyne, TX 75495For SaleMLS ID #21323226, Troy Sage. NTREIS
- $735,0005 bd5 ba4.1k sqft141 River Hills Dr, Denison, TX 75020For SaleMLS ID #21076034, Jennifer Knott. NTREIS
- $724,5504 bd4 ba3.3k sqft125 Palmer Ln, Pottsboro, TX 75076For SaleMLS ID #21282027, Cami Hobbs Riley. NTREIS
- $990,0004 bd2 ba2.1k sqft2340 Wright Rd, Sherman, TX 75092For SaleMLS ID #21006770, Taylor Vannoy. NTREIS
- $699,0006 bd5 ba4.6k sqft158 Whispering Winds Dr, Gunter, TX 75058For SaleMLS ID #21299483, Abra Barker. NTREIS
- $737,5004 bd3 ba3.3k sqft588 Lakepoint Loop, Pottsboro, TX 75076For SaleMLS ID #21132834, Layla Fain. NTREIS
- $428,9003 bd3 ba2.5k sqft3112 Preston Club Dr, Sherman, TX 75092For SaleMLS ID #21161271, Brittany Stewart. NTREIS
