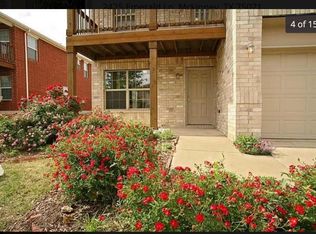
Beautiful open concept, updated home on large corner lot. Immaculate interior featuring 3 large bedrooms, 2 baths, 2 living, 2 eating areas with a split bedroom arrangement. Front living could be formal, or a killer game room. Kitchen features quarts countertops, island, fridge to remain, freshly painted cabinets, opened to dinette area, into the living area with space for large entertainment center for those entertainment enthusiast. Primary bedroom which is split from other bedrooms for privacy features an ensuite bathroom with tub shower combo, quartz counter tops, and walk in closet. 2ndary bedrooms feature privacy, walk in closets, and privacy. Freshly painted home with wood like tile flooring for easy maintenance. Backyard is huge which leaves endless possibilities. Front porch area is covered with wood railing and could be perfect for additional seating which gives an inviting first impression. Price just reduced, don't miss out on a great opportunity.
Pending
Price cut: $10K (6/6)
$349,900
2429 Emerald Ln, McKinney, TX 75071
3beds
1,702sqft
:
Get pre-qualified$2,500/mo
Single Family Residence
Built in 2006
7,840 Square Feet Lot
$343,600 Zestimate®
$206/sqft
$39/mo HOA
What's special
Stylish lightingDedicated home office nookCarpeted floorsStudy deskAbundant natural lightStainless steel appliancesCeiling fans
- 151 days |
- 203 |
- 13 |
Zillow last checked:
Listing updated:
Listed by:
Angela Key 0432921 972-396-9100,
RE/MAX Four Corners 972-396-9100
Source: NTREIS,MLS#: 21160348
Facts & features
Interior
Bedrooms & bathrooms
- Bedrooms: 3
- Bathrooms: 2
- Full bathrooms: 2
Primary bedroom
- Features: Ceiling Fan(s), En Suite Bathroom, Walk-In Closet(s)
- Level: First
- Dimensions: 16 x 13
Bedroom
- Features: Ceiling Fan(s)
- Level: First
- Dimensions: 10 x 10
Bedroom
- Features: Ceiling Fan(s)
- Level: First
- Dimensions: 10 x 10
Breakfast room nook
- Level: First
- Dimensions: 14 x 9
Dining room
- Level: First
- Dimensions: 13 x 10
Kitchen
- Features: Built-in Features, Eat-in Kitchen, Kitchen Island
- Level: First
- Dimensions: 14 x 12
Living room
- Level: First
- Dimensions: 15 x 14
Living room
- Level: First
- Dimensions: 14 x 12
Utility room
- Features: Utility Room
- Level: First
- Dimensions: 5 x 5
Heating
- Central, Electric
Cooling
- Central Air, Ceiling Fan(s), Electric
Appliances
- Included: Dishwasher, Electric Range, Disposal, Microwave
- Laundry: Washer Hookup, Electric Dryer Hookup, Laundry in Utility Room
Features
- Built-in Features, Eat-in Kitchen, High Speed Internet, Kitchen Island, Open Floorplan, Cable TV, Walk-In Closet(s)
- Flooring: Carpet, Ceramic Tile
- Has basement: No
- Has fireplace: No
Interior area
- Total interior livable area: 1,702 sqft
Video & virtual tour
Property
Parking
- Total spaces: 2
- Parking features: Door-Single, Driveway, Garage Faces Front, Garage, Garage Door Opener
- Attached garage spaces: 2
Features
- Levels: One
- Stories: 1
- Exterior features: Private Yard
- Pool features: None
- Fencing: Wood
Lot
- Size: 7,840 Square Feet
- Features: Corner Lot
Details
- Parcel number: R834600E00101
Construction
Type & style
- Home type: SingleFamily
- Architectural style: Traditional,Detached
- Property subtype: Single Family Residence
Materials
- Brick
- Foundation: Block
- Roof: Composition
Condition
- Year built: 2006
Utilities & green energy
- Sewer: Public Sewer
- Water: Public
- Utilities for property: Electricity Available, Sewer Available, Water Available, Cable Available
Community & HOA
Community
- Features: Curbs, Sidewalks
- Subdivision: Sandy Glen Add Ph Iii
HOA
- Has HOA: Yes
- Services included: All Facilities
- HOA fee: $236 semi-annually
- HOA name: Sandy Glen Hoa
- HOA phone: 214-368-4030
Location
- Region: Mckinney
Financial & listing details
- Price per square foot: $206/sqft
- Tax assessed value: $385,683
- Annual tax amount: $6,738
- Date on market: 2/24/2026
- Cumulative days on market: 392 days
- Listing terms: Cash,Conventional,1031 Exchange
Estimated market value
$343,600
$326,000 - $361,000
$2,357/mo
Price history
| Date | Event | Price |
|---|---|---|
| 7/16/2026 | Pending sale | $349,900$206/sqft |
Source: NTREIS #21160348 Report a problem | ||
| 7/6/2026 | Contingent | $349,900$206/sqft |
Source: NTREIS #21160348 Report a problem | ||
| 6/6/2026 | Price change | $349,900-2.8%$206/sqft |
Source: NTREIS #21160348 Report a problem | ||
| 4/24/2026 | Price change | $359,900-2.7%$211/sqft |
Source: NTREIS #21160348 Report a problem | ||
| 2/24/2026 | Listed for sale | $369,900-5.1%$217/sqft |
Source: NTREIS #21160348 Report a problem | ||
| 1/5/2026 | Listing removed | $389,900$229/sqft |
Source: NTREIS #20913919 Report a problem | ||
| 7/15/2025 | Price change | $389,900-2.5%$229/sqft |
Source: NTREIS #20913919 Report a problem | ||
| 4/25/2025 | Price change | $399,900+2.5%$235/sqft |
Source: NTREIS #20913919 Report a problem | ||
| 9/28/2023 | Pending sale | $390,000$229/sqft |
Source: NTREIS #20395360 Report a problem | ||
| 9/25/2023 | Sold | -- |
Source: NTREIS #20395360 Report a problem | ||
| 8/16/2023 | Contingent | $390,000$229/sqft |
Source: NTREIS #20395360 Report a problem | ||
| 7/31/2023 | Listed for sale | $390,000+25900%$229/sqft |
Source: NTREIS #20395360 Report a problem | ||
| 8/25/2018 | Listing removed | $1,695$1/sqft |
Source: Keller Williams Realty #13893275 Report a problem | ||
| 7/18/2018 | Listed for rent | $1,695+5.9%$1/sqft |
Source: Keller Williams Realty Plano #13893275 Report a problem | ||
| 6/23/2016 | Listing removed | $1,600+6.7%$1/sqft |
Source: Keller Williams Realty Plano #13399524 Report a problem | ||
| 6/22/2016 | Sold | -- |
Source: Agent Provided Report a problem | ||
| 8/2/2014 | Listing removed | $1,500$1/sqft |
Source: Keller Williams - Plano #12170061 Report a problem | ||
| 7/27/2014 | Pending sale | $1,500$1/sqft |
Source: Keller Williams - Plano #12170061 Report a problem | ||
| 6/30/2014 | Listing removed | $1,500$1/sqft |
Source: Keller Williams Realty #12170061 Report a problem | ||
| 6/30/2014 | Listed for rent | $1,500$1/sqft |
Source: Keller Williams Realty #12170061 Report a problem | ||
| 11/21/2013 | Listing removed | $1,500$1/sqft |
Source: Keller Williams - Plano #12011471 Report a problem | ||
| 10/25/2013 | Pending sale | $1,500$1/sqft |
Source: Keller Williams - Plano #12011471 Report a problem | ||
| 8/20/2013 | Listed for sale | $1,500+11.1%$1/sqft |
Source: Keller Williams - Plano #12011471 Report a problem | ||
| 5/12/2012 | Listing removed | $1,350$1/sqft |
Source: Keller Williams - Plano #11735053 Report a problem | ||
| 5/8/2012 | Pending sale | $1,350$1/sqft |
Source: Keller Williams - Plano #11735053 Report a problem | ||
| 3/11/2012 | Listed for sale | $1,350$1/sqft |
Source: Keller Williams - Plano #11735053 Report a problem | ||
| 4/25/2008 | Sold | -- |
Source: Public Record Report a problem | ||
Public tax history
| Year | Property taxes | Tax assessment |
|---|---|---|
| 2025 | $6,738 -1.8% | $385,683 -0.5% |
| 2024 | $6,864 +10.7% | $387,518 +11.6% |
| 2023 | $6,202 -5.9% | $347,335 +5.6% |
| 2022 | $6,592 +24.1% | $328,939 +31.5% |
| 2021 | $5,311 +0.9% | $250,084 +6.3% |
| 2020 | $5,264 +5.4% | $235,313 +6.4% |
| 2019 | $4,996 -6.3% | $221,065 -1.4% |
| 2018 | $5,332 +12.3% | $224,287 +4.3% |
| 2017 | $4,749 | $215,077 +12.4% |
| 2016 | $4,749 +20.4% | $191,277 +18.7% |
| 2015 | $3,945 | $161,097 +4.9% |
| 2014 | $3,945 | $153,511 +11.4% |
| 2013 | -- | $137,795 +3% |
| 2012 | -- | $133,829 -1.5% |
| 2011 | -- | $135,880 +6.4% |
| 2010 | -- | $127,647 -2.1% |
| 2009 | -- | $130,431 -9.4% |
| 2008 | -- | $143,994 +5.4% |
| 2007 | -- | $136,640 +359% |
| 2006 | -- | $29,768 |
| 2005 | -- | $29,768 |
Find assessor info on the county website
Monthly payment
Est. payment
Payment breakdown
Explore the cost of this home by adjusting the details. Changes won't be saved.Climate risks
Neighborhood: Sandy Glen
Nearby schools
GreatSchools rating
- 7/10Slaughter Elementary SchoolGrades: K-5Distance: 0.3 mi
- 9/10Dr Jack Cockrill Middle SchoolGrades: 6-8Distance: 1.2 mi
- 7/10Mckinney Boyd High SchoolGrades: 9-12Distance: 1.9 mi
Schools provided by the listing agent
- Elementary: Slaughter
- Middle: Dowell
- High: McKinney North
- District: McKinney ISD
Source: NTREIS. This data may not be complete. We recommend contacting the local school district to confirm school assignments for this home.
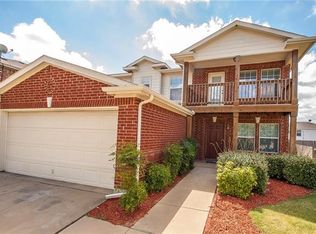
- $400,5004 bd2 ba2.5k sqft2425 Emerald Ln, McKinney, TX 75071Off Market
- $413,5004 bd2 ba2.4k sqft2421 Emerald Ln, McKinney, TX 75071Off Market
- $328,2003 bd2 ba1.3k sqft2501 Emerald Ln, McKinney, TX 75071Off Market
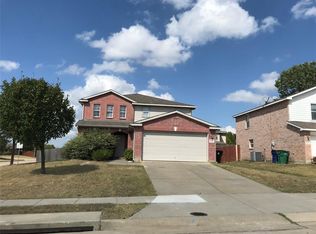
- $413,8004 bd3 ba2.7k sqft2428 Gabriel Dr, McKinney, TX 75071Off Market
- $320,4003 bd2 ba1.6k sqft2424 Gabriel Dr, McKinney, TX 75071Off Market
- $396,0003 bd3 ba2.2k sqft2428 Emerald Ln, McKinney, TX 75071Off Market
- $329,1003 bd3 ba1.6k sqft2432 Emerald Ln, McKinney, TX 75071Off Market
- $393,2003 bd2 ba2k sqft2420 Gabriel Dr, McKinney, TX 75071Off Market
A local agent can set up tours, give advice and negotiate with sellers.
Similar homes
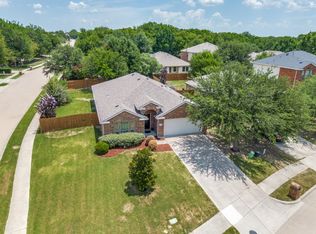
- $399,0003 bd2 ba1.8k sqft2216 Julian Dr, McKinney, TX 75071For Sale
 MLS ID #21321376, Amy Jackson. NTREIS
 - $375,0003 bd2 ba1.6k sqft9300 Chesapeake Ln, McKinney, TX 75071For Sale
 MLS ID #21287603, Tammy Martellini. NTREIS
 - $379,9003 bd2 ba1.5k sqft6516 Cartier Ct, McKinney, TX 75072For Sale
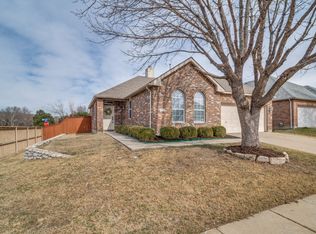 MLS ID #21160069, Angela Key. NTREIS
 - $413,0004 bd3 ba2.3k sqft5049 Diamond Peak Ct, McKinney, TX 75071For Sale
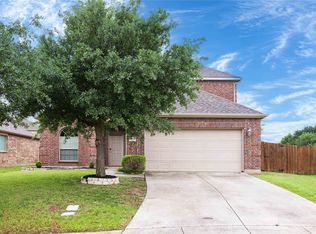 MLS ID #21280734, Xuan Song. NTREIS
 - $369,9002 bd2 ba1.5k sqft9109 Tranquil Trl, McKinney, TX 75071For SaleMLS ID #21265759, Terri Phillips. NTREIS
- $409,0003 bd3 ba2k sqft10320 Cotulla Pl, McKinney, TX 75071For SaleMLS ID #21217564, Mariya Roberts. NTREIS
- $400,0004 bd2 ba2k sqft9941 Northgate Dr, McKinney, TX 75072For SaleMLS ID #21294124, Alicia Chmielewski. NTREIS
- $410,0004 bd2 ba1.8k sqft6101 Berkshire Rd, McKinney, TX 75072For SaleMLS ID #21314530, Valarie Kerby. NTREIS
- $425,0004 bd3 ba2.2k sqft9909 Copperhead Ln, McKinney, TX 75071For SaleMLS ID #21271957, Jacob Anderson. NTREIS
- $334,0003 bd2 ba1.8k sqft605 Cedar Springs Dr, Princeton, TX 75407For SaleMLS ID #21333933, Michael Zeng. NTREIS
- $420,0004 bd2 ba2.2k sqft3408 Loblolly Ln, McKinney, TX 75070For SaleMLS ID #21155511, Kim Ford. NTREIS
- $349,0003 bd2 ba1.3k sqft531 Stefhanie Dr, Celina, TX 75009For SaleMLS ID #21269603, Susan Ross. NTREIS
- $362,5004 bd4 ba2.2k sqft729 Jessica Lynn Ln, Anna, TX 75409For SaleMLS ID #21338659, Larry Mowatt. NTREIS
- $369,9004 bd2 ba2k sqft1214 Cedar Branch Dr, Wylie, TX 75098For SaleMLS ID #21311508, Roxanne DeBerry. NTREIS
- $--3 bd2 ba1.3k sqft10061 Cedar Lake Dr, Aubrey, TX 76227AuctionAuction.com 2
- $339,0003 bd2 ba1.6k sqft3203 E Park Blvd, Plano, TX 75074For SaleMLS ID #21229298, Mian Javaid. NTREIS
- $325,0002 bd3 ba1.4k sqft4924 Stone Gate Trl, McKinney, TX 75070For SaleMLS ID #21212293, Jan Smith. NTREIS
- $375,0003 bd2 ba1.4k sqft2013 Arles Ln, Carrollton, TX 75007For SaleMLS ID #21293924, Dmitriy Kuferberg. NTREIS
- $485,0003 bd3 ba2.3k sqft800 Spring Falls Dr, McKinney, TX 75071For SaleMLS ID #21219233, Spencer Green. NTREIS
- $355,0003 bd2 ba1.7k sqft1277 Stone Ln, Celina, TX 75009For SaleMLS ID #21228571, Jo Di Donato. NTREIS
