Welcome home to this move-in ready, one-owner home that has been lovingly maintained and thoughtfully updated! Beautiful hardwood floors create a warm, inviting feel throughout the main living areas. Recent improvements include a newer roof, water heater, appliances, and toilets, while the primary bathroom has been completely transformed with a brand-new walk-in shower. Stepoutside to a spacious covered patio overlooking a peaceful, beautifully maintained backyard with underground sprinklers—an ideal space to relax or entertain. Need room for your RV? You'll appreciate the dedicated RV parking complete with an electric hookup. Homes this well cared for don't come along every day—schedule your showing today!
Pending
$485,000
2429 SW Leo St, McMinnville, OR 97128
3beds
1,471sqft
:
Get pre-qualified$3,215/mo
Residential, Single Family Residence
Built in 2003
6,534 Square Feet Lot
$486,400 Zestimate®
$330/sqft
$-- HOA
What's special
Peaceful beautifully maintained backyardSpacious covered patioBeautiful hardwood floorsUnderground sprinklersNewer roof
- 14 days |
- 192 |
- 5 |
Likely to sell faster than
Zillow last checked:
Listing updated:
Listed by:
Tiffany Hull 505-486-9371,
MORE Realty
Source: RMLS (OR),MLS#: 231061639
Facts & features
Interior
Bedrooms & bathrooms
- Bedrooms: 3
- Bathrooms: 2
- Full bathrooms: 2
- Main level bathrooms: 2
Rooms
- Room types: Bedroom 2, Bedroom 3, Dining Room, Family Room, Kitchen, Living Room, Primary Bedroom
Primary bedroom
- Level: Main
Bedroom 2
- Level: Main
Bedroom 3
- Level: Main
Kitchen
- Level: Main
Living room
- Level: Main
Heating
- Heat Pump
Cooling
- Central Air, Heat Pump
Appliances
- Included: Dishwasher, Disposal, Free-Standing Range, Free-Standing Refrigerator, Range Hood, Washer/Dryer, Electric Water Heater
- Laundry: Laundry Room
Features
- Ceiling Fan(s), High Ceilings, Tile
- Flooring: Hardwood, Tile, Wood
Interior area
- Total structure area: 1,471
- Total interior livable area: 1,471 sqft
Property
Parking
- Total spaces: 2
- Parking features: Driveway, On Street, RV Access/Parking, RV Boat Storage, Attached
- Attached garage spaces: 2
- Has uncovered spaces: Yes
Accessibility
- Accessibility features: Main Floor Bedroom Bath, One Level, Walkin Shower, Accessibility
Features
- Levels: One
- Stories: 1
- Patio & porch: Covered Patio
- Exterior features: Yard
Lot
- Size: 6,534 Square Feet
- Features: Sprinkler, SqFt 5000 to 6999
Details
- Additional structures: RVParking, RVBoatStorage, ToolShed
- Parcel number: 523348
Construction
Type & style
- Home type: SingleFamily
- Property subtype: Residential, Single Family Residence
Materials
- Wood Siding
- Roof: Composition,Shingle
Condition
- Resale
- New construction: No
- Year built: 2003
Utilities & green energy
- Sewer: Public Sewer
- Water: Public
Community & HOA
HOA
- Has HOA: No
Location
- Region: Mcminnville
Financial & listing details
- Price per square foot: $330/sqft
- Tax assessed value: $381,487
- Annual tax amount: $3,809
- Date on market: 7/8/2026
- Listing terms: Cash,Conventional,FHA,USDA Loan
- Road surface type: Paved
Estimated market value
$486,400
$462,000 - $511,000
$2,611/mo
Price history
| Date | Event | Price |
|---|---|---|
| 7/9/2026 | Pending sale | $485,000$330/sqft |
Source:  RMLS (OR) #231061639 Report a problem RMLS (OR) #231061639 Report a problem | ||
| 7/8/2026 | Listed for sale | $485,000+980.2%$330/sqft |
Source: RMLS (OR) #231061639 Report a problem | ||
| 1/15/2004 | Sold | $44,900$31/sqft |
Source: Public Record Report a problem | ||
Public tax history
| Year | Property taxes | Tax assessment |
|---|---|---|
| 2025 | $3,809 +5.5% | $213,928 +3% |
| 2024 | $3,610 +5.9% | $207,697 +3% |
| 2023 | $3,408 +5.6% | $201,648 +3% |
| 2022 | $3,229 +2.4% | $195,775 +3% |
| 2021 | $3,152 +0.8% | $190,073 +3% |
| 2020 | $3,127 +2.8% | $184,537 +3% |
| 2019 | $3,042 +2% | $179,162 +3% |
| 2018 | $2,982 | $173,944 +3% |
| 2017 | $2,982 +7.5% | $168,878 +3% |
| 2016 | $2,775 | $163,959 +3% |
| 2015 | $2,775 +2.5% | $159,185 +3% |
| 2014 | $2,708 +9.5% | $154,550 +3% |
| 2013 | $2,474 +2.5% | $150,050 +3% |
| 2012 | $2,413 +2.8% | $145,681 +3% |
| 2011 | $2,348 +3.7% | $141,439 +3% |
| 2010 | $2,265 +1.7% | $137,322 +3% |
| 2009 | $2,227 +4.3% | $133,322 +3% |
| 2008 | $2,136 +2.4% | $129,438 +3% |
| 2007 | $2,086 +10.7% | $125,668 +3% |
| 2006 | $1,884 -2.5% | $122,007 +3% |
| 2005 | $1,932 +126.9% | $118,454 +121.5% |
| 2004 | $852 +39.4% | $53,473 +53.2% |
| 2003 | $611 | $34,905 |
Find assessor info on the county website
Monthly payment
Est. payment
Payment breakdown
Explore the cost of this home by adjusting the details. Changes won't be saved.Climate risks
Neighborhood: 97128
Nearby schools
GreatSchools rating
- 4/10Columbus Elementary SchoolGrades: K-5Distance: 0.9 mi
- 8/10Duniway Middle SchoolGrades: 6-8Distance: 1.2 mi
- 9/10Mcminnville High SchoolGrades: 9-12Distance: 2.2 mi
Schools provided by the listing agent
- Elementary: Willamette
- Middle: Duniway
- High: Mcminnville
Source: RMLS (OR). This data may not be complete. We recommend contacting the local school district to confirm school assignments for this home.
- $449,7003 bd2 ba1.4k sqft2473 SW Leo St, McMinnville, OR 97128Off Market
- $439,0003 bd2 ba1.4k sqft2456 SW Peggy St, McMinnville, OR 97128Off Market
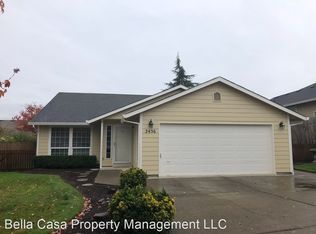
- $445,4003 bd2 ba1.3k sqft2462 SW Peggy St, McMinnville, OR 97128Off Market
- $507,2004 bd2 ba1.9k sqft407 SW Ida St, McMinnville, OR 97128Off Market

- $484,7003 bd2 ba1.8k sqft404 SW Howard Dr, McMinnville, OR 97128Off Market
- $453,2003 bd2 ba1.3k sqft2418 SW Peggy St, McMinnville, OR 97128Off Market
- $469,7003 bd3 ba1.7k sqft337 SW Howard Dr, McMinnville, OR 97128Off Market
- $475,0003 bd3 ba1.7k sqft361 SW Howard Dr, McMinnville, OR 97128Sold
A local agent can set up tours, give advice and negotiate with sellers.
Similar homes
- $575,0003 bd2 ba1.5k sqft2321 SW Barbara St, McMinnville, OR 97128Active
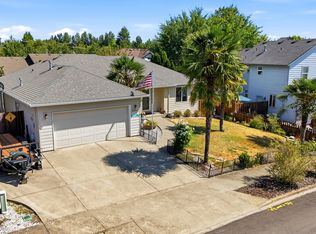
 MLS ID #794486618, Bobbi Jenkins, MORE Realty. RMLS (OR)
 - $439,9003 bd3 ba1.6k sqft697 SE Millright Ct, McMinnville, OR 97128Active
 MLS ID #251550877, Mike Boundy, Willamette West, Inc.. RMLS (OR)
 - $495,0003 bd2 ba1.4k sqft1545 SW Hilary St, McMinnville, OR 97128For Sale
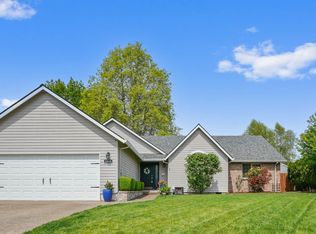
 MLS ID #839588, FRANK THIERJUNG, Coldwell Banker Mountain West Real Estate, Inc.. WVMLS
 - $--4 bd3 ba2.1k sqft1685 NE Hoffman Dr, McMinnville, OR 97128Auction
 ServiceLink Auction
 - $426,3003 bd2 ba1.2k sqft1302 SW Darci Dr, McMinnville, OR 97128For SaleMLS ID #841800, MICHAEL O'MEARA, Exp Realty, Llc. WVMLS
- $455,0004 bd2 ba1.6k sqft515 SW Brockwood Ave, McMinnville, OR 97128ActiveMLS ID #281655873, Stacy Martin, Baker Street Real Estate, LLC. RMLS (OR)
- $650,0003 bd2 ba2.1k sqft211 NW West Hills Dr, McMinnville, OR 97128ActiveMLS ID #414684529, Emily Chlumak, Oregon First. RMLS (OR)
- $460,0003 bd2 ba1.3k sqft3422 NE Harvest Dr, McMinnville, OR 97128For SaleMLS ID #837851, LEANNE CRAY, Allegiant Realty Group. WVMLS
- $425,0003 bd2 ba1.2k sqft1349 SW Melrose Ave, McMinnville, OR 97128ActiveMLS ID #282805933, Stacy Martin, Baker Street Real Estate, LLC. RMLS (OR)
- $464,0004 bd3 ba1.5k sqft1025 SE Millright Ave, McMinnville, OR 97128ActiveMLS ID #724939969, Gina Audritsh, Hallmark Properties, Inc.. RMLS (OR)
- $409,0003 bd2 ba1.1k sqft2443 SW Taylor Dr, McMinnville, OR 97128For SaleMLS ID #841189, JULIE LOVE, Cascade Hasson Sotheby's International Realty. WVMLS
- $445,0003 bd2 ba1.4k sqft683 NE Summerfield St, McMinnville, OR 97128ActiveMLS ID #658945900, Susan Stubberfield, Baker Street Real Estate, LLC. RMLS (OR)
- $459,9003 bd2 ba1.9k sqft119 NE Kingwood Dr, McMinnville, OR 97128For SaleMLS ID #839221, GARY ECKDAHL, Bella Casa Real Estate Group. WVMLS
- $439,0003 bd2 ba1.4k sqft1400 NE 19th St, McMinnville, OR 97128ActiveMLS ID #593088935, Mac Wittke, Bella Casa Real Estate Group. RMLS (OR)
- $595,0003 bd2 ba1.8k sqft1964 NW Cottonwood Dr, McMinnville, OR 97128ActiveMLS ID #200686339, Beth Caster, Keller Williams Realty Portland Premiere. RMLS (OR)
- $390,0003 bd2 ba1.4k sqft225 SW Fleishauer Ln, McMinnville, OR 97128ActiveMLS ID #344227523, David Waite, MORE Realty. RMLS (OR)
- $400,0003 bd1 ba1.2k sqft800 NE 15th St, McMinnville, OR 97128ActiveMLS ID #493331322, Stacy Martin, Baker Street Real Estate, LLC. RMLS (OR)
- $324,9002 bd1 ba1k sqft1516 SW Harbor Dr, McMinnville, OR 97128ActiveMLS ID #781448855, Teri Steneck, Valley Realty. RMLS (OR)
- $720,0003 bd2 ba2.1k sqft2221 NW Doral St, McMinnville, OR 97128ActiveMLS ID #682889351, Stacy Martin, Baker Street Real Estate, LLC. RMLS (OR)
- $399,0003 bd2 ba1.3k sqft1055 SE Millright Ave, McMinnville, OR 97128For SaleMLS ID #837906, EDDIE ZAPIEN, Works Real Estate. WVMLS
