This approximately 2,500 sq. ft. brick home offers 4 bedrooms, 3 bathrooms, a striking spiral staircase, and an exceptionally spacious primary bedroom with a full 5 piece ensuite and walk in closet. Ideal for investors or buyers looking for a solid home they can upgrade with their own sweat equity-perfect for anyone handy with paint and cosmetic improvements. Many finishes remain original, and the price reflects the opportunity to update. Key mechanical improvements include a newer furnace, newer A/C, an upgraded furnace humidifier, and numerous replaced windows. Additional features include a double garage with inside entry, a wide paved driveway, an unfinished basement with a cold room, and a fenced yard accented by a beautiful mature maple tree. Located close to the hospital and Georgian College. Priced to sell.
For sale
C$610,000
243 Hickling Trl, Barrie, ON L4M 5W9
4beds
3baths
Single Family Residence
Built in ----
4,740 Square Feet Lot
$-- Zestimate®
C$--/sqft
C$-- HOA
What's special
Striking spiral staircaseNewer furnaceUpgraded furnace humidifierNumerous replaced windowsWide paved driveway
- 10 days |
- 7 |
- 1 |
Zillow last checked:
Listing updated:
Listed by:
SUTTON GROUP INCENTIVE REALTY INC.
Source: TRREB,MLS®#: S13507962 Originating MLS®#: Toronto Regional Real Estate Board
Originating MLS®#: Toronto Regional Real Estate BoardFacts & features
Interior
Bedrooms & bathrooms
- Bedrooms: 4
- Bathrooms: 3
Primary bedroom
- Level: Second
- Dimensions: 6.01 x 3.22
Bedroom 2
- Level: Second
- Dimensions: 4.14 x 3.05
Bedroom 3
- Level: Second
- Dimensions: 4.41 x 3
Bedroom 4
- Level: Second
- Dimensions: 3.15 x 2.84
Bathroom
- Level: Ground
- Dimensions: 2.5 x 1.5
Bathroom
- Level: Second
- Dimensions: 3.65 x 2.69
Bathroom
- Level: Second
- Dimensions: 2.71 x 1.72
Dining room
- Level: Ground
- Dimensions: 5.1 x 3.01
Family room
- Level: Ground
- Dimensions: 5.2 x 2.79
Kitchen
- Level: Ground
- Dimensions: 5.5 x 2.85
Laundry
- Level: Ground
- Dimensions: 3.2 x 1.76
Living room
- Level: Ground
- Dimensions: 6.56 x 3.2
Office
- Level: Ground
- Dimensions: 2.79 x 2.5
Heating
- Forced Air, Gas
Cooling
- Central Air
Appliances
- Included: Water Heater
Features
- Basement: Full,Unfinished
- Has fireplace: Yes
- Fireplace features: Family Room, Electric
Interior area
- Living area range: 2000-2500 null
Property
Parking
- Total spaces: 4
- Parking features: Inside Entrance, Private Double, Garage Door Opener
- Has garage: Yes
Accessibility
- Accessibility features: Accessible Public Transit Nearby, Shower Stall
Features
- Stories: 2
- Pool features: None
- Has view: Yes
- View description: Trees/Woods
Lot
- Size: 4,740 Square Feet
- Features: Fenced Yard, Level, Public Transit, Wooded/Treed, Rectangular Lot
- Topography: Flat
Details
- Parcel number: 588310011
- Other equipment: Sump Pump
Construction
Type & style
- Home type: SingleFamily
- Property subtype: Single Family Residence
Materials
- Brick
- Foundation: Concrete
- Roof: Asphalt Shingle
Details
- Builder name: Canada Homes
Utilities & green energy
- Sewer: Sewer
Community & HOA
Location
- Region: Barrie
Financial & listing details
- Tax assessed value: C$382,000
- Annual tax amount: C$5,605
- Date on market: 7/1/2026
SUTTON GROUP INCENTIVE REALTY INC.
SUTTON GROUP INCENTIVE REALTY INC.
By pressing Contact Agent, you agree that the real estate professional identified above may call/text you about your search, which may involve use of automated means and pre-recorded/artificial voices. You don't need to consent as a condition of buying any property, goods, or services. Message/data rates may apply. You also agree to our Terms of Use. Zillow does not endorse any real estate professionals. We may share information about your recent and future site activity with your agent to help them understand what you're looking for in a home.
Price history
Price history is unavailable.
Public tax history
Tax history is unavailable.
Climate risks
Neighborhood: Grove East
Nearby schools
GreatSchools rating
No schools nearby
We couldn't find any schools near this home.
- C$639,9006 bd3 ba-- sqft17 Sydenham Wls, Barrie, ON L4M6R3For Sale

- C$849,0006 bd4 ba-- sqft240 Hickling Trl, Barrie, ON L4M5W5For Sale

- C$599,9004 bd4 ba-- sqft253 Hickling Trl, Barrie, ON L4M5W9For Sale
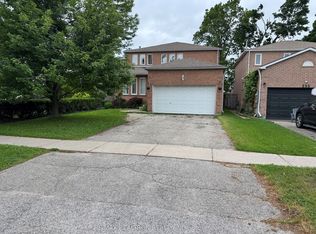
- C$888,8886 bd4 ba-- sqft9 Sydenham Wls, Barrie, ON L4M6R3For Sale
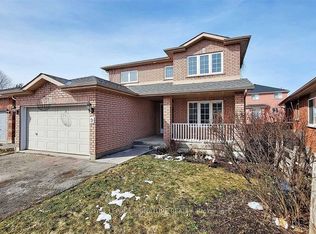
- C$--3 bd1 ba1.1k sqft26 Sydenham Wls, Barrie, ON L4M6R4Off Market
- C$749,9003 bd2 ba-- sqft46 Sydenham Wls, Barrie, ON L4M6R4For Sale
- C$535,0003 bd2 ba-- sqft166 Tunbridge Rd, Barrie, ON L4M6S1For Sale
- C$--3 bd2 ba1.2k sqft184 Tunbridge Rd #1, Barrie, ON L4M6S1Off Market
Similar homes
- C$685,0004 bd3 ba-- sqft24 Hopkins Rd, Barrie, ON L4M 5X6For Sale
 MLS ID #S13539900, PARKER COULTER REALTY BROKERAGE INC.. TRREB
 - C$639,0004 bd2 ba-- sqft10 Palling Ln, Barrie, ON L4M 6H4For Sale
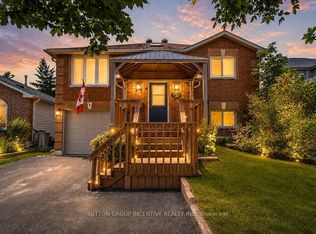 MLS ID #S13538082, SUTTON GROUP INCENTIVE REALTY INC.. TRREB
 - C$697,0004 bd2 ba-- sqft15 Glenecho Dr, Barrie, ON L4M 4J2For Sale
 MLS ID #S13541830, CENTURY 21 B.J. ROTH REALTY LTD., BROKERAGE. TRREB
 - C$624,9004 bd3 ba-- sqft256 Dunsmore Ln, Barrie, ON L4M 7A7For Sale
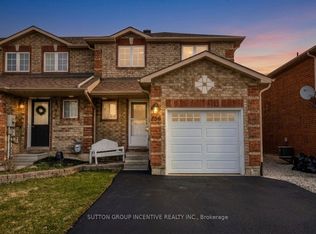 MLS ID #S13455496, SUTTON GROUP INCENTIVE REALTY INC.. TRREB
 - C$574,9003 bd2 ba-- sqft16 Austen Ln, Barrie, ON L4N 4V1For SaleMLS ID #S13525564, RE/MAX HALLMARK CHAY REALTY. TRREB
- C$679,0003 bd3 ba-- sqft9 Laidlaw Dr N, Barrie, ON L4N 7S1For SaleMLS ID #S13527110, CENTURY 21 B.J. ROTH REALTY LTD., BROKERAGE. TRREB
- C$730,0004 bd3 ba-- sqft14 Hewitt Pl, Barrie, ON L4M 7B3For SaleMLS ID #S13456760, ROYAL LEPAGE TERREQUITY REALTY. TRREB
- C$719,9005 bd2 ba-- sqft7 Huron St, Barrie, ON L4M 5H2For SaleMLS ID #S13246602, SUTTON GROUP INCENTIVE REALTY INC.. TRREB
- C$549,9003 bd2 ba-- sqft227 Duckworth St, Barrie, ON L4M 3W8For SaleMLS ID #S13242604, RE/MAX HALLMARK CHAY REALTY. TRREB
- C$800,0004 bd3 ba-- sqft1 Griffin Gate, Barrie, ON L4M 7G4For SaleMLS ID #S13551202, ROYAL LEPAGE FIRST CONTACT REALTY. TRREB
- C$799,0004 bd2 ba-- sqft18 Jills Ct, Barrie, ON L4M 4L7For SaleMLS ID #S13449112, SUTTON GROUP INCENTIVE REALTY INC.. TRREB
- C$749,9003 bd3 ba-- sqft20 McVeigh Dr, Barrie, ON L4N 7E2For SaleMLS ID #S13536552, ROYAL LEPAGE FIRST CONTACT REALTY. TRREB
- C$834,8885 bd4 ba-- sqft17 Crompton Dr, Barrie, ON L4M 6N1For SaleMLS ID #S13549686, CENTURY 21 B.J. ROTH REALTY LTD., BROKERAGE. TRREB
- C$709,0003 bd3 ba-- sqft230 Mary Anne Dr, Barrie, ON L4N 7R2For SaleMLS ID #S13513660, FARIS TEAM REAL ESTATE. TRREB
- C$590,0003 bd2 ba-- sqft23 Chaucer Cres, Barrie, ON L4N 4T8For SaleMLS ID #S13440570, PARKER COULTER REALTY BROKERAGE INC.. TRREB
- C$725,0004 bd2 ba-- sqft53 Forest Dale Dr, Barrie, ON L4M 6M9For SaleMLS ID #S13193592, CENTURY 21 B.J. ROTH REALTY LTD., BROKERAGE. TRREB
- C$589,9004 bd1 ba-- sqft3039 Poplar Rd, Innisfil, ON L9S 2J9For SaleMLS ID #N13433414, CENTURY 21 B.J. ROTH REALTY LTD., BROKERAGE. TRREB
- C$749,8004 bd4 ba-- sqft70 Shalom Way, Barrie, ON L4N 5Y3For SaleMLS ID #S13508566, SUTTON GROUP INCENTIVE REALTY INC.. TRREB
- C$674,8884 bd2 ba-- sqft37 Nicholson Dr, Barrie, ON L4N 8L7For SaleMLS ID #S13456902, CENTURY 21 B.J. ROTH REALTY LTD., BROKERAGE. TRREB
- C$799,9004 bd3 ba-- sqft101 Lions Gate Blvd, Barrie, ON L4M 7E5For SaleMLS ID #S13454544, SUTTON GROUP INCENTIVE REALTY INC.. TRREB
- Ontario
- Simcoe County
- Barrie
- L4M 5W9
- Grove East
- 243 Hickling Trl
Nearby cities
Nearby neighborhoods
Nearby zip codes
Other Barrie Topics
