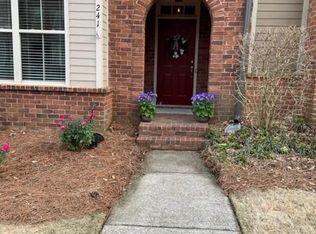
Welcome home to this stunning 2-story townhome in sought after Harmony on the Lakes. This stylish 2 bedroom, 2.5 bath home has an open floorplan with high ceilings, abundant natural light throughout, amazing, private, fenced-in patio between the 2-car garage and the townhouse. BRAND NEW, top of the line HVAC!!! BRAND NEW carpeting upstairs! BRAND NEW paint! Upstairs, you’ll find the primary suite upstairs with huge walk-in closet, jacuzzi tub, double vanities and separate shower and water closet. The second bedroom is en-suite and has a walk-in closet and additional closet space. Laundry room is also conveniently located upstairs. Main level has a beautiful, gas fireplace, built-in bookcases, LVP flooring, powder room and a wonderful kitchen with plenty of cabinet and counter space, BRAND NEW appliances, gas range, double stainless-steel sink and 2 pantry spaces. Step outside to your courtyard paradise! Gorgeous flagstone patio with firepit area, privacy fence and stone pathway to the back street. Other upgrades to this home include: a complete, home water filtration system, new garbage disposal, new smoke detectors, new garage door and French drain system. Harmony on the Lakes has so many amenities: lakes, pools, tennis courts, playgrounds, trails, and so much more. You won’t want to miss this one!
Active
$399,000
243 S Village Sq, Canton, GA 30115
2beds
1,682sqft
Townhouse, Residential
Built in 2006
2,613 Square Feet Lot
$394,400 Zestimate®
$237/sqft
$275/mo HOA
What's special
Abundant natural light throughoutPrimary suite upstairsNew garage doorCourtyard paradiseBrand new appliancesDouble stainless-steel sinkPrivacy fence
- 121 days
- 125
- 4
Zillow last checked:
Listing updated:
Listed by:
Erin Olivier,
Atlanta Fine Homes Sotheby's International 678-938-1312
Source: FMLS GA,MLS#: 7781742
Facts & features
Interior
Bedrooms & bathrooms
- Bedrooms: 2
- Bathrooms: 3
- Full bathrooms: 2
- 1/2 bathrooms: 1
Rooms
- Room types: Bathroom, Bedroom, Dining Room, Family Room, Kitchen, Laundry, Master Bathroom, Master Bedroom
Primary bedroom
- Features: None
- Level: None
Bedroom
- Features: None
Primary bathroom
- Features: Double Vanity, Separate Tub/Shower, Whirlpool Tub
Dining room
- Features: Open Concept
Kitchen
- Features: Cabinets Stain, Eat-in Kitchen, Kitchen Island, Stone Counters, View to Family Room
Heating
- Central, Forced Air, Natural Gas
Cooling
- Ceiling Fan(s), Central Air
Appliances
- Included: Dishwasher, Disposal, Gas Range, Microwave, Refrigerator
- Laundry: Laundry Room, Upper Level
Features
- Bookcases, Crown Molding, Double Vanity, Entrance Foyer, High Ceilings 9 ft Main, High Ceilings 9 ft Upper, Walk-In Closet(s)
- Flooring: Carpet, Ceramic Tile, Luxury Vinyl
- Windows: Double Pane Windows
- Basement: None
- Number of fireplaces: 1
- Fireplace features: Factory Built, Family Room, Gas Log, Glass Doors
- Common walls with other units/homes: 2+ Common Walls
Interior area
- Total structure area: 1,682
- Total interior livable area: 1,682 sqft
- Finished area above ground: 0
- Finished area below ground: 0
Property
Parking
- Total spaces: 2
- Parking features: Detached, Driveway, Garage, Garage Door Opener, Garage Faces Rear, Kitchen Level
- Garage spaces: 2
- Has uncovered spaces: Yes
Accessibility
- Accessibility features: None
Features
- Levels: Two
- Stories: 2
- Patio & porch: Patio
- Pool features: None
- Has spa: Yes
- Spa features: Bath, Community
- Fencing: Fenced,Privacy
- Has view: Yes
- View description: Neighborhood
- Waterfront features: None
- Body of water: None
Lot
- Size: 2,613 Square Feet
- Features: Landscaped, Level
Details
- Additional structures: None
- Parcel number: 15N20G 029
- Other equipment: None
- Horse amenities: None
Construction
Type & style
- Home type: Townhouse
- Architectural style: Traditional,Tudor
- Property subtype: Townhouse, Residential
Materials
- Brick, Brick Front, Cement Siding
- Foundation: Slab
- Roof: Composition,Shingle
Condition
- Resale
- New construction: No
- Year built: 2006
Utilities & green energy
- Electric: None
- Sewer: Public Sewer
- Water: Public
- Utilities for property: Cable Available, Electricity Available, Natural Gas Available, Underground Utilities
Green energy
- Energy efficient items: HVAC, Thermostat
- Energy generation: None
Community & HOA
Community
- Features: Clubhouse, Homeowners Assoc, Near Schools, Near Shopping, Near Trails/Greenway, Park, Pickleball, Playground, Pool, Sidewalks, Street Lights, Tennis Court(s)
- Security: Carbon Monoxide Detector(s), Smoke Detector(s)
- Subdivision: Harmony On The Lakes
HOA
- Has HOA: Yes
- Services included: Maintenance Grounds, Maintenance Structure, Reserve Fund, Swim, Tennis
- HOA fee: $275 monthly
- HOA phone: 770-720-0210
Location
- Region: Canton
Financial & listing details
- Price per square foot: $237/sqft
- Tax assessed value: $134,400
- Annual tax amount: $854
- Date on market: 6/25/2026
- Cumulative days on market: 117 days
- Listing terms: Cash,Conventional,FHA,VA Loan
- Ownership: Fee Simple
- Electric utility on property: Yes
- Road surface type: Paved
Estimated market value
$394,400
$375,000 - $414,000
$1,984/mo
Price history
| Date | Event | Price |
|---|---|---|
| 6/25/2026 | Listed for sale | $399,000+105.7%$237/sqft |
Source:  FMLS GA #7781742 Report a problem FMLS GA #7781742 Report a problem | ||
| 6/21/2018 | Sold | $194,000-3%$115/sqft |
Source:  FMLS GA #6006848 Report a problem FMLS GA #6006848 Report a problem | ||
| 5/16/2018 | Pending sale | $199,900$119/sqft |
Source: Path & Post Real Estate #6006848 Report a problem | ||
| 5/9/2018 | Listed for sale | $199,900+19.1%$119/sqft |
Source: Path & Post Real Estate #6006848 Report a problem | ||
| 2/20/2008 | Sold | $167,900$100/sqft |
Source: Public Record Report a problem | ||
Public tax history
| Year | Property taxes | Tax assessment |
|---|---|---|
| 2015 | $1,328 +10.1% | $53,760 +9.8% |
| 2014 | $1,206 +14.4% | $48,960 +15.9% |
| 2013 | $1,054 -1.4% | $42,240 -1% |
| 2012 | $1,069 -14.4% | $42,680 -15.3% |
| 2011 | $1,248 -6.4% | $50,360 -8.2% |
| 2010 | $1,334 -5.8% | $54,880 -10.5% |
| 2009 | $1,416 -7.7% | $61,320 -6.2% |
| 2008 | $1,535 -0.3% | $65,360 -0.2% |
| 2007 | $1,539 | $65,480 |
Find assessor info on the county website
Monthly payment
Est. payment
Payment breakdown
Explore the cost of this home by adjusting the details. Changes won't be saved.Climate risks
Neighborhood: Harmony on the Lakes
Nearby schools
Schools provided by the listing agent
- Elementary: Indian Knoll
- Middle: Dean Rusk
- High: Sequoyah
Source: FMLS GA. This data may not be complete. We recommend contacting the local school district to confirm school assignments for this home.

Similar homes
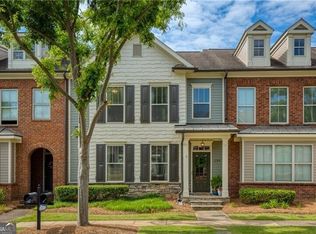
- $475,0003 bd3 ba2k sqft618 Syemore Pass, Canton, GA 30115Active
 MLS ID #10876834, Taylor Lobus, eXp Realty. GAMLS
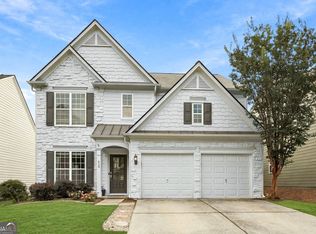
 - $440,0004 bd3 ba2k sqft710 Berkeley Ter, Canton, GA 30115Active
 MLS ID #10839342, Tahliyah Guzman, Coldwell Banker Realty. GAMLS
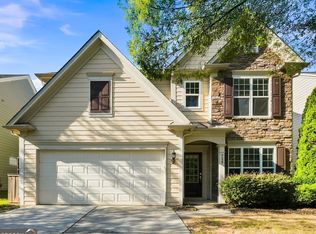
 - $440,0004 bd3 ba2k sqft821 Poplar Ter, Canton, GA 30115Active
 MLS ID #10838949, Dianna Hornes, Atlanta Communities. GAMLS
 - $435,0003 bd3 ba2k sqft615 Syemore Pass, Canton, GA 30115Active Under Contract
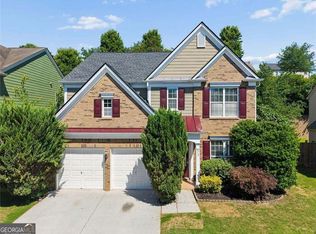 MLS ID #10779505, The Archer Group, eXp Realty. GAMLS
 - $364,9003 bd3 ba1.9k sqft411 Royal Crescent Ln E, Canton, GA 30115ActiveMLS ID #10796641, Lauren Sieber, Realty of America. GAMLS
- $369,0003 bd2 ba2.2k sqft445 Holly Ln, Canton, GA 30115ActiveMLS ID #10872040, Kelli Godfrey, BHGRE Metro Brokers. GAMLS
- $410,0004 bd3 ba1.6k sqft645 Morgan Springs Ct, Canton, GA 30115Active Under ContractMLS ID #10804580, Stephanie K. Robinson, ERA Sunrise Realty. GAMLS
- $435,0003 bd2 ba1.5k sqft202 Cedar Valley Ct, Canton, GA 30115For Sale
 MLS ID #7853713, Taylor Dahl, Haven Real Estate Brokers. FMLS GA
 - $460,6003 bd3 ba2.1k sqft288 Harmony Lake Dr, Canton, GA 30115ActiveMLS ID #10832318, Rhonda Anderson, Orchard Brokerage, LLC. GAMLS
- $375,0003 bd2 ba2k sqft106 Kimberly Rd, Canton, GA 30115ActiveMLS ID #10822553, David Garcia, Mainstay Brokerage. GAMLS
- $403,0003 bd2 ba1.5k sqft136 Farmington Dr, Woodstock, GA 30188ActiveMLS ID #10876625, Mark Spain, Mark Spain Real Estate. GAMLS
- $465,0002 bd2 ba1.7k sqft110 Willow Overlook, Canton, GA 30115ActiveMLS ID #10856210, Kristin May, 1 Look Real Estate. GAMLS
- $424,9003 bd2 ba2.3k sqft4470 E Cherokee Dr, Canton, GA 30115ActiveMLS ID #10851127, Jude Rasmus, Rasmus Real Estate Group Inc.. GAMLS
- $369,9003 bd3 ba1.8k sqft104 Rope Mill Ct #2, Holly Springs, GA 30115ActiveMLS ID #10876483, Shannon Daniels, Lennar Realty Inc.. GAMLS
- $435,0004 bd2 ba2k sqft4440 Whiteleaf Way, Canton, GA 30115ActiveMLS ID #10854779, Jessica Robidou, Atlanta Communities. GAMLS
- $340,0003 bd2 ba1.6k sqft1090 Hickory Rd, Canton, GA 30115Active Under ContractMLS ID #10835898, Robert Clements, Real Broker, LLC. GAMLS
- $419,0004 bd3 ba1.7k sqft408 Eaglewood Way, Canton, GA 30115For SaleMLS ID #7833388, Danielle McKlveen, Real McCoy Realty Consultants, Inc.. FMLS GA
- $440,0003 bd2 ba1.5k sqft120 Mason Dr, Canton, GA 30115ActiveMLS ID #10871694, Lauren McElvey, Keller Williams Realty Partners. GAMLS
- $314,9003 bd3 ba1.6k sqft261 Valley Xing, Canton, GA 30114For SaleMLS ID #7856037, Chunlian Carter, Skyland Realty, LLC. FMLS GA
