REDUCED AGAIN .... Welcome to this beautiful and spacious residence perfectly situated in the desirable community of Ocoee, Florida. Offering an impressive five bedrooms and four full bathrooms, this home combines comfort, style, and functionality making it ideal for families or those who love to entertain. Step inside to find soaring high ceilings and a unique split floor plan that creates both openness and privacy. The home boasts two generous living rooms, providing versatile space for relaxing, entertaining, or family gatherings. A formal dining room with elegant wood flooring adds a touch of sophistication, perfect for hosting dinner parties and special occasions or just relaxing family time. The "chef’s "kitchen is truly the heart of the home, featuring ample counter space, modern appliances, and direct access to a cozy eat-in breakfast area. It’s a perfect setup for casual family meals or morning coffee. Each bedroom offers ample space and natural light, ensuring comfort for everyone. The upstairs master suite is a private retreat of its own and is complete with its own A/C system, a spacious layout, and a luxurious ensuite bath, providing an oasis of peace and comfort. This home is packed with modern touches and timeless elegance, offering all the bells and whistles that make it a true forever home. Located just minutes from Downtown Orlando, major highways, and Central Florida’s world-famous theme parks, shopping, and entertainment, this property offers both convenience and tranquility. More value, same beautiful home. DM me for details or to schedule a showing! The seller is highly motivated & OFFERING A CREDIT FOR A NEW ROOF & CONCESSIONS FOR CLOSING ...so don’t miss your chance to make this incredible home yours!!
Pending
$485,000
2430 LAUREL BLOSSOM CIRCLE, OCOEE, FL 34761
5beds
2,835sqft
Single Family Residence
Built in 2005
9,857 Square Feet Lot
$475,900 Zestimate®
$171/sqft
$71/mo HOA
What's special
Modern touchesImpressive five bedroomsUpstairs master suitePrivate retreatUnique split floor planElegant wood flooringFormal dining room
- 336 days
- 21
- 0
Zillow last checked:
Listing updated:
Listed by:
Donna Sheppard 407-212-0017,
LA ROSA REALTY PREMIER LLC 407-401-9076
Source: Stellar MLS,MLS#: O6351037 Originating MLS: Osceola
Originating MLS: Osceola
Facts & features
Interior
Bedrooms & bathrooms
- Bedrooms: 5
- Bathrooms: 4
- Full bathrooms: 4
Primary bedroom
- Features: Ceiling Fan(s), Walk-In Closet(s)
- Level: First
- Area: 252 Square Feet
- Dimensions: 18x14
Bedroom 2
- Features: Ceiling Fan(s), Built-in Closet
- Level: First
- Area: 144 Square Feet
- Dimensions: 12x12
Bedroom 3
- Features: Ceiling Fan(s), Built-in Closet
- Level: First
- Area: 144 Square Feet
- Dimensions: 12x12
Bedroom 4
- Features: Ceiling Fan(s), Built-in Closet
- Level: First
- Area: 132 Square Feet
- Dimensions: 11x12
Bedroom 5
- Features: Ceiling Fan(s), Built-in Closet
- Level: Second
- Area: 168 Square Feet
- Dimensions: 12x14
Dining room
- Features: Ceiling Fan(s), No Closet
- Level: First
- Area: 168 Square Feet
- Dimensions: 14x12
Family room
- Features: Ceiling Fan(s), No Closet
- Level: First
- Area: 120 Square Feet
- Dimensions: 10x12
Kitchen
- Features: Pantry, No Closet
- Level: First
- Area: 120 Square Feet
- Dimensions: 10x12
Living room
- Features: Ceiling Fan(s), No Closet
- Level: First
- Area: 224 Square Feet
- Dimensions: 14x16
Utility room
- Features: No Closet
- Level: First
- Area: 100 Square Feet
- Dimensions: 10x10
Heating
- Central
Cooling
- Central Air
Appliances
- Included: Dishwasher, Disposal, Dryer, Electric Water Heater, Microwave, Range, Refrigerator, Washer
- Laundry: Electric Dryer Hookup, Inside, Laundry Room
Features
- Ceiling Fan(s), High Ceilings, Open Floorplan, Primary Bedroom Main Floor, Split Bedroom, Stone Counters, Walk-In Closet(s)
- Flooring: Carpet, Granite, Tile
- Doors: Sliding Doors
- Windows: Window Treatments
- Has fireplace: No
Interior area
- Total structure area: 3,653
- Total interior livable area: 2,835 sqft
Video & virtual tour
Property
Parking
- Total spaces: 2
- Parking features: Garage - Attached
- Attached garage spaces: 2
Features
- Levels: Two
- Stories: 2
- Patio & porch: Enclosed, Screened
- Exterior features: Irrigation System
Lot
- Size: 9,857 Square Feet
Details
- Parcel number: 332128285900050
- Zoning: R-1AA
- Special conditions: None
Construction
Type & style
- Home type: SingleFamily
- Property subtype: Single Family Residence
Materials
- Block
- Foundation: Slab
- Roof: Shingle
Condition
- New construction: No
- Year built: 2005
Utilities & green energy
- Sewer: Public Sewer
- Water: Public
- Utilities for property: Public
Community & HOA
Community
- Features: Deed Restrictions
- Pet fee: $0 monthly
- Subdivision: FOREST TRLS J & N
HOA
- Has HOA: Yes
- HOA fee: $71 monthly
- HOA name: SPECIALTH MANAGEMENT COMPANY
Location
- Region: Ocoee
Financial & listing details
- Price per square foot: $171/sqft
- Tax assessed value: $402,173
- Annual tax amount: $7,168
- Date on market: 10/8/2025
- Cumulative days on market: 245 days
- Listing terms: Cash,Conventional,FHA
- Ownership: Fee Simple
- Total actual rent: 0
- Road surface type: Paved
Estimated market value
$475,900
$452,000 - $500,000
$3,318/mo
Price history
| Date | Event | Price |
|---|---|---|
| 5/13/2026 | Pending sale | $485,000$171/sqft |
Source:  Stellar MLS #O6351037 Report a problem Stellar MLS #O6351037 Report a problem | ||
| 4/6/2026 | Price change | $485,000-2%$171/sqft |
Source: Stellar MLS #O6351037 Report a problem | ||
| 3/13/2026 | Price change | $495,000-2.9%$175/sqft |
Source: Stellar MLS #O6351037 Report a problem | ||
| 3/4/2026 | Price change | $510,000-1.9%$180/sqft |
Source: Stellar MLS #O6351037 Report a problem | ||
| 1/9/2026 | Price change | $520,000-1.9%$183/sqft |
Source: Stellar MLS #O6351037 Report a problem | ||
| 10/18/2025 | Price change | $530,000-5.4%$187/sqft |
Source: Stellar MLS #O6351037 Report a problem | ||
| 10/9/2025 | Listed for sale | $560,000+82.7%$198/sqft |
Source: Stellar MLS #O6351037 Report a problem | ||
| 1/23/2006 | Sold | $306,500$108/sqft |
Source: Public Record Report a problem | ||
Public tax history
| Year | Property taxes | Tax assessment |
|---|---|---|
| 2024 | $7,169 +118.5% | $402,173 +95.3% |
| 2023 | $3,280 +3.4% | $205,977 +3% |
| 2022 | $3,173 +1.1% | $199,978 +3% |
| 2021 | $3,138 +0.4% | $194,153 +1.4% |
| 2020 | $3,124 +0.7% | $191,472 +2.3% |
| 2019 | $3,104 +0.2% | $187,167 +1.9% |
| 2018 | $3,096 | $183,677 -25.5% |
| 2017 | $3,096 +0.6% | $246,498 +20.6% |
| 2016 | $3,078 -0.3% | $204,377 +7.7% |
| 2015 | $3,086 -0.9% | $189,770 +5.7% |
| 2014 | $3,115 +5% | $179,496 +4.8% |
| 2013 | $2,967 +3.4% | $171,245 +1.8% |
| 2012 | $2,869 -2.4% | $168,161 -1.8% |
| 2011 | $2,940 -0.6% | $171,301 -4.2% |
| 2010 | $2,959 | $178,738 -15.7% |
| 2009 | -- | $212,139 -27.8% |
| 2008 | $4,622 +1.4% | $294,000 -1.2% |
| 2007 | $4,556 +3.1% | $297,422 +9.1% |
| 2006 | $4,420 +691.2% | $272,519 +808.4% |
| 2005 | $559 | $30,000 |
Find assessor info on the county website
Monthly payment
Est. payment
Payment breakdown
Explore the cost of this home by adjusting the details. Changes won't be saved.Climate risks
Neighborhood: 34761
- $479,2003 bd3 ba2.8k sqft2436 Laurel Blossom Cir, Ocoee, FL 34761Off Market
- $438,6003 bd2 ba2.3k sqft2418 Laurel Blossom Cir, Ocoee, FL 34761Off Market
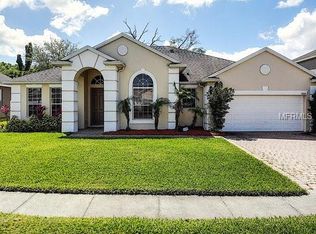
- $478,9004 bd3 ba2.9k sqft2442 Laurel Blossom Cir, Ocoee, FL 34761Off Market
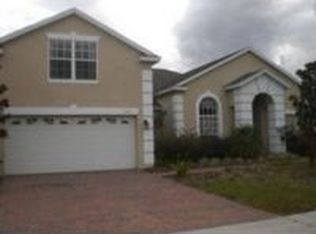
- $442,0475 bd4 ba3.2k sqft2387 Laurel Blossom Cir, Ocoee, FL 34761Off Market

Similar homes
- $489,9005 bd2 ba1.8k sqft1419 CARRIAGE OAK COURT, OCOEE, FL 34761For Sale
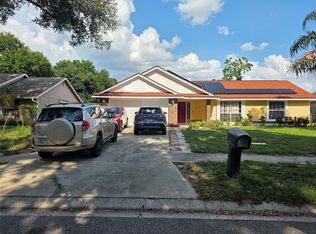
 MLS ID #O6427387, RealEstateJo Louis, ERIZIA REALTY INVESTMENTS. Stellar MLS
 - $462,5003 bd2 ba2.2k sqft103 OLYMPUS DRIVE, OCOEE, FL 34761For Sale
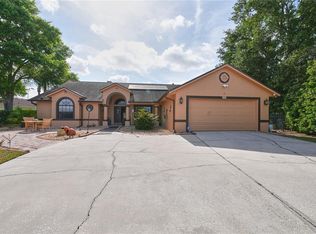 MLS ID #O6397529, Elkin Marcillo, MARCILLO REAL ESTATE LLC. Stellar MLS
 - $425,0004 bd2 ba1.9k sqft1844 OXTON COURT, OCOEE, FL 34761For Sale
 MLS ID #O6257513, Jean Poitevien, FLORIDA REALTY INVESTMENTS. Stellar MLS
 - $479,0004 bd4 ba2.7k sqft995 KARST TREE LANE, APOPKA, FL 32703For Sale
 MLS ID #O6436183, Heather Walker, PA, BERKSHIRE HATHAWAY HOMESERVICES RESULTS REALTY. Stellar MLS
 - $510,0004 bd3 ba2.7k sqft1810 TOURNAMENT DRIVE, APOPKA, FL 32712For SaleMLS ID #P4939484, John Constant, CENTURY 21 MYERS REALTY. Stellar MLS
- $429,0003 bd2 ba2.2k sqft7337 HIGH LAKE DRIVE, ORLANDO, FL 32818For SaleMLS ID #O6427459, Alisa Jaglall, RAMKO REALTY GROUP LLC. Stellar MLS
- $480,0004 bd4 ba3k sqft2554 PALMETTO RIDGE CIRCLE, APOPKA, FL 32712For SaleMLS ID #O6398295, Jean Miller, COLDWELL BANKER REALTY. Stellar MLS
- $515,9004 bd3 ba3.2k sqft2474 MALLOW OAK COURT, APOPKA, FL 32712For SaleMLS ID #O6388713, Anthony Hardy, PROPERTY WAREHOUSES OF AMERICA. Stellar MLS
- $425,0004 bd2 ba2.1k sqft9120 QUEEN ELIZABETH COURT, ORLANDO, FL 32818For SaleMLS ID #S5146608, Corlia MacDonald, WEICHERT REALTORS HALLMARK PRO. Stellar MLS
- $650,0004 bd3 ba2.1k sqft65 CALLIOPE STREET, OCOEE, FL 34761For SaleMLS ID #O6411663, Erika Dollar, CENTURY 21 CARIOTI. Stellar MLS
- $525,0004 bd3 ba2k sqft1331 COUNTRYRIDGE PLACE, ORLANDO, FL 32835For SaleMLS ID #O6429004, Kevin Gomez, THE ANDERSON GROUP & CO PL. Stellar MLS
- $475,0004 bd3 ba3k sqft5520 ROCKWOOD AVENUE, ORLANDO, FL 32839For SaleMLS ID #O6430100, Tony Vicari, VICARI REALTY CORP. Stellar MLS
- $700,0004 bd3 ba2.6k sqft1879 LAKE EMMA ROAD, LONGWOOD, FL 32750For SaleMLS ID #O6440075, Michael Maier, NEW SOUTHERN PROPERTIES INC. Stellar MLS
- $476,0004 bd3 ba2.4k sqft5269 ROYCE DRIVE, MOUNT DORA, FL 32757For SaleMLS ID #G5109316, Kimberly Largey, HANSON REAL ESTATE GROUP, INC.. Stellar MLS
- $534,0005 bd4 ba2.7k sqft1112 GLENRAVEN LANE, CLERMONT, FL 34711For SaleMLS ID #G5116458, Rick Ojeda, CHARLES RUTENBERG REALTY ORLANDO. Stellar MLS
- $485,9994 bd2 ba2.6k sqft10026 WEATHERS LOOP, CLERMONT, FL 34711For SaleMLS ID #O6400470, Lisa Powell, SUNSHINE LIFE REALTY LLC. Stellar MLS
- $459,9994 bd3 ba2k sqft(Undisclosed Address), ALTAMONTE SPRINGS, FL 32714For SaleMLS ID #O6385864, Paul Michel, MICHEL REALTY GROUP LLC. Stellar MLS
- $525,0004 bd3 ba2.6k sqft4661 N SAINT BRIDES CIRCLE, ORLANDO, FL 32812For SaleMLS ID #O6436181, Roxanna Coon, RE/MAX ASSURED. Stellar MLS
- $465,0005 bd4 ba2.9k sqft612 SILVERTHORN PLACE, GROVELAND, FL 34736For SaleMLS ID #G5116704, Ivan Maldonado, OPTIMA ONE REALTY, INC.. Stellar MLS
- $500,0005 bd4 ba3.3k sqft1051 DUNBAR AVENUE, SANFORD, FL 32771For SaleMLS ID #O6393808, Jessica Marshall, KELLER WILLIAMS HERITAGE REALTY. Stellar MLS
