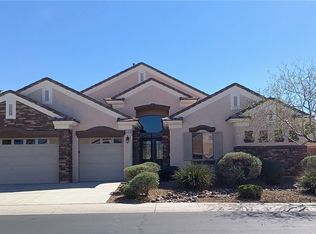
Buyer incentives available! Ask about closing costs and rate buy-downs! Experience casual elegance in one of Southern Nevada's most sought after communities! This tastefully updated dream home is the epitome of understated luxury, just minutes from all Henderson has to offer! Quiet Ode embodies subtle sophistication with bespoke details throughout. Versatility abounds with a bedroom and bathroom downstairs, a huge loft, three bedrooms and bathrooms upstairs including the massive owner's suite and adjacent junior suite! Contemporary tile, luxurious plank vinyl flooring and sumptuous diamond patterned carpet complement a soothing modern color palette. In the kitchen, lavish two-tone quartz counters sit atop rich wood cabinets accented by brushed nickel hardware, stainless appliances, a matte finished waterfall island and subtle tile backsplash. Outside a covered patio with built in barbeque complements the azure blue pool with fire features, wet deck and hot tub surrounded by cypress trees. Be sure to check out our 3D tour! Grab your favorite agent and see this one today!
Active
$899,900
2430 Quiet Ode St, Henderson, NV 89044
4beds
3,091sqft
Single Family Residence
Built in 2017
5,227 Square Feet Lot
$876,400 Zestimate®
$291/sqft
$95/mo HOA
What's special
Contemporary tileSoothing modern color paletteAdjacent junior suiteWet deckBedroom and bathroom downstairsLavish two-tone quartz countersRich wood cabinets
- 6 days
- 254
- 42
Likely to sell faster than
Zillow last checked:
Listing updated:
Listed by:
Noah Bates BS.0145494 702-550-9619,
Rustic Properties
Source: LVR,MLS#: 2827514 Originating MLS: Greater Las Vegas Association of Realtors Inc
Facts & features
Interior
Bedrooms & bathrooms
- Bedrooms: 4
- Bathrooms: 4
- Full bathrooms: 4
Primary bedroom
- Description: Upstairs,Walk-In Closet(s)
- Dimensions: 20x19
Bedroom 2
- Description: Closet,Upstairs,With Bath
- Dimensions: 15x17
Bedroom 3
- Description: Closet,Upstairs
- Dimensions: 14x18
Bedroom 4
- Description: Closet,Downstairs
- Dimensions: 15x18
Primary bathroom
- Description: Double Sink,Separate Shower,Separate Tub
Dining room
- Description: Kitchen/Dining Room Combo,Living Room/Dining Combo
- Dimensions: 12x12
Kitchen
- Description: Breakfast Bar/Counter,Island,Lighting Recessed,Quartz Countertops,Stainless Steel Appliances,Tile Flooring,Walk-in Pantry
Living room
- Description: Rear
- Dimensions: 18x17
Loft
- Description: Family Room
- Dimensions: 18x20
Heating
- Central, Gas
Cooling
- Central Air, Electric
Appliances
- Included: Built-In Electric Oven, Dishwasher, Gas Cooktop, Disposal, Microwave, Refrigerator
- Laundry: Cabinets, Gas Dryer Hookup, Laundry Room, Sink, Upper Level
Features
- Bathroom on Main Level, Bedroom on Main Level, Ceiling Fan(s), Three Quarter Bath on Main Level
- Flooring: Carpet, Luxury Vinyl Plank, Tile
- Windows: Low-Emissivity Windows
- Has fireplace: No
Interior area
- Total structure area: 3,091
- Total interior livable area: 3,091 sqft
Property
Parking
- Total spaces: 3
- Parking features: Attached, Garage, Garage Door Opener, Inside Entrance, Private
- Attached garage spaces: 3
Features
- Stories: 2
- Patio & porch: Covered, Patio, Porch
- Exterior features: Built-in Barbecue, Barbecue, Porch, Patio, Private Yard, Irrigation Sprinklers
- Has private pool: Yes
- Pool features: In Ground, Private, Pool/Spa Combo, Association
- Has spa: Yes
- Fencing: Block,Back Yard
Lot
- Size: 5,227 Square Feet
- Features: Drip Irrigation/Bubblers, Desert Landscaping, Landscaped, Rocks, < 1/4 Acre
Details
- Parcel number: 19123515055
- Zoning description: Single Family
- Horse amenities: None
Construction
Type & style
- Home type: SingleFamily
- Architectural style: Two Story
- Property subtype: Single Family Residence
Materials
- Drywall
- Roof: Tile
Condition
- Resale
- Year built: 2017
Utilities & green energy
- Electric: Photovoltaics None
- Sewer: Public Sewer
- Water: Public
- Utilities for property: Above Ground Utilities, Cable Available
Green energy
- Energy efficient items: Windows
Community & HOA
Community
- Subdivision: Inspirada Pod 3-2
HOA
- Has HOA: Yes
- Amenities included: Clubhouse, Dog Park, Playground, Park, Pool, Security
- Services included: Association Management, Common Areas, Maintenance Grounds, Taxes
- HOA fee: $285 quarterly
- HOA name: Inspirada
- HOA phone: 702-260-7939
Location
- Region: Henderson
Financial & listing details
- Price per square foot: $291/sqft
- Tax assessed value: $700,806
- Annual tax amount: $6,656
- Date on market: 10/17/2026
- Listing agreement: Exclusive Right To Sell
- Listing terms: Cash,Conventional,VA Loan
Estimated market value
$876,400
$833,000 - $920,000
$3,968/mo
Price history
| Date | Event | Price |
|---|---|---|
| 10/17/2026 | Listed for sale | $899,900+33.3%$291/sqft |
Source:  LVR #2827514 Report a problem | ||
| 7/10/2026 | Sold | $675,000$218/sqft |
Source: LVR #2791982 Report a problem | ||
| 6/18/2026 | Contingent | $675,000$218/sqft |
Source: LVR #2791982 Report a problem | ||
| 6/16/2026 | Listed for sale | $675,000-6.3%$218/sqft |
Source: LVR #2791982 Report a problem | ||
| 6/7/2023 | Sold | $720,000-1.4%$233/sqft |
Source: LVR #2488373 Report a problem | ||
| 4/29/2023 | Pending sale | $730,000$236/sqft |
Source: LVR #2488373 Report a problem | ||
| 4/19/2023 | Listed for sale | $730,000+50.1%$236/sqft |
Source: LVR #2488373 Report a problem | ||
| 4/6/2018 | Sold | $486,201+0.5%$157/sqft |
Source: LVR #1961191 Report a problem | ||
| 2/7/2018 | Listed for sale | $483,701$156/sqft |
Source: Real Estate Consultants of Nv #1961191 Report a problem | ||
Public tax history
| Year | Property taxes | Tax assessment |
|---|---|---|
| 2026 | $6,659 +8% | $245,282 -2.4% |
| 2025 | $6,166 +8% | $251,258 +12.2% |
| 2024 | $5,710 +8% | $223,896 +8.9% |
| 2023 | $5,287 +3% | $205,685 +5.2% |
| 2022 | $5,133 +3% | $195,532 +2.1% |
| 2021 | $4,983 +16.4% | $191,599 +23% |
| 2020 | $4,280 +4.8% | $155,785 +6.3% |
| 2019 | $4,084 +702.2% | $146,491 |
| 2018 | $509 | $146,491 +543.9% |
| 2017 | $509 | $22,750 |
| 2016 | $509 | -- |
Find assessor info on the county website
Monthly payment
Est. payment
Payment breakdown
Explore the cost of this home by adjusting the details. Changes won't be saved.Climate risks
Neighborhood: West Henderson
Nearby schools
Schools provided by the listing agent
- Elementary: Ellis, Robert and Sandy,Ellis, Robert and Sandy
- Middle: Webb, Del E.
- High: Liberty
Source: LVR. This data may not be complete. We recommend contacting the local school district to confirm school assignments for this home.
Similar homes
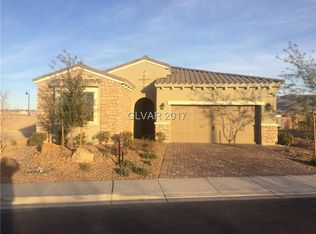
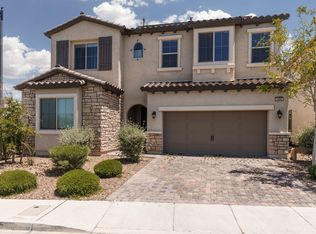
- $899,9994 bd5 ba3.1k sqft2424 Antrim Irish Dr, Henderson, NV 89044For Sale
 MLS ID #2805484, Dong Shin, Century 21 1st Priority Realty. LVR
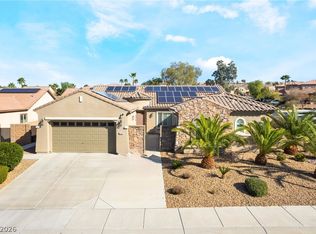
- $889,9002 bd3 ba2.4k sqft2563 Collinsville Dr, Henderson, NV 89052For Sale
 MLS ID #2826813, Larry J. Giese, Presidio Real Estate Services. LVR
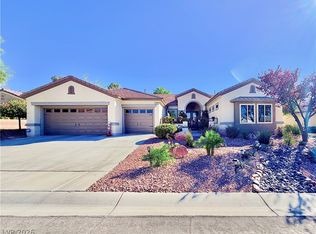
- $480,0003 bd2 ba1.9k sqft3046 Tara Murphy Dr, Henderson, NV 89044For Sale
 MLS ID #2814466, Constantin Oliver Ene, Ameropan Realty and Property. LVR
- $949,9004 bd3 ba3k sqft2197 Big Bar Dr, Henderson, NV 89052For Sale
 MLS ID #2812883, Mila Monin, Realty ONE Group, Inc. LVR
