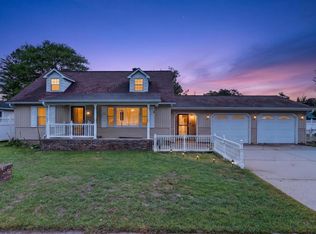
Welcome home to this spacious 4 bedroom, 3 bath ranch nestled in the Town of Grand Rapids, offering comfortable living spaces, thoughtful design, and an easy commute to Plover and Stevens Point. The main level, with just over 1,500 square feet, features a bright and inviting open-concept layout with a well appointed kitchen offering plenty of cabinetry and counter space, seating at the island, pantry and all appliances included. The adjoining dining area flows seamlessly into the generous living room, where vaulted ceilings and a gas fireplace create a warm and welcoming gathering space. A patio door from the living room leads to the covered back porch, providing a wonderful spot to relax or entertain while enjoying the outdoors. The primary suite is privately positioned on one side of the home and features a walk-in closet and private full bath, while two additional bedrooms and another full bath are conveniently located on the opposite side. A foyer with coat closet welcomes you from the front door, while the laundry/mud room provides convenient access from the attached garage. T
Contingent
$359,900
2431 77TH STREET SOUTH, Wisconsin Rapids, WI 54494
4beds
2,832sqft
Single Family Residence
Built in 2005
0.37 Acres Lot
$357,900 Zestimate®
$127/sqft
$-- HOA
What's special
Gas fireplaceAttached garageWalk-in closetWell appointed kitchenFoyer with coat closetVaulted ceilingsAll appliances included
- 45 days
- 68
- 3
Zillow last checked:
Listing updated:
Listed by:
NATHAN WEIDMAN 715-424-3000,
NEXTHOME PARTNERS,
Brian Slinkman 715-421-9168,
NEXTHOME PARTNERS
Source: WIREX MLS,MLS#: 22604197 Originating MLS: Central WI Board of REALTORS
Originating MLS: Central WI Board of REALTORSFacts & features
Interior
Bedrooms & bathrooms
- Bedrooms: 4
- Bathrooms: 3
- Full bathrooms: 3
- Main level bedrooms: 3
Primary bedroom
- Level: Main
- Area: 168
- Dimensions: 14 x 12
Bedroom 2
- Level: Main
- Area: 143
- Dimensions: 13 x 11
Bedroom 3
- Level: Main
- Area: 132
- Dimensions: 12 x 11
Bedroom 4
- Level: Lower
- Area: 165
- Dimensions: 15 x 11
Bathroom
- Features: Master Bedroom Bath
Dining room
- Level: Main
- Area: 90
- Dimensions: 10 x 9
Family room
- Level: Lower
- Area: 900
- Dimensions: 30 x 30
Kitchen
- Level: Main
- Area: 168
- Dimensions: 14 x 12
Living room
- Level: Main
- Area: 224
- Dimensions: 16 x 14
Heating
- Natural Gas, Forced Air
Cooling
- Central Air
Appliances
- Included: Refrigerator, Range/Oven, Dishwasher, Microwave, Washer, Dryer, Water Softener
Features
- Ceiling Fan(s), Cathedral/vaulted ceiling, Wet Bar, Walk-In Closet(s)
- Flooring: Carpet, Tile
- Basement: Partially Finished,Full
Interior area
- Total structure area: 2,832
- Total interior livable area: 2,832 sqft
- Finished area above ground: 1,532
- Finished area below ground: 1,300
Property
Parking
- Total spaces: 2
- Parking features: 2 Car, Attached, Garage Door Opener
- Attached garage spaces: 2
Features
- Levels: One
- Stories: 1
- Patio & porch: Deck
Lot
- Size: 0.37 Acres
Details
- Parcel number: 0702335
- Zoning: Residential
Construction
Type & style
- Home type: SingleFamily
- Architectural style: Ranch
- Property subtype: Single Family Residence
Materials
- Brick, Vinyl Siding
- Roof: Shingle
Condition
- 21+ Years
- New construction: No
- Year built: 2005
Utilities & green energy
- Sewer: Septic Tank
- Water: Well
Community & HOA
Community
- Subdivision: Eberhardt Sub
Location
- Region: Wisconsin Rapids
- Municipality: Grand Rapids
Financial & listing details
- Price per square foot: $127/sqft
- Tax assessed value: $330,700
- Annual tax amount: $3,928
- Date on market: 8/27/2026
Estimated market value
$357,900
$340,000 - $376,000
$2,584/mo
Price history
| Date | Event | Price |
|---|---|---|
| 9/11/2026 | Pending sale | $359,900$127/sqft |
Source:  NextHome #22604197 Report a problem NextHome #22604197 Report a problem | ||
| 8/30/2026 | Contingent | $359,900$127/sqft |
Source:  WIREX MLS #22604197 Report a problem WIREX MLS #22604197 Report a problem | ||
| 8/27/2026 | Listed for sale | $359,900+64.3%$127/sqft |
Source: WIREX MLS #22604197 Report a problem | ||
| 4/3/2020 | Sold | $219,000-2.7%$77/sqft |
Source: Public Record Report a problem | ||
| 1/22/2020 | Listed for sale | $225,000+23.6%$79/sqft |
Source: NextHome Partners #22000321 Report a problem | ||
| 9/25/2015 | Sold | $182,000+2700%$64/sqft |
Source: Agent Provided Report a problem | ||
| 9/30/2005 | Sold | $6,500$2/sqft |
Source: Public Record Report a problem | ||
Public tax history
| Year | Property taxes | Tax assessment |
|---|---|---|
| 2025 | $4,437 +2.4% | $213,100 |
| 2024 | $4,332 +0.7% | $213,100 |
| 2023 | $4,302 +3.5% | $213,100 |
| 2022 | $4,156 +3% | $213,100 |
| 2021 | $4,034 +1.2% | $213,100 |
| 2020 | $3,984 +44% | $213,100 +39.7% |
| 2019 | $2,766 +0.6% | $152,500 |
| 2018 | $2,749 +2.7% | $152,500 |
| 2017 | $2,676 +2.2% | $152,500 |
| 2016 | $2,620 -1.7% | $152,500 |
| 2015 | $2,665 | $152,500 |
| 2014 | -- | $152,500 |
| 2013 | -- | $152,500 |
| 2012 | -- | $152,500 |
| 2011 | -- | $152,500 |
| 2010 | -- | $152,500 |
| 2009 | -- | $152,500 |
| 2008 | -- | $152,500 +233.7% |
| 2007 | -- | $45,700 +1014.6% |
| 2006 | -- | $4,100 |
| 2005 | -- | $4,100 |
| 2004 | -- | $4,100 |
| 2003 | -- | $4,100 |
| 2002 | -- | $4,100 |
| 2001 | -- | $4,100 |
| 2000 | -- | $4,100 |
Find assessor info on the county website
Monthly payment
Est. payment
Payment breakdown
Explore the cost of this home by adjusting the details. Changes won't be saved.Climate risks
Neighborhood: Lake Wazeecha
Nearby schools
Schools provided by the listing agent
- District: Wisconsin Rapids
Source: WIREX MLS. This data may not be complete. We recommend contacting the local school district to confirm school assignments for this home.
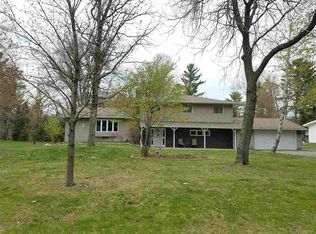
- $348,0004 bd3 ba2.6k sqft7811 N Circle Dr, Wisconsin Rapids, WI 54494Off Market
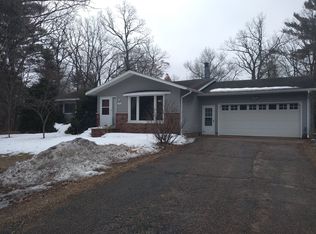
- $255,6004 bd2 ba1.9k sqft7730 Kellner Rd, Wisconsin Rapids, WI 54494Off Market
- $16,000-- bd-- ba-- sqft7730 Kellner Rd, Wisconsin Rapids, WI 54494Off Market
- $289,2003 bd2 ba1.6k sqft7631 N Circle Dr, Wisconsin Rapids, WI 54494Off Market
Similar homes
- $350,0004 bd2 ba2.3k sqft4221 WESLAN DRIVE, Wisconsin Rapids, WI 54494Active
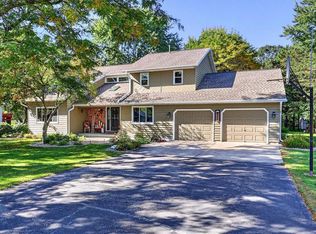 MLS ID #22604927, NATHAN WEIDMAN. WIREX MLS
 - $315,0004 bd3 ba2.8k sqft1210 19TH STREET S, Wisconsin Rapids, WI 54494Active
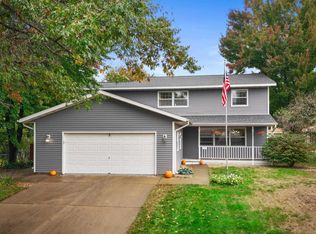 MLS ID #22604908, CADE COVI. WIREX MLS
 - $400,0004 bd3 ba3.6k sqft281 VAN SLATE COURT, Wisconsin Rapids, WI 54494Active
 MLS ID #22604962, Non WIREX Agent. WIREX MLS
 - $289,9005 bd3 ba2.5k sqft2221 S 1ST STREET, Wisconsin Rapids, WI 54494Active
 MLS ID #22604545, CHRISTOPHER INDA. WIREX MLS
