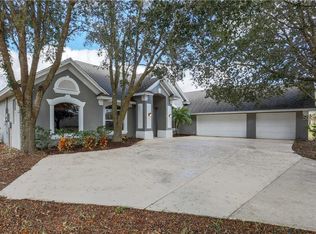
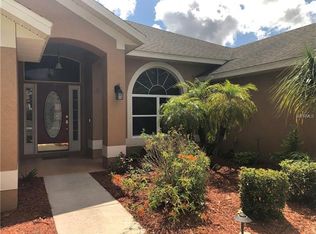
ELEGANT, TURNKEY home on PRIVATE cul-de-sac! 6-bedroom, 4-bathroom home full of stunning architectural features such as arched doorways, high ceilings, and clerestory windows. The perfectly manicured landscaping, paved entryway, and gated-entrance offer unsurpassed curb appeal. The grand entrance into the foyer sets the tone. Your gourmet kitchen is a dream come true. It boasts ample counter space complete with cherry cabinetry, stainless steel appliances, wine cooler and rack, built-in stove-top, eat-in breakfast area, preparation and serving island, second island with a breakfast bar that looks out over the formal family room. Spacious living area features high ceilings, the ultimate built-in entertainment center, and leads out to the terrace. Relax in the luxurious master suite with a large walk-in closet, double sink vanity with seating area, garden tub, and walk-in shower. Grand wooden staircase with wrought iron railings lead to the expansive second floor that looks out onto the downstairs family room boasts a versatile loft bonus room. The second-floor balcony gives a birdâs eye view of your backyard. A separate laundry room has a sink and plenty of storage. Enjoy relaxing evenings on your covered lanai. With over 4,300 square feet of living space, this home really does have it all in the prestigious neighborhood of Black Bear Reserve in highly sought-after Lake County! Make sure youâre the one calling it home! Schedule your private showing today!
Pre-foreclosure
Est. $657,600
24339 Weldon Dr, Eustis, FL 32736
6beds
4,305sqft
SingleFamily
Built in 2006
0.86 Acres Lot
$657,600 Zestimate®
$153/sqft
$124/mo HOA
Overview
- 171 days
- 34
- 4
Facts & features
Interior
Bedrooms & bathrooms
- Bedrooms: 6
- Bathrooms: 5
- Full bathrooms: 4
- 1/2 bathrooms: 1
Heating
- Forced air
Cooling
- Central
Appliances
- Included: Dishwasher, Garbage disposal, Range / Oven, Refrigerator
Features
- Ceiling Fans(s), High Ceiling(s), Master Bedroom Downstairs, Split Bedroom, Walk-In Closet(s), Window Treatments, Solid Surface Counters, Eating Space In Kitchen, Thermostat
- Flooring: Tile, Hardwood, Laminate
- Windows: Window Treatments
- Has fireplace: Yes
- Fireplace features: Decorative
Interior area
- Total interior livable area: 4,305 sqft
Property
Parking
- Total spaces: 3
- Parking features: Garage - Attached
Features
- Levels: Two
- Patio & porch: Covered, Patio, Rear Porch
- Exterior features: Other, Stucco, Brick
Lot
- Size: 0.86 Acres
- Features: Oversized Lot
- Residential vegetation: Trees/Landscaped
Details
- Parcel number: 311828210000008400
- Zoning: RES
Construction
Type & style
- Home type: SingleFamily
- Architectural style: Spanish/Mediterranean
Materials
- wood frame
- Foundation: Slab
- Roof: Tile
Condition
- Year built: 2006
Utilities & green energy
- Sewer: Septic Tank
- Utilities for property: Public, Street Lights
Community & HOA
Community
- Subdivision: UPSON DOWNS
HOA
- Has HOA: Yes
- Amenities included: Playground, Tennis Court(s), Park, Dock, Cable, Golf Course
- Services included: Escrow Reserves Fund, Internet
- HOA fee: $124 monthly
Location
- Region: Eustis
Financial & listing details
- Price per square foot: $153/sqft
- Tax assessed value: $556,075
- Annual tax amount: $8,098
Foreclosure details
Estimated market value
$657,600
$612,000 - $704,000
$3,916/mo
Price history
| Date | Event | Price |
|---|---|---|
| 7/12/2024 | Listing removed | $549,000$128/sqft |
Source:  Stellar MLS #O5881878 Report a problem Stellar MLS #O5881878 Report a problem | ||
| 6/11/2021 | Sold | $549,000$128/sqft |
Source: Public Record Report a problem | ||
| 5/1/2021 | Pending sale | $549,000$128/sqft |
Source: Stellar MLS #O5881878 Report a problem | ||
| 4/19/2021 | Listed for sale | $549,000$128/sqft |
Source: Stellar MLS #O5881878 Report a problem | ||
| 2/8/2021 | Listing removed | -- |
Source:  Keller Williams Report a problem Keller Williams Report a problem | ||
| 11/27/2020 | Price change | $549,000-6.2%$128/sqft |
Source: KELLER WILLIAMS HERITAGE REALT #O5881878 Report a problem | ||
| 10/29/2020 | Price change | $585,000-2.3%$136/sqft |
Source: KELLER WILLIAMS HERITAGE REALT #O5881878 Report a problem | ||
| 7/31/2020 | Listed for sale | $599,000+142%$139/sqft |
Source: KELLER WILLIAMS HERITAGE REALTY #O5881878 Report a problem | ||
| 1/6/2009 | Sold | $247,500+1.1%$57/sqft |
Source: Stellar MLS #S4645254 Report a problem | ||
| 11/11/2008 | Listed for sale | $244,900-50.5%$57/sqft |
Source: Weichert Realtors** #S4645254 Report a problem | ||
| 11/28/2006 | Sold | $495,000+890%$115/sqft |
Source: Public Record Report a problem | ||
| 12/16/1999 | Sold | $50,000$12/sqft |
Source: Public Record Report a problem | ||
Public tax history
| Year | Property taxes | Tax assessment |
|---|---|---|
| 2025 | $8,098 +4.1% | $519,000 +10% |
| 2024 | $7,779 +21% | $471,820 +10% |
| 2023 | $6,430 +0.6% | $428,927 |
| 2022 | $6,391 +114.5% | $428,927 +92.8% |
| 2021 | $2,979 -4.4% | $222,449 +1.4% |
| 2020 | $3,118 +0.8% | $219,378 +2.3% |
| 2019 | $3,094 +4.4% | $214,446 +1.9% |
| 2018 | $2,962 | $210,448 +2.1% |
| 2017 | $2,962 +3% | $206,120 +2.1% |
| 2016 | $2,875 +0.4% | $201,881 +0.7% |
| 2015 | $2,865 -0.8% | $200,478 +0.8% |
| 2014 | $2,889 +22.9% | $198,887 +1.5% |
| 2013 | $2,351 +1% | $195,948 +1.7% |
| 2012 | $2,328 -3% | $192,673 -2.4% |
| 2011 | $2,399 -11.4% | $197,490 -8.4% |
| 2010 | $2,709 -46.2% | $215,565 -34.9% |
| 2009 | $5,039 -34% | $331,347 -34.1% |
| 2008 | $7,640 -8.8% | $502,841 -8.5% |
| 2007 | $8,374 +895% | $549,804 +973.8% |
| 2006 | $842 +21.8% | $51,200 +23.1% |
| 2005 | $691 +136% | $41,600 |
| 2004 | $293 -3.3% | -- |
| 2003 | $303 -54.1% | $17,550 -57.2% |
| 2002 | $661 | $41,000 |
| 2001 | $661 -1.6% | $41,000 |
| 2000 | $671 | $41,000 |
Find assessor info on the county website
Monthly payment
Climate risks
Neighborhood: 32736
Nearby schools
Schools provided by the listing agent
- Elementary: Seminole Springs. Elem
- Middle: Eustis Middle
- High: Eustis High School
Source: The MLS. This data may not be complete. We recommend contacting the local school district to confirm school assignments for this home.

Similar homes
- $645,0005 bd3 ba2.7k sqft36137 MATTAWAN DRIVE, EUSTIS, FL 32736For Sale

 MLS ID #O6425407, Carmen Quintana, COLDWELL BANKER REALTY. Stellar MLS
 - $559,9005 bd4 ba3.6k sqft24215 WELDON DRIVE, EUSTIS, FL 32736For Sale
 MLS ID #O6410352, Elliot Shugan, THE SHUGAN GROUP INC. Stellar MLS
 - $650,0004 bd3 ba2.5k sqft37130 COUNTY ROAD 439, EUSTIS, FL 32736For Sale
 MLS ID #G5116790, Chelsey Davis, EXIT REALTY TRI-COUNTY. Stellar MLS
 - $514,9004 bd3 ba3k sqft23705 MILFORD DRIVE, EUSTIS, FL 32736For Sale
 MLS ID #O6425151, Tatica Maxwell, CENTURY 21 CARIOTI. Stellar MLS
 - $481,9954 bd3 ba2.4k sqft24107 MILFORD DRIVE, EUSTIS, FL 32736For SaleMLS ID #O6441896, Sonya Shakespeare, SHAKESPEARE & CO REAL ESTATE. Stellar MLS
- $850,0003 bd3 ba2.3k sqft37048 MILL STREAM COURT, EUSTIS, FL 32736For SaleMLS ID #G5118954, Loretta C. Maimone, ERA GRIZZARD REAL ESTATE. Stellar MLS
- $565,0006 bd4 ba2.6k sqft37647 JENNY LANE, EUSTIS, FL 32736For SaleMLS ID #G5116804, Alessandro DiMare, COAST TO COAST REAL ESTATE PRO. Stellar MLS
- $950,0004 bd4 ba3k sqft21320 PARADISE WAY, EUSTIS, FL 32736For SaleMLS ID #O6448260, Sascha Davis, EXP REALTY LLC. Stellar MLS
- $850,0004 bd3 ba3.9k sqft19832 W ELDORADO DRIVE, EUSTIS, FL 32736For SaleMLS ID #O6432716, Amanda Seebadan, KELLER WILLIAMS ADVANTAGE REALTY. Stellar MLS
- $919,0004 bd3 ba2.8k sqft35405 STAGECOACH TRAIL, EUSTIS, FL 32736For SaleMLS ID #O6422884, Patricia Woodhouse, RE/MAX CENTRAL REALTY. Stellar MLS
- $849,9004 bd4 ba3.1k sqft20621 SHADY OAK LANE, EUSTIS, FL 32736For SaleMLS ID #G5112714, Joanne Levy, BHHS FLORIDA REALTY. Stellar MLS
- $564,9005 bd3 ba2.8k sqft23503 VALDERAMA LANE, SORRENTO, FL 32776For SaleMLS ID #G5118109, Tammy Langer, HANSON REAL ESTATE GROUP, INC.. Stellar MLS
- $839,0003 bd3 ba2.5k sqft22740 COUNTY ROAD 44A, EUSTIS, FL 32736For SaleMLS ID #G5114733, Dustin Meyers, ERA GRIZZARD REAL ESTATE. Stellar MLS
- $659,9003 bd3 ba2.5k sqft5039 GREENBRIAR TRAIL, MOUNT DORA, FL 32757For SaleMLS ID #G5116531, John Welch, MOUNT DORA GOLF AND LAKE RLTY. Stellar MLS
- $565,0003 bd3 ba2.6k sqft19323 PARK PLACE BOULEVARD, EUSTIS, FL 32736For SaleMLS ID #G5114723, Debbie Muma, COLDWELL BANKER VANGUARD EDGE REALTY. Stellar MLS
- $900,0004 bd3 ba3.1k sqft32809 BERWICK GLEN COURT, SORRENTO, FL 32776For SaleMLS ID #O6449078, Warren Bonett, KELLER WILLIAMS ADVANTAGE REALTY. Stellar MLS
- $654,9003 bd3 ba2.5k sqft9036 LAUREL RIDGE DRIVE, MOUNT DORA, FL 32757For SaleMLS ID #O6440511, Jerry Clinebell, CLINEBELL FAULKNER LLC. Stellar MLS
- $699,0004 bd3 ba2.3k sqft1064 CEASARS COURT, MOUNT DORA, FL 32757For SaleMLS ID #O6406466, Jules Soapes, COMPASS FLORIDA LLC. Stellar MLS
- $665,0004 bd3 ba3.1k sqft8237 BRIDGEPORT BAY CIRCLE, MOUNT DORA, FL 32757For SaleMLS ID #G5112496, Alessandro DiMare, COAST TO COAST REAL ESTATE PRO. Stellar MLS
