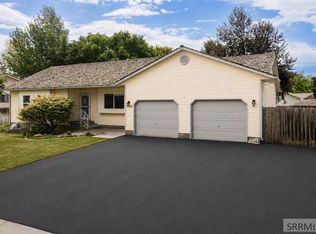
See Yourself at Home in This Spacious, Move-In Ready Gem Step into 2434 Brookcliff and instantly picture yourself living in comfort and style. This expansive 5-bedroom, 3-bathroom home offers over 3,800 square feet of space — every inch designed with livability in mind. Feel the openness of vaulted ceilings in the great room, perfect for relaxing by one of the two cozy gas fireplaces. The fresh paint, brand-new carpet, and new kitchen appliances give the entire home a clean, modern feel — so you can move right in without lifting a finger. The main floor features an oversized kitchen with pantry, a convenient laundry/mud room, and generously sized bedrooms including a spacious master suite with a walk-in closet, double sinks, and walk-in shower. Downstairs, imagine movie nights or game days in the extra-large family room, plus a bonus room ready to become your home gym, office, or playroom. Outside, enjoy an extra-deep two-car garage for added storage and convenience. Located in a quiet westside subdivision, you're just minutes from schools, shopping, and everyday essentials. This is more than a house — it's where your next chapter begins.
Pending
$525,000
2434 Brookcliff Dr, Idaho Falls, ID 83402
5beds
3,800sqft
:
Get pre-qualified$3,151/mo
Single Family Residence
Built in 2008
0.27 Acres Lot
$-- Zestimate®
$138/sqft
$-- HOA
What's special
- 108 days |
- 40 |
- 0 |
Zillow last checked:
Listing updated:
Listed by:
Julie Winn 208-521-3486,
Century 21 High Desert
Source: SRMLS,MLS#: 2185888
Facts & features
Interior
Bedrooms & bathrooms
- Bedrooms: 5
- Bathrooms: 3
- Full bathrooms: 3
- Main level bathrooms: 2
- Main level bedrooms: 3
Family room
- Level: Basement,Main
Kitchen
- Level: Main
Basement
- Area: 1900
Heating
- Natural Gas, Forced Air
Cooling
- Central Air
Appliances
- Included: Dishwasher, Disposal, Microwave, Electric Range, Refrigerator, Gas Water Heater, Plumbed For Water Softener
- Laundry: Main Level
Features
- Ceiling Fan(s), New Paint-Full, Vaulted Ceiling(s), Walk-In Closet(s), Breakfast Bar, Game Room, Main Floor Family Room, Master Downstairs, Master Bath, Mud Room, Pantry
- Flooring: Carpet, New Floor Coverings-Partial, Tile
- Basement: Egress Windows,Finished,Full
- Number of fireplaces: 2
- Fireplace features: 2, Gas
Interior area
- Total structure area: 3,800
- Total interior livable area: 3,800 sqft
- Finished area above ground: 1,900
- Finished area below ground: 1,900
Property
Parking
- Total spaces: 2
- Parking features: 2 Stalls, Attached, Garage Door Opener, Concrete
- Attached garage spaces: 2
- Has uncovered spaces: Yes
Features
- Levels: One
- Stories: 1
- Patio & porch: 1
- Fencing: Vinyl,Full
Lot
- Size: 0.27 Acres
- Features: Level, Low Traffic, Near Park, Near Schools, Near Site Bus Stop, Concrete Curbing, Established Lawn, Many Trees, Sprinkler-Auto, Sprinkler System Full
Details
- Parcel number: RPA70570080030
- Zoning description: Idaho Falls-R1 Residential
Construction
Type & style
- Home type: SingleFamily
- Property subtype: Single Family Residence
Materials
- Frame, Primary Exterior Material: Brick, Primary Exterior Material: Vinyl Siding
- Foundation: Concrete Perimeter
Condition
- Year built: 2008
Utilities & green energy
- Electric: Idaho Falls Power
- Sewer: Public Sewer
- Water: None
Community & HOA
Community
- Subdivision: Blue Ridge Estates-Bon
HOA
- Has HOA: No
- Services included: None
Location
- Region: Idaho Falls
Financial & listing details
- Price per square foot: $138/sqft
- Tax assessed value: $534,746
- Annual tax amount: $3,295
- Date on market: 4/28/2026
- Listing terms: Cash,Conventional,VA Loan
- Inclusions: Stove, Fridge, Dishwasher, Microwave, Water Softener
- Exclusions: Sellers Personal Property
Estimated market value
Not available
Estimated sales range
Not available
Not available
Price history
| Date | Event | Price |
|---|---|---|
| 6/18/2026 | Pending sale | $525,000$138/sqft |
Source:  SRMLS #2185888 Report a problem SRMLS #2185888 Report a problem | ||
| 6/10/2026 | Listed for sale | $525,000$138/sqft |
Source: SRMLS #2185888 Report a problem | ||
| 5/16/2026 | Pending sale | $525,000$138/sqft |
Source: SRMLS #2185888 Report a problem | ||
| 4/28/2026 | Listed for sale | $525,000$138/sqft |
Source: SRMLS #2185888 Report a problem | ||
| 2/19/2026 | Listing removed | $525,000$138/sqft |
Source: SRMLS #2180595 Report a problem | ||
| 11/6/2025 | Listed for sale | $525,000+12.9%$138/sqft |
Source: SRMLS #2180595 Report a problem | ||
| 6/13/2024 | Listing removed | -- |
Source: Zillow Rentals Report a problem | ||
| 5/23/2024 | Listed for rent | $2,650$1/sqft |
Source: Zillow Rentals Report a problem | ||
| 3/1/2024 | Sold | -- |
Source: Agent Provided Report a problem | ||
| 1/25/2024 | Price change | $465,000-3.1%$122/sqft |
Source: SRMLS #2162721 Report a problem | ||
| 1/3/2024 | Listed for sale | $480,000$126/sqft |
Source: SRMLS #2162721 Report a problem | ||
Public tax history
| Year | Property taxes | Tax assessment |
|---|---|---|
| 2025 | $3,295 +17.9% | $534,746 +3% |
| 2024 | $2,795 -33.4% | $519,184 -1.7% |
| 2023 | $4,196 +18.5% | $527,924 +6.9% |
| 2022 | $3,542 +21.7% | $493,931 +36.5% |
| 2021 | $2,912 -9.7% | $361,800 +16.5% |
| 2020 | $3,223 +10.7% | $310,558 +8.2% |
| 2019 | $2,912 -9.7% | $287,058 +2% |
| 2018 | $3,223 +24.4% | $281,440 +9.3% |
| 2017 | $2,591 -2.5% | $257,396 +7.4% |
| 2016 | $2,657 | $239,644 +7% |
| 2015 | $2,657 +6.3% | $223,918 |
| 2014 | $2,500 | $223,918 +36.1% |
| 2013 | -- | $164,578 -3.6% |
| 2012 | -- | $170,678 +8.8% |
| 2011 | $3,020 +86.9% | $156,938 -7% |
| 2010 | $1,616 -7.6% | $168,719 -17.6% |
| 2009 | $1,749 | $204,843 |
| 2007 | -- | -- |
Find assessor info on the county website
Monthly payment
Est. payment
Payment breakdown
Explore the cost of this home by adjusting the details. Changes won't be saved.Climate risks
Neighborhood: 83402
Nearby schools
GreatSchools rating
- 3/10Foxhollow Elementary SchoolGrades: PK-6Distance: 0.7 mi
- 4/10Eagle Rock Junior High SchoolGrades: 7-8Distance: 0.4 mi
- 3/10Skyline Senior High SchoolGrades: 9-12Distance: 0.6 mi
Schools provided by the listing agent
- Elementary: FOX HOLLOW 91EL
- Middle: EAGLE ROCK 91JH
- High: SKYLINE 91HS
Source: SRMLS. This data may not be complete. We recommend contacting the local school district to confirm school assignments for this home.
- $512,2005 bd3 ba3.8k sqft2446 Brookcliff Dr, Idaho Falls, ID 83402Off Market
- $87,586-- bd-- ba-- sqft2422 Brookcliff Dr, Idaho Falls, ID 83402Off Market
- $477,0002 bd2 ba3.5k sqft2460 Brookcliff Dr, Idaho Falls, ID 83402Off Market
- $481,8004 bd2 ba3.3k sqft2410 Brookcliff Dr, Idaho Falls, ID 83402Off Market
- $496,9004 bd2 ba3.6k sqft2400 Brookcliff Dr, Idaho Falls, ID 83402Off Market
- $54,802-- bd-- ba-- sqft2400 Brookcliff Dr, Idaho Falls, ID 83402Off Market
- $658,4005 bd1 ba3.3k sqft2441 Brookcliff Dr, Idaho Falls, ID 83402Off Market
- $488,4006 bd3 ba3.2k sqft2425 Brookcliff Dr, Idaho Falls, ID 83402Off Market
A local agent can set up tours, give advice and negotiate with sellers.
A local lender can help you make sure your offer is ready when you are.
Similar homes
- $514,9005 bd4 ba4.1k sqft2429 Harold Dr, Idaho Falls, ID 83402For Sale
 MLS ID #2185556, Nicole Beebe, Century 21 High Desert. SRMLS
 - $525,0005 bd3 ba3k sqft2770 Homestead Ln, Idaho Falls, ID 83404For Sale
 MLS ID #2188339, Liz Yasaitis, Silvercreek Realty Group. SRMLS
 - $429,9004 bd3 ba2.4k sqft2525 Granite Way, Idaho Falls, ID 83402For Sale
 MLS ID #2187382, Sadi Richmond, Silvercreek Realty Group. SRMLS
 - $529,9004 bd4 ba3.4k sqft4230 Rockingham Cir, Idaho Falls, ID 83404For Sale
 MLS ID #2186333, Misty Brouillette, Century 21 High Desert. SRMLS
 - $374,9003 bd4 ba2.8k sqft946 S Bellin Rd, Idaho Falls, ID 83402For SaleMLS ID #2187602, Lana Johnston, LJ Real Estate. SRMLS
- $545,0004 bd3 ba3.2k sqft4150 Silverado Cir, Idaho Falls, ID 83404For SaleMLS ID #2187532, Sheila Mitchell, Keller Williams Realty East Idaho. SRMLS
- $630,0006 bd4 ba2.8k sqft6626 S 12 W, Idaho Falls, ID 83402For SaleMLS ID #2186768, Anderson Hicks Group, Keller Williams Realty East Idaho. SRMLS
- $524,9006 bd3 ba3.2k sqft4428 High Desert Dr, Ammon, ID 83406For SaleMLS ID #2186675, Karla Bates, Real Estate Pros LLC. SRMLS
- $595,0005 bd3 ba3.4k sqft1040 Wheatstone Dr, Idaho Falls, ID 83404For SaleMLS ID #2186607, Launie Shelman, Keller Williams Realty East Idaho. SRMLS
- $525,0005 bd3 ba3k sqft1368 N 1100 E, Shelley, ID 83274For SaleMLS ID #2187487, Jeffrey Lenz, Real Broker LLC. SRMLS
- $490,0005 bd4 ba3.7k sqft2945 Chaparral Dr, Idaho Falls, ID 83404For SaleMLS ID #2185910, Travis Winn, Century 21 High Desert. SRMLS
- $517,0004 bd3 ba3.2k sqft299 Lacosta Dr, Idaho Falls, ID 83401For SaleMLS ID #2187707, Jason Carlyle, Keller Williams Realty East Idaho. SRMLS
- $580,0005 bd5 ba3.8k sqft126 Stillwater Dr, Idaho Falls, ID 83404For SaleMLS ID #2185830, Kimberly Rose, Berkshire Hathaway HS Silverhawk Realty East Idaho. SRMLS
- $449,9005 bd3 ba3.8k sqft119 Fieldstream Ln, Idaho Falls, ID 83404For SaleMLS ID #2186688, Dwayne Coburn, Keller Williams Realty East Idaho. SRMLS
- $555,0006 bd3 ba3.4k sqft2910 E Larson Dr, Idaho Falls, ID 83401For SaleMLS ID #2186855, Monica Villanueva, Real Estate Pros LLC. SRMLS
- $535,0004 bd3 ba3.3k sqft6320 Glen Abby Cir, Idaho Falls, ID 83401For SaleMLS ID #2186071, Kelly Allen, Summit View Realty. SRMLS
- $538,0004 bd3 ba3k sqft1917 Lexington, Idaho Falls, ID 83404For SaleMLS ID #2186830, Connie Clawson, RE/MAX Prestige. SRMLS
- $490,0006 bd3 ba3.1k sqft2041 Monticello Dr, Idaho Falls, ID 83404For SaleMLS ID #2187651, Brittney Croft, Berkshire Hathaway HS Silverhawk Realty East Idaho. SRMLS
- $499,9006 bd4 ba3.2k sqft2890 N Sunlight Dr, Idaho Falls, ID 83401For SaleMLS ID #2186670, Anderson Hicks Group, Keller Williams Realty East Idaho. SRMLS
- $530,0003 bd2 ba3.3k sqft315 N Pointe Dr, Idaho Falls, ID 83401For SaleMLS ID #2188164, Mike Jorde, Silvercreek Realty Group. SRMLS
