Captivating High-End 2026 New Construction in East Nashville! This stunning 4 bed, 3.5 bath home offers 3,355 sq ft of thoughtfully designed living space with an attached 2-car garage and elevated designer finishes throughout. The light-filled open-concept layout features wide-plank white oak hardwood floors, soaring ceilings, custom trim details, designer lighting, and a spacious living room anchored by a sleek gas fireplace with ArcusStone surround. The chef’s kitchen is designed for both entertaining and everyday living with custom white oak cabinetry, Calcutta Sponde quartz countertops with full-height backsplash, a large island, built-in wet bar with beverage fridge, pot filler, pantry with appliance outlets, and premium Bosch stainless steel appliances including a luxury side-by-side refrigerator/freezer and 36-inch gas range. The spacious upstairs primary suite offers vaulted ceilings with custom wood ceiling details and cedar beams, bathroom with freestanding soaking tub, dual shower heads, matte black Delta fixtures, designer tile selections, and an oversized walk-in closet with custom built-ins. The second level also includes a large bonus room, and two additional bedrooms with ensuite Jack-and-Jill bath access and walk-in closets, plus an upstairs laundry room, and ample storage throughout. Exterior features include durable Hardie board siding, black windows, stained wood porch ceilings and accents, gas lantern-style lighting, covered outdoor living spaces, and a covered concrete patio overlooking the fenced backyard – ideal for relaxing, entertaining, and gardening. Contract with Home Sale Contingency. Minutes from East Nashville favorites: Noko, Two Ten Jack, Cafe Roze, Rosepepper Cantina, Vinyl Tap, Five Points Pizza, Shelby Bottoms Greenway, and more. NOTE: 2434A Sold Pre-Construction. (Owner/Agent)
Under contract - showing
$1,250,000
2434B Chapman Dr, Nashville, TN 37206
4beds
3,355sqft
Horizontal Property Regime - Detached, Residential
Built in 2026
8,712 Square Feet Lot
$-- Zestimate®
$373/sqft
$-- HOA
What's special
- 19 days |
- 173 |
- 13 |
Zillow last checked:
Listing updated:
Listed by:
Allen Perry 615-738-1550,
Compass Tennessee, LLC 615-475-5616
Source: RealTracs MLS as distributed by MLS GRID,MLS#: 3229820
Facts & features
Interior
Bedrooms & bathrooms
- Bedrooms: 4
- Bathrooms: 4
- Full bathrooms: 3
- 1/2 bathrooms: 1
- Main level bedrooms: 1
Bedroom 1
- Features: Suite
- Level: Suite
- Area: 342 Square Feet
- Dimensions: 18x19
Bedroom 2
- Features: Extra Large Closet
- Level: Extra Large Closet
- Area: 180 Square Feet
- Dimensions: 15x12
Bedroom 3
- Features: Walk-In Closet(s)
- Level: Walk-In Closet(s)
- Area: 187 Square Feet
- Dimensions: 17x11
Bedroom 4
- Features: Walk-In Closet(s)
- Level: Walk-In Closet(s)
- Area: 280 Square Feet
- Dimensions: 20x14
Primary bathroom
- Features: Double Vanity
- Level: Double Vanity
Dining room
- Features: Combination
- Level: Combination
- Area: 221 Square Feet
- Dimensions: 13x17
Kitchen
- Area: 182 Square Feet
- Dimensions: 14x13
Living room
- Features: Combination
- Level: Combination
- Area: 272 Square Feet
- Dimensions: 16x17
Other
- Features: Utility Room
- Level: Utility Room
- Area: 42 Square Feet
- Dimensions: 6x7
Recreation room
- Features: Second Floor
- Level: Second Floor
- Area: 280 Square Feet
- Dimensions: 20x14
Heating
- Central, Natural Gas
Cooling
- Central Air, Electric
Appliances
- Included: Built-In Gas Oven, Built-In Gas Range, Dishwasher, Disposal, Microwave, Stainless Steel Appliance(s)
- Laundry: Electric Dryer Hookup, Washer Hookup
Features
- Bookcases, Built-in Features, Entrance Foyer, Extra Closets, High Ceilings, Open Floorplan, Pantry, Smart Thermostat, Walk-In Closet(s), Wet Bar, Kitchen Island
- Flooring: Wood, Tile
- Basement: None
- Number of fireplaces: 1
- Fireplace features: Gas, Living Room
Interior area
- Total structure area: 3,355
- Total interior livable area: 3,355 sqft
- Finished area above ground: 3,355
Property
Parking
- Total spaces: 2
- Parking features: Garage Door Opener, Garage Faces Front, Concrete, Driveway, On Street
- Attached garage spaces: 2
- Has uncovered spaces: Yes
Features
- Levels: Two
- Stories: 2
- Patio & porch: Deck, Covered, Porch
- Exterior features: Balcony
Lot
- Size: 8,712 Square Feet
- Features: Level
- Topography: Level
Details
- Special conditions: Owner Agent
Construction
Type & style
- Home type: SingleFamily
- Architectural style: Contemporary
- Property subtype: Horizontal Property Regime - Detached, Residential
Materials
- Vinyl Siding
- Roof: Shingle
Condition
- New construction: Yes
- Year built: 2026
Utilities & green energy
- Sewer: Public Sewer
- Water: Public
- Utilities for property: Electricity Available, Natural Gas Available, Water Available
Community & HOA
Community
- Security: Smoke Detector(s)
- Subdivision: East Nashville
HOA
- Has HOA: No
Location
- Region: Nashville
Financial & listing details
- Price per square foot: $373/sqft
- Annual tax amount: $1
- Date on market: 7/28/2026
- Date available: 07/15/2026
- Electric utility on property: Yes
Estimated market value
Not available
Estimated sales range
Not available
Not available
Price history
| Date | Event | Price |
|---|---|---|
| 8/3/2026 | Contingent | $1,250,000$373/sqft |
Source:  RealTracs MLS as distributed by MLS GRID #3229820 Report a problem RealTracs MLS as distributed by MLS GRID #3229820 Report a problem | ||
| 7/28/2026 | Listed for sale | $1,250,000$373/sqft |
Source: RealTracs MLS as distributed by MLS GRID #3229820 Report a problem | ||
| 7/27/2026 | Contingent | $1,250,000$373/sqft |
Source: RealTracs MLS as distributed by MLS GRID #3229820 Report a problem | ||
| 7/16/2026 | Listed for sale | $1,250,000$373/sqft |
Source: RealTracs MLS as distributed by MLS GRID #3229820 Report a problem | ||
Public tax history
Tax history is unavailable.
Monthly payment
Est. payment
Payment breakdown
Explore the cost of this home by adjusting the details. Changes won't be saved.Climate risks
Neighborhood: Barclay Drive
Nearby schools
GreatSchools rating
- 7/10Rosebank Elementary SchoolGrades: PK-5Distance: 0.5 mi
- 3/10Stratford Comp High SchoolGrades: 6-12Distance: 1.5 mi
Schools provided by the listing agent
- Elementary: Rosebank Elementary
- Middle: Stratford STEM Magnet School Lower Campus
- High: Stratford STEM Magnet School Upper Campus
Source: RealTracs MLS as distributed by MLS GRID. This data may not be complete. We recommend contacting the local school district to confirm school assignments for this home.
- $1,250,0004 bd4 ba3.3k sqft2434A Chapman Dr, Nashville, TN 37206Sold
- $580,0003 bd2 ba2.5k sqft2434 Chapman Dr, Nashville, TN 37206Sold

- $505,3002 bd1 ba1.4k sqft2436 Chapman Dr, Nashville, TN 37206Off Market
- $287,0003 bd1 ba1.1k sqft2432 Chapman Dr, Nashville, TN 37206Off Market
- $797,4004 bd3 ba2.6k sqft2430 Chapman Dr UNIT 2, Nashville, TN 37206Off Market
- $805,7004 bd3 ba2.6k sqft2430 Chapman Dr UNIT 1, Nashville, TN 37206Off Market
- $234,9004 bd1 ba1.7k sqft2430 Chapman Dr, Nashville, TN 37206Off Market
- $836,3004 bd3 ba2.6k sqft2430 Chapman Dr #A, Nashville, TN 37206Off Market
A local agent can set up tours, give advice and negotiate with sellers.
A local lender can help you make sure your offer is ready when you are.
Similar homes
- $1,175,0004 bd4 ba3.1k sqft2613 Traughber Dr, Nashville, TN 37206New Construction
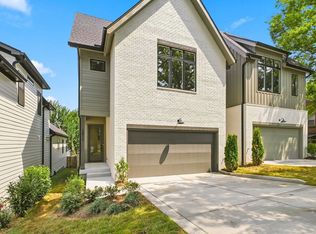
 MLS ID #3510584, Aaron Armstrong. RealTracs MLS as distributed by MLS GRID
 - $1,190,0004 bd4 ba2.7k sqft1118 Douglas Ave, Nashville, TN 37206For Sale
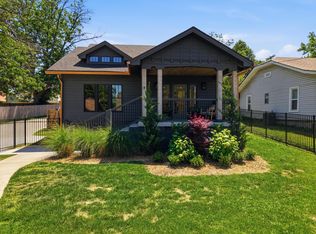 MLS ID #3214278, Alan Worthy. RealTracs MLS as distributed by MLS GRID
 - $994,9004 bd4 ba2.5k sqft605A Shady Ln, Nashville, TN 37206New Construction
 MLS ID #3247750, Danielle Hasley Helling. RealTracs MLS as distributed by MLS GRID
 - $1,179,9994 bd3 ba2.8k sqft1417 Montgomery Ave, Nashville, TN 37207For Sale
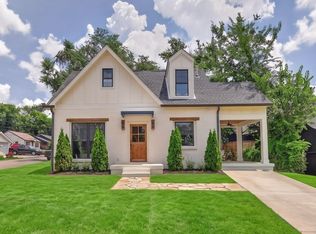 MLS ID #3267433, Dori Howarth. RealTracs MLS as distributed by MLS GRID
 - $1,249,9006 bd5 ba3.1k sqft1124 N 7th St, Nashville, TN 37207New ConstructionMLS ID #3500990, Wael Zaki. RealTracs MLS as distributed by MLS GRID
- $1,400,0004 bd4 ba2.5k sqft606 S 15th St, Nashville, TN 37206New ConstructionMLS ID #3254997, Kelly Easter. RealTracs MLS as distributed by MLS GRID
- $1,419,9994 bd4 ba3.6k sqft5433 Hill Road Cir, Nashville, TN 37220For SaleMLS ID #3279151, Ivelisse Martin. RealTracs MLS as distributed by MLS GRID
- $1,035,0005 bd5 ba3k sqft312 McKennell Dr, Nashville, TN 37206New ConstructionMLS ID #3260470, Mike Gallagher. RealTracs MLS as distributed by MLS GRID
- $1,035,0005 bd5 ba3k sqft310 McKennell Dr, Nashville, TN 37206New ConstructionMLS ID #3260471, Mike Gallagher. RealTracs MLS as distributed by MLS GRID
- $995,0004 bd5 ba3.2k sqft1814B Piedmont Ave, Nashville, TN 37216New ConstructionMLS ID #3510900, Kacy Ellis. RealTracs MLS as distributed by MLS GRID
- $1,200,0004 bd4 ba3k sqft908B Gale Ln, Nashville, TN 37204For SaleMLS ID #3260310, Caroline Smith. RealTracs MLS as distributed by MLS GRID
- $925,0003 bd4 ba3k sqft521 Hobson Chapel Pl, Nashville, TN 37206For SaleMLS ID #3262131, Dixie Maggart. RealTracs MLS as distributed by MLS GRID
- $799,0004 bd3 ba2.5k sqft1411 Boscobel St #A, Nashville, TN 37206For SaleMLS ID #3306296, Chris Koch. RealTracs MLS as distributed by MLS GRID
- $1,190,9005 bd4 ba3.4k sqft1217 N 8th St, Nashville, TN 37207For SaleMLS ID #3181714, Courtney E.Yates. RealTracs MLS as distributed by MLS GRID
- $1,325,0004 bd3 ba2.9k sqft4114 Oriole Pl, Nashville, TN 37215For SaleMLS ID #3320245, Marc Mariani. RealTracs MLS as distributed by MLS GRID
- $1,090,0004 bd4 ba3.5k sqft1215 Montgomery Ave, Nashville, TN 37207New ConstructionMLS ID #3277727, Carlos Ray. RealTracs MLS as distributed by MLS GRID
- $1,090,0004 bd4 ba3.7k sqft1213 Montgomery Ave, Nashville, TN 37207New ConstructionMLS ID #3277728, Carlos Ray. RealTracs MLS as distributed by MLS GRID
- $1,499,9975 bd5 ba4.4k sqft1423 Fulton St, Nashville, TN 37206New ConstructionMLS ID #3232961, Mike Wegzyn. RealTracs MLS as distributed by MLS GRID
- $1,035,0004 bd5 ba3.1k sqft560 Highcrest Dr, Nashville, TN 37211For SaleMLS ID #3512657, Haleigh Sport. RealTracs MLS as distributed by MLS GRID
- $999,9994 bd5 ba3.5k sqft615 N 9th St, Nashville, TN 37206New ConstructionMLS ID #3189838, Karla Frieson. RealTracs MLS as distributed by MLS GRID
