Highest and best offers are due by Sunday, July 19 2026 at 6:00pm.
Beautifully updated brick ranch in one of Royal Oak's most desirable neighborhoods! This move-in-ready home offers 3 bedrooms, 2 full baths, 1,216 sq. ft. of main-level living, plus approximately 900 sq. ft. of beautifully finished lower-level living space.
Designed for today's lifestyle, the open floor plan seamlessly connects the living room, dining area, and updated kitchen. The inviting living room features a stunning gas fireplace, while the renovated kitchen showcases elegant quartz countertops, quality cabinetry, and sophisticated finishes.
The recently finished lower level dramatically expands the living space and includes a spacious family/media room, a beautifully appointed full bath, and endless possibilities for a home office, playroom, or fitness area.
Relax in the charming three-season sunroom with a vaulted ceiling that opens to the deck and private backyard—perfect for entertaining, outdoor dining, or simply enjoying the peaceful setting.
Tasteful updates throughout, and meticulous attention to detail! Located just minutes from downtown Royal Oak, parks, shopping, dining, and major expressways, this exceptional home offers the perfect blend of style, comfort, and convenience. Simply move in and enjoy!
Pending
$469,000
2436 Hawkins Ave, Royal Oak, MI 48073
3beds
2,116sqft
:
Get pre-qualified$3,276/mo
Single Family Residence
Built in 1950
0.26 Acres Lot
$472,400 Zestimate®
$222/sqft
$-- HOA
What's special
- 11 days |
- 2,656 |
- 244 |
Zillow last checked:
Listing updated:
Listed by:
Akiko Larson 248-644-6700,
Max Broock, REALTORS®-Birmingham 248-644-6700
Source: Realcomp II,MLS#: 20261053502
Facts & features
Interior
Bedrooms & bathrooms
- Bedrooms: 3
- Bathrooms: 2
- Full bathrooms: 2
Primary bedroom
- Level: Entry
- Area: 180
- Dimensions: 15 X 12
Bedroom
- Level: Entry
- Area: 130
- Dimensions: 13 X 10
Bedroom
- Level: Entry
- Area: 90
- Dimensions: 10 X 9
Other
- Level: Entry
- Area: 70
- Dimensions: 10 X 7
Other
- Level: Basement
- Area: 54
- Dimensions: 9 X 6
Dining room
- Level: Entry
- Area: 110
- Dimensions: 11 X 10
Kitchen
- Level: Entry
- Area: 120
- Dimensions: 12 X 10
Laundry
- Level: Basement
- Area: 120
- Dimensions: 15 X 8
Living room
- Level: Entry
- Area: 228
- Dimensions: 19 X 12
Other
- Level: Entry
- Area: 99
- Dimensions: 9 X 11
Heating
- Forced Air, Natural Gas
Cooling
- Ceiling Fans, Central Air
Appliances
- Included: Disposal, Dryer, Free Standing Gas Range, Free Standing Refrigerator, Microwave, Stainless Steel Appliances, Washer
- Laundry: Laundry Room
Features
- Entrance Foyer
- Basement: Finished,Full
- Has fireplace: Yes
- Fireplace features: Living Room
Interior area
- Total interior livable area: 2,116 sqft
- Finished area above ground: 1,216
- Finished area below ground: 900
Property
Parking
- Total spaces: 2
- Parking features: Two Car Garage, Detached, Garage Faces Front, Garage Door Opener
- Garage spaces: 2
Features
- Levels: One
- Stories: 1
- Entry location: GroundLevel
- Pool features: None
Lot
- Size: 0.26 Acres
- Dimensions: 71.54 x 160.85
Details
- Parcel number: 2508327009
- Special conditions: Short Sale No,Standard
Construction
Type & style
- Home type: SingleFamily
- Architectural style: Ranch
- Property subtype: Single Family Residence
Materials
- Brick
- Foundation: Basement, Block
- Roof: Asphalt
Condition
- New construction: No
- Year built: 1950
Utilities & green energy
- Sewer: Public Sewer
- Water: Public
Community & HOA
Community
- Subdivision: ROYWOOD
HOA
- Has HOA: No
Location
- Region: Royal Oak
Financial & listing details
- Price per square foot: $222/sqft
- Tax assessed value: $146,240
- Annual tax amount: $5,607
- Date on market: 7/17/2026
- Cumulative days on market: 11 days
- Listing agreement: Exclusive Right To Sell
- Listing terms: Cash,Conventional,FHA,Va Loan
- Exclusions: Exclusion(s) Do Not Exist
Estimated market value
$472,400
$449,000 - $496,000
$2,531/mo
Price history
| Date | Event | Price |
|---|---|---|
| 7/21/2026 | Pending sale | $469,000$222/sqft |
Source:  Realcomp II #20261053502 Report a problem Realcomp II #20261053502 Report a problem | ||
| 7/17/2026 | Listed for sale | $469,000+123.3%$222/sqft |
Source: Realcomp II #20261053502 Report a problem | ||
| 12/12/2017 | Sold | $210,000-4.5%$99/sqft |
Source: Public Record Report a problem | ||
| 10/19/2017 | Pending sale | $219,900$104/sqft |
Source: Real Estate One #217092409 Report a problem | ||
| 10/17/2017 | Price change | $219,900-2.2%$104/sqft |
Source: Real Estate One #217092409 Report a problem | ||
| 10/9/2017 | Pending sale | $224,900$106/sqft |
Source: Real Estate One #217069609 Report a problem | ||
| 9/20/2017 | Price change | $224,900-4.3%$106/sqft |
Source: Real Estate One #217069609 Report a problem | ||
| 8/30/2017 | Price change | $234,900-4.1%$111/sqft |
Source: Real Estate One #217069609 Report a problem | ||
| 8/23/2017 | Price change | $244,900-3.9%$116/sqft |
Source: Real Estate One #217069609 Report a problem | ||
| 8/10/2017 | Listed for sale | $254,900+50.4%$120/sqft |
Source: Real Estate One #217069609 Report a problem | ||
| 3/25/1999 | Sold | $169,500$80/sqft |
Source: Public Record Report a problem | ||
Public tax history
| Year | Property taxes | Tax assessment |
|---|---|---|
| 2025 | -- | $173,420 +8.2% |
| 2024 | -- | $160,350 +6% |
| 2023 | -- | $151,250 +4.2% |
| 2022 | -- | $145,130 +5.5% |
| 2021 | -- | $137,560 +4.7% |
| 2020 | -- | $131,370 +6.2% |
| 2019 | -- | $123,690 -0.1% |
| 2018 | -- | $123,800 |
| 2017 | -- | $123,800 +14.7% |
| 2015 | -- | $107,910 +7.6% |
| 2014 | -- | $100,330 +17.5% |
| 2011 | -- | $85,360 -2.8% |
| 2010 | $3,170 -4.1% | $87,830 -5.2% |
| 2009 | $3,306 +10.1% | $92,660 -55.4% |
| 2005 | $3,003 | $207,950 +95.2% |
| 2003 | -- | $106,520 +13.1% |
| 2002 | -- | $94,150 +4.6% |
| 2001 | $3,189 +2.5% | $90,020 +3.2% |
| 2000 | $3,113 | $87,230 |
Find assessor info on the county website
Monthly payment
Est. payment
Payment breakdown
Explore the cost of this home by adjusting the details. Changes won't be saved.Climate risks
Neighborhood: 48073
Nearby schools
GreatSchools rating
- 6/10Addams ElementaryGrades: PK-5Distance: 0.2 mi
- 7/10Royal Oak Middle SchoolGrades: 6-8Distance: 1.8 mi
- 9/10Royal Oak High SchoolGrades: 9-12Distance: 1.2 mi
- $388,1003 bd1 ba2.3k sqft2432 Hawkins Ave, Royal Oak, MI 48073Off Market
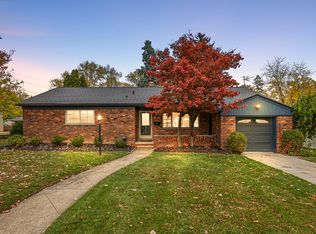
- $360,4003 bd2 ba1.3k sqft2623 W Webster Rd, Royal Oak, MI 48073Off Market
- $335,5003 bd1 ba1k sqft2627 W Webster Rd, Royal Oak, MI 48073Off Market
- $321,4003 bd1 ba1.2k sqft2617 W Webster Rd, Royal Oak, MI 48073Off Market
- $396,6002 bd2 ba1.3k sqft2418 Hawkins Ave, Royal Oak, MI 48073Off Market
- $367,2003 bd1 ba1.3k sqft2435 Shenandoah Dr, Royal Oak, MI 48073Off Market
- $303,3002 bd1 ba1.1k sqft2609 W Webster Rd, Royal Oak, MI 48073Off Market
- $343,5004 bd1 ba1.1k sqft2439 Hawkins Ave, Royal Oak, MI 48073Off Market
A local agent can set up tours, give advice and negotiate with sellers.
Similar homes
- $474,9004 bd2 ba2.1k sqft2925 Bembridge Rd, Royal Oak, MI 48073For Sale
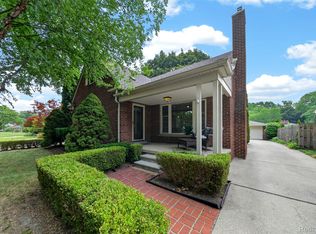
 MLS ID #20261054823, Patricia A Roberge, The Agency Hall & Hunter. Realcomp II
 - $461,0003 bd2 ba1.5k sqft1910 Bonnieview Dr, Royal Oak, MI 48073For Sale
 MLS ID #20261057716, John J Emerson, KW Professionals. Realcomp II
 - $439,9004 bd2 ba1.6k sqft2249 Benjamin Ave, Royal Oak, MI 48073For Sale
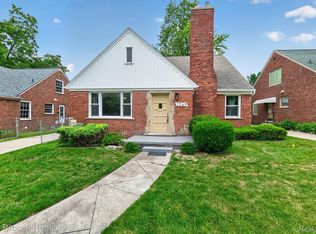 MLS ID #20261045672, Mike Sher, Max Broock, REALTORS®-Bloomfield Hills. Realcomp II
 - $400,0003 bd2 ba2k sqft3015 Bembridge Rd, Royal Oak, MI 48073For Sale
 MLS ID #20261055865, Charles Lisee, @properties Christie's Int'l R.E. Royal Oak. Realcomp II
 - $--3 bd2 ba1.7k sqft317 Detroit Ave, Royal Oak, MI 48073AuctionAuction.com 2
- $449,9003 bd2 ba2.4k sqft1921 McDonald Ave, Royal Oak, MI 48073For SaleMLS ID #20261049175, Jim Shaffer, Good Company. Realcomp II
- $--4 bd2 ba1.5k sqft402 W Houstonia Ave, Royal Oak, MI 48073AuctionAuction.com 2
- $450,0003 bd2 ba1.9k sqft2071 Dorothea Rd, Berkley, MI 48072For SaleMLS ID #20261056974, Frederick A Alexander, KW Showcase Realty. Realcomp II
- $389,9003 bd2 ba1.4k sqft1808 W Twelve Mile Rd, Royal Oak, MI 48073For SaleMLS ID #20261055489, Michael Hasso, Epique Realty. Realcomp II
- $453,0003 bd1 ba1.1k sqft2614 Essex St, Royal Oak, MI 48073For SaleMLS ID #20261044057, Edinam Moten, Bridge Cross Realty. Realcomp II
- $465,0004 bd2 ba1.6k sqft120 E Houstonia Ave, Royal Oak, MI 48073For Sale
 MLS ID #26029747, David Conselyea, Ralph Conselyea Realtor. MichRIC
 - $389,9003 bd2 ba1.4k sqft1526 W Houstonia Ave, Royal Oak, MI 48073For SaleMLS ID #20261056684, Steve Koleno, Beycome Brokerage Realty LLC. Realcomp II
- $399,9003 bd2 ba1.1k sqft3912 Hillside Dr, Royal Oak, MI 48073For SaleMLS ID #20261053213, Nicole Abbiss, KW Metro. Realcomp II
- $499,9003 bd3 ba2.3k sqft2660 Thomas Ave, Berkley, MI 48072For SaleMLS ID #20261051261, Martin Hill, Century 21 Curran & Oberski. Realcomp II
- $359,9003 bd2 ba2k sqft3303 Chester Rd, Royal Oak, MI 48073For SaleMLS ID #20261056620, Luyao Jiang, EXP Realty Main. Realcomp II
- $449,9003 bd3 ba2.5k sqft4203 Berkshire Rd, Royal Oak, MI 48073For SaleMLS ID #20261051071, Daniel T Kilger, Max Broock, REALTORS®-Birmingham. Realcomp II
- $400,0004 bd2 ba1.5k sqft4518 Woodland Ave, Royal Oak, MI 48073For SaleMLS ID #20261056390, Roberto Calderon, EXP Realty Main. Realcomp II
- $345,0003 bd2 ba2.1k sqft1815 Massoit Rd, Royal Oak, MI 48073For SaleMLS ID #20261056316, Jim Shaffer, Good Company. Realcomp II
- $419,9003 bd2 ba1.1k sqft3029 Guilford Dr, Royal Oak, MI 48073For SaleMLS ID #20261038876, Saverio A Montalto, DOBI Real Estate. Realcomp II
- $409,9004 bd3 ba1.8k sqft3026 Linwood Ct, Royal Oak, MI 48073For SaleMLS ID #20261045829, Cole Bremer, Good Company. Realcomp II
