Welcome home to this beautifully maintained townhome in the highly desirable Heights of Biltmore. Tucked behind the guard gates of Taliverde, this light and bright residence offers an ideal lock-and-leave lifestyle in the heart of the Biltmore. The open great room floor plan is filled with natural light and features a spacious living area and dining space. The kitchen is complete with quartz countertops, a decorative stainless steel backsplash, wood-look tile flooring, and ample storage. The primary suite offers plantation shutters and a private exit to the back patio. The primary bath features dual sinks, a tiled walk-in shower, and a generous walk-in closet. The secondary bedroom includes a Murphy bed, making it ideal for guests while providing additional storage and flexibility. Step outside to a private, low-maintenance patio designed for entertaining, complete with market bistro lights, artificial turf, brick pavers, and direct access to the community common area. Additional features include a two-car garage with extensive built-in storage, an electric vehicle charger, newer garage doors, and newer exterior paint. A wonderful opportunity to enjoy easy, low-maintenance living in one of the Biltmore area's most sought-after gated communities.
For sale
Price cut: $10K (10/10)
$725,000
2437 E RANCHO Drive, Phoenix, AZ 85016
2beds
1,407sqft
Single Family Residence
Built in 1981
3,528 Square Feet Lot
$-- Zestimate®
$515/sqft
$735/mo HOA
What's special
Dining spaceNewer garage doorsBrick paversNewer exterior paintLight and bright residenceArtificial turfDecorative stainless steel backsplash
- 19 days
- 642
- 34
Likely to sell faster than
Zillow last checked:
Listing updated:
Listed by:
Breena Westfall 480-266-8313,
The Brokery,
Dallas Peagler 602-821-9494,
The Brokery
Source: ARMLS,MLS#: 7084330
Facts & features
Interior
Bedrooms & bathrooms
- Bedrooms: 2
- Bathrooms: 2
- Full bathrooms: 2
Heating
- Heat Pump
Cooling
- Central Air, Ceiling Fan(s)
Appliances
- Included: Built-in Microwave, Dishwasher, Disposal, Electric Range, Electric Oven
- Laundry: Inside
Features
- Quartz Countertops, High Speed Internet, Double Vanity, Eat-in Kitchen, Breakfast Bar, No Interior Steps, 3/4 Bath Master Bdrm
- Flooring: Tile, Wood
- Windows: Double Pane Windows
- Has basement: No
- Number of fireplaces: 1
- Fireplace features: Wood Burning, Living Room
- Common walls with other units/homes: 1 Common Wall,End Unit
Interior area
- Total structure area: 1,407
- Total interior livable area: 1,407 sqft
Property
Parking
- Total spaces: 3
- Parking features: Attached, Direct Access, Attch'd Gar Cabinets, Electric Vehicle Charging Station(s)
- Attached garage spaces: 2
- Uncovered spaces: 1
Features
- Stories: 1
- Patio & porch: Covered, Patio
- Exterior features: Storage
- Spa features: None
- Fencing: Back Yard,Block
Lot
- Size: 3,528 Square Feet
- Features: North/South Exposure, Sprinklers In Front, Grass Front, Auto Timer H2O Front
Details
- Parcel number: 16469189
Construction
Type & style
- Home type: SingleFamily
- Property subtype: Single Family Residence
- Attached to another structure: Yes
Materials
- Stucco, Wood Frame
- Roof: Tile,Foam
Condition
- Year built: 1981
Utilities & green energy
- Sewer: Public Sewer
Community & HOA
Community
- Features: Pool, Golf, Gated, Guarded Entry
- Subdivision: HEIGHTS OF BILTMORE
HOA
- Has HOA: Yes
- Services included: Maintenance Grounds, Front Yard Maint
- HOA fee: $330 monthly
- HOA name: Heights at Biltmore
- HOA phone: 480-948-5860
- Second HOA fee: $370 monthly
- Second HOA name: Taliverde
- Second HOA phone: 480-948-5860
- Third HOA fee: $415 annually
Location
- Region: Phoenix
Financial & listing details
- Price per square foot: $515/sqft
- Tax assessed value: $536,600
- Annual tax amount: $3,635
- Date on market: 9/24/2026
- Cumulative days on market: 20 days
- Listing terms: Conventional
- Ownership: Fee Simple
Estimated market value
Not available
Estimated sales range
Not available
Not available
Price history
| Date | Event | Price |
|---|---|---|
| 10/10/2026 | Price change | $725,000-1.4%$515/sqft |
Source:  ARMLS #7084330 Report a problem ARMLS #7084330 Report a problem | ||
| 9/24/2026 | Listed for sale | $735,000+8.9%$522/sqft |
Source: ARMLS #7084330 Report a problem | ||
| 4/3/2023 | Sold | $675,000+8%$480/sqft |
Source: ARMLS #6521683 Report a problem | ||
| 2/27/2023 | Pending sale | $625,000$444/sqft |
Source: ARMLS #6521683 Report a problem | ||
| 2/23/2023 | Listed for sale | $625,000+13.6%$444/sqft |
Source: ARMLS #6521683 Report a problem | ||
| 3/25/2021 | Sold | $550,000+1.9%$391/sqft |
Source: ARMLS #6187712 Report a problem | ||
| 3/20/2021 | Pending sale | $540,000$384/sqft |
Source: ARMLS #6187712 Report a problem | ||
| 2/7/2021 | Listed for sale | $540,000$384/sqft |
Source: ARMLS #6187712 Report a problem | ||
| 2/3/2021 | Pending sale | $540,000$384/sqft |
Source: ARMLS #6187712 Report a problem | ||
| 1/30/2021 | Listed for sale | $540,000+28.6%$384/sqft |
Source: ARMLS #6187712 Report a problem | ||
| 6/8/2017 | Sold | $420,000-4.5%$299/sqft |
Source: Public Record Report a problem | ||
| 4/19/2017 | Pending sale | $440,000$313/sqft |
Source: Keller Williams - Scottsdale - Sonoran Living #5590307 Report a problem | ||
| 4/14/2017 | Listed for sale | $440,000+74.3%$313/sqft |
Source: Keller Williams Realty Sonoran Living #5590307 Report a problem | ||
| 4/7/2003 | Sold | $252,500+7.4%$179/sqft |
Source: Public Record Report a problem | ||
| 3/29/2000 | Sold | $235,000$167/sqft |
Source: Public Record Report a problem | ||
Public tax history
| Year | Property taxes | Tax assessment |
|---|---|---|
| 2025 | $3,635 +5.2% | $53,660 -1.9% |
| 2024 | $3,456 -13.7% | $54,720 +59.5% |
| 2023 | $4,003 +3.3% | $34,300 -9.7% |
| 2022 | $3,875 -0.4% | $37,970 +5.8% |
| 2021 | $3,890 +2.3% | $35,900 +7.1% |
| 2020 | $3,802 +2.7% | $33,510 +4.8% |
| 2019 | $3,702 | $31,960 +4.8% |
| 2018 | $3,702 +5.3% | $30,500 +8% |
| 2017 | $3,514 -2.1% | $28,230 -6.2% |
| 2016 | $3,590 +6.3% | $30,080 +8.5% |
| 2015 | $3,378 | $27,730 +16.5% |
| 2014 | -- | $23,800 +18.4% |
| 2013 | -- | $20,100 -10.5% |
| 2012 | -- | $22,450 -11.1% |
| 2011 | -- | $25,250 -24.4% |
| 2010 | -- | $33,400 -0.4% |
| 2009 | -- | $33,550 -16.4% |
| 2008 | -- | $40,150 +16.5% |
| 2007 | -- | $34,450 +54.5% |
| 2006 | -- | $22,300 |
| 2005 | -- | $22,300 +11.5% |
| 2004 | -- | $20,000 |
| 2003 | -- | $20,000 +22.7% |
| 2002 | -- | $16,300 |
Find assessor info on the county website
Monthly payment
Est. payment
Payment breakdown
Explore the cost of this home by adjusting the details. Changes won't be saved.Climate risks
Neighborhood: Camelback East
Nearby schools
Schools provided by the listing agent
- Elementary: Madison #1 Elementary School
- Middle: Madison Meadows School
- High: Camelback High School
- District: Madison Elementary District
Source: ARMLS. This data may not be complete. We recommend contacting the local school district to confirm school assignments for this home.

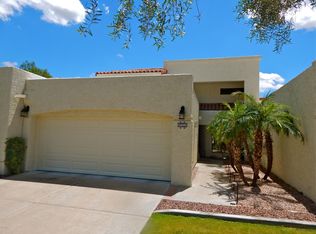
Similar homes
- $683,0002 bd2 ba1.4k sqft5829 N 24th Pl, Phoenix, AZ 85016For Sale

 MLS ID #22621005, Rebecca Jean Dwaileebe, RE/MAX Horizon. MLS of Southern Arizona
 - $739,5003 bd2 ba1.6k sqft5835 N 16TH Place, Phoenix, AZ 85016For Sale
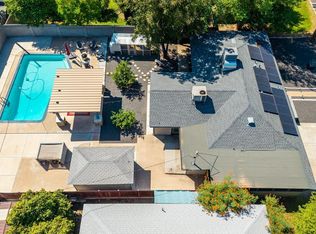 MLS ID #7060015, Lisa A Dixon, HomeSmart. ARMLS
 - $720,0003 bd3 ba1.8k sqft4410 N 27TH Street #6, Phoenix, AZ 85016For Sale
 MLS ID #7090393, Parker A Weinthal, eXp Realty. ARMLS
 - $599,0003 bd2 ba1.4k sqft1802 E MISSOURI Avenue, Phoenix, AZ 85016For Sale
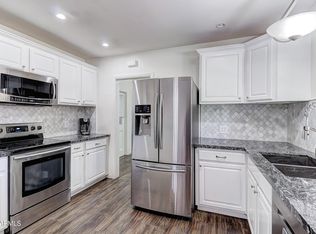 MLS ID #7089369, Dawn Mulder, My Home Group Real Estate. ARMLS
