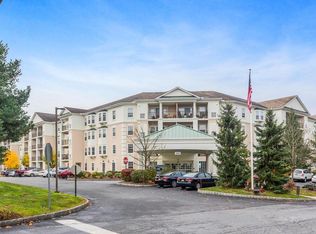
Experience the ultimate in 55 plus condominium living at the Windsor at Glen Mills. Ideally located on the second floor, this exceptional condominium home offers beautiful tree lined views of the changing seasons throughout and includes a personally owned enclosed garage level parking space! The carefree lifestyle at the Windsor at Glen Mills encompasses a plethora of beautiful common areas to suit a myriad of interests and activities. This beautifully designed and impeccably maintained condominium community is conveniently tucked away off of Baltimore Pike (US 1) offering the perfect hybrid of upscale suburban lifestyle conveniences coupled with bucolic green space surroundings in a maintenance free setting. Nestled between the Promenade at Granite Run, Main Line Health at Riddle Hospital, down town Media and Trader Joes, the Wawa Train Station to 30th Street Station and Center City Philadelphia, the shops at Brinton Lake and Wegmans, Penn Medicine at Chester County Hospital, as well as easy access to the Blue Route (Interstate 476), I-95, Pennsylvania Turnpike (I-276), Route 202, and Delaware tax free shopping…the Windsor at Glen Mills offers a lifestyle defined by simplicity and seamless downsizing. In close proximity are endless options for dining, shopping and food shopping. Easy access to a multitude of world class health care facilities, cultural and performing arts venues, sports venues, and world class attractions are right in your vicinity including Longwood Gardens (Kennett Square), the Brandywine River Museum (Chadds Ford), Brandywine Valley Tourism Center and Delaware’s Winterthur Museum and Gardens to name a few. An exceptional opportunity in highly desirable Glen Mills awaits your next new chapter!
Pending
$380,000
244 Baltimore Pike Unit 221A, Glen Mills, PA 19342
2beds
1,360sqft
:
Get pre-qualified$3,048/mo
Condominium
Built in 2006
-- sqft lot
$371,600 Zestimate®
$279/sqft
$378/mo HOA
What's special
Beautiful tree lined viewsBucolic green space surroundings
- 136 days |
- 105 |
- 0 |
Zillow last checked:
Listing updated:
Listed by:
Adria Charles 610-883-3288,
BHHS Fox & Roach-Media (610) 566-3000
Source: Bright MLS,MLS#: PADE2109510
Facts & features
Interior
Bedrooms & bathrooms
- Bedrooms: 2
- Bathrooms: 2
- Full bathrooms: 2
- Main level bathrooms: 2
- Main level bedrooms: 2
Basement
- Area: 0
Heating
- Forced Air, Natural Gas
Cooling
- Central Air, Electric
Appliances
- Included: Electric Water Heater
- Laundry: In Unit
Features
- Has basement: No
- Has fireplace: No
Interior area
- Total structure area: 1,360
- Total interior livable area: 1,360 sqft
- Finished area above ground: 1,360
- Finished area below ground: 0
Property
Parking
- Total spaces: 1
- Parking features: Underground, Storage, Inside Entrance, Garage
- Garage spaces: 1
Accessibility
- Accessibility features: Accessible Elevator Installed
Features
- Levels: Four
- Stories: 4
- Pool features: Community
Details
- Additional structures: Above Grade, Below Grade
- Parcel number: 13000000949
- Zoning: RESIDENTIAL
- Special conditions: Standard
Construction
Type & style
- Home type: Condo
- Architectural style: Contemporary
- Property subtype: Condominium
- Attached to another structure: Yes
Materials
- Stucco
Condition
- New construction: No
- Year built: 2006
Utilities & green energy
- Sewer: Public Sewer
- Water: Public
Community & HOA
Community
- Condo and coop fee: $378 monthly
- Senior community: Yes
- Subdivision: Windsor At Glen Mi
HOA
- Has HOA: No
- Amenities included: Elevator(s), Fitness Center, Storage, Game Room, Library, Party Room, Pool, Reserved/Assigned Parking, Art Studio, Billiard Room, Common Grounds, Meeting Room
- Services included: Common Area Maintenance, Maintenance Structure, Snow Removal, Maintenance Grounds, Sewer, Water, Trash, Management, Pool(s)
Location
- Region: Glen Mills
- Municipality: CONCORD TWP
Financial & listing details
- Price per square foot: $279/sqft
- Tax assessed value: $212,910
- Annual tax amount: $4,930
- Date on market: 3/21/2026
- Listing agreement: Exclusive Agency
- Listing terms: Conventional
- Inclusions: Refrigerator, Second Microwave & Plastic Shelving Unit In Storage Room Off Of Balcony And Storage Room In Front Of Assigned / Owned Parking Space #104
- Ownership: Condominium
Estimated market value
$371,600
$353,000 - $390,000
$2,451/mo
Price history
| Date | Event | Price |
|---|---|---|
| 5/9/2026 | Pending sale | $380,000$279/sqft |
Source:  Bright MLS #PADE2109510 Report a problem Bright MLS #PADE2109510 Report a problem | ||
| 5/5/2026 | Contingent | $380,000$279/sqft |
Source: Bright MLS #PADE2109510 Report a problem | ||
| 3/21/2026 | Listed for sale | $380,000$279/sqft |
Source: Bright MLS #PADE2109510 Report a problem | ||
Public tax history
Tax history is unavailable.
Monthly payment
Est. payment
Payment breakdown
Explore the cost of this home by adjusting the details. Changes won't be saved.Climate risks
Neighborhood: 19342
Nearby schools
GreatSchools rating
- 10/10Garnet Valley El SchoolGrades: 3-5Distance: 2.1 mi
- 10/10Garnet Valley Middle SchoolGrades: 6-8Distance: 2.2 mi
- 10/10Garnet Valley High SchoolGrades: 9-12Distance: 2.1 mi
Schools provided by the listing agent
- District: Garnet Valley
Source: Bright MLS. This data may not be complete. We recommend contacting the local school district to confirm school assignments for this home.
- $342,1002 bd2 ba1.3k sqft244 Baltimore Pike UNIT 112, Glen Mills, PA 19342Off Market
- $372,5002 bd2 ba1.3k sqft244 Baltimore Park #103-108A, Glen Mills, PA 19342Sold
- $321,6001 Acres244 Baltimore Pike UNIT 109, Glen Mills, PA 19342Off Market
- $332,5002 bd2 ba1.3k sqft244 Baltimore Park #204A-206A, Glen Mills, PA 19342Off Market
- $330,5002 bd2 ba1.3k sqft244 Baltimore Park #208A, Glen Mills, PA 19342Off Market
- $376,4002 bd2 ba1.6k sqft244 Baltimore Park #218-218A, Glen Mills, PA 19342Off Market
- $279,9001 bd1 ba886 sqft244 Baltimore Park #220, Glen Mills, PA 19342Sold
- $343,0002 bd2 ba1.3k sqft244 Baltimore Park #304-305, Glen Mills, PA 19342Off Market
- $333,4001 bd1 ba1.1k sqft244 Baltimore Pike UNIT 314, Glen Mills, PA 19342Off Market
A local agent can set up tours, give advice and negotiate with sellers.
Similar homes
- $375,0002 bd2 ba1.3k sqft36 Ashley Ct Unit 36, Glen Mills, PA 19342For Sale
 MLS ID #PADE2118350, Diane Nelson, Compass RE. Bright MLS
 - $379,0002 bd2 ba864 sqft420 Paoli Pointe Dr #M, Paoli, PA 19301For Sale
 MLS ID #PACT2129804, Deborah Pentz, BHHS Fox & Roach Wayne-Devon. Bright MLS
 - $324,9002 bd2 ba1.1k sqft322 Creekside Dr, Brookhaven, PA 19015For Sale
 MLS ID #PADE2119954, Jill Barbera, EXP Realty, LLC. Bright MLS
 - $350,0002 bd2 ba1.2k sqft1133 Washington Pl #33, Wayne, PA 19087For Sale
 MLS ID #PACT2131976, Tameka Goldsborough, RE/MAX Town & Country. Bright MLS
 - $415,0003 bd2 ba1.6k sqft142 Lewisville Ct #3305, Phoenixville, PA 19460For SaleMLS ID #PACT2129842, Anita Robbins, Keller Williams Main Line. Bright MLS
- $380,0002 bd3 ba1.9k sqft350 Devon Way, West Chester, PA 19380For SaleMLS ID #PACT2131406, Deborah Dorsey, BHHS Fox & Roach-Rosemont. Bright MLS
- $375,0002 bd3 ba1k sqft136 Bridge St Suite 302, Phoenixville, PA 19460For SaleMLS ID #PACT2127826, Tom Toole III, RE/MAX Main Line-West Chester. Bright MLS
- $309,0003 bd2 ba1.2k sqft801 Yale Ave APT 205, Swarthmore, PA 19081For SaleMLS ID #PADE2117012, Fernando Gallard, BHHS Fox & Roach-Media. Bright MLS
- $407,0002 bd2 ba1.6k sqft702 Mountainview Dr #702, Wayne, PA 19087For SaleMLS ID #PACT2128102, Nicole Erickson, Keller Williams Main Line. Bright MLS
- $379,9002 bd2 ba1.1k sqftValley Forge Towers South, King Of Prussia, PA 19406For SaleMLS ID #PAMC2178800, Naz Nejadi, BHHS Fox & Roach Wayne-Devon. Bright MLS
- $449,0003 bd3 ba1.5k sqft1552 S Coventry Ln, West Chester, PA 19382For SaleMLS ID #PACT2132186, Jason Gerber, EveryHome Realtors. Bright MLS
- $379,9003 bd4 ba1.9k sqft14 Faraday Ct, Morton, PA 19070For SaleMLS ID #PADE2118502, Kristine McKee, BHHS Fox&Roach-Newtown Square. Bright MLS
- $425,0002 bd2 ba1.4k sqftEvan's Way, Conshohocken, PA 19428For SaleMLS ID #PAMC2189442, Carly Abbott, LPT Realty, LLC. Bright MLS
- $558,0002 bd2 ba1.4k sqftNone Available, Philadelphia, PA 19145For SaleMLS ID #PAPH2628956, Barbara Capozzi, EXP Realty, LLC. Bright MLS
- $385,0002 bd2 ba1.2k sqftOak Hill, Penn Valley, PA 19072For SaleMLS ID #PAMC2180352, Harvey Sklaroff, Harvey Sklaroff Real Estate. Bright MLS
- $399,0002 bd2 ba1.4k sqftThe Fairmont, Bala Cynwyd, PA 19004For SaleMLS ID #PAMC2178454, Gail Kardon, Compass RE. Bright MLS
- $389,0002 bd2 ba1.4k sqft131 Somerfield Rd, Woolwich Township, NJ 08085For SaleMLS ID #NJGL2074166, Carmela Cetkowski, EXP Realty, LLC. Bright MLS
- $379,9003 bd2 ba1.8k sqft13 Black Rd, New Castle, DE 19720For SaleMLS ID #DENC2108236, Lee Wolff, FSBO Broker. Bright MLS
- $350,0002 bd2 ba1k sqft304 Old Forge Xing #304, Devon, PA 19333For SaleMLS ID #PACT2129120, Mary Giovanni, Wayne Realty Corporation. Bright MLS
- $349,9002 bd2 ba1.1k sqftOak Hill, Narberth, PA 19072For SaleMLS ID #PAMC2171254, Harvey Sklaroff, Harvey Sklaroff Real Estate. Bright MLS
