With over 4,500 square feet of living space, this home offers 4 bedrooms on the upper levels plus two additional flexible rooms on the lower level, ideal for a home office, gym, or guest space. Throughout the home you'll find abundant natural light and thoughtful versatility for however you choose to live. Recent updates make this home truly move in ready, including fresh interior paint, refinished hardwood flooring, new kitchen countertops, and refinished garage flooring. The main level Owner's Suite offers generous space and a spa like bath, a peaceful retreat at the end of the day. Upstairs, the second level is made for both everyday living and entertaining, featuring a large family room, a kitchen with breakfast bar and eat in area, and a formal dining room. Location is unbeatable: just minutes from Northlake Mall, dining, shopping, a movie theater, and entertainment, with easy access to Downtown Atlanta in approximately 18 minutes. Show.... Home sells itself!
Pending
$689,000
2441 Kings Ct NE, Atlanta, GA 30345
4beds
6,154sqft
Single Family Residence
Built in 1986
4,356 Square Feet Lot
$680,000 Zestimate®
$112/sqft
$-- HOA
What's special
Refinished garage flooringAbundant natural lightNew kitchen countertopsLarge family roomFresh interior paintRefinished hardwood flooringFormal dining room
- 65 days
- 1,000
- 107
Zillow last checked:
Listing updated:
Listed by:
Mona Carter mona@launchpadinvestments.com,
Lokation Real Estate LLC
Source: GAMLS,MLS#: 10826733
Facts & features
Interior
Bedrooms & bathrooms
- Bedrooms: 4
- Bathrooms: 4
- Full bathrooms: 3
- 1/2 bathrooms: 1
- Main level bathrooms: 1
- Main level bedrooms: 1
Rooms
- Room types: Bonus Room
Heating
- Central, Electric
Cooling
- Ceiling Fan(s), Heat Pump
Appliances
- Included: Cooktop, Electric Water Heater, Other
- Laundry: In Kitchen
Features
- Walk-In Closet(s)
- Flooring: Hardwood
- Basement: Finished,Full
- Number of fireplaces: 1
- Common walls with other units/homes: No Common Walls
Interior area
- Total structure area: 6,154
- Total interior livable area: 6,154 sqft
- Finished area above ground: 4,558
- Finished area below ground: 1,596
Property
Parking
- Total spaces: 4
- Parking features: Garage, Garage Door Opener
- Has garage: Yes
Features
- Levels: Three Or More
- Stories: 3
- Patio & porch: Patio
- Exterior features: Garden
- Has private pool: Yes
- Pool features: In Ground
- Fencing: Fenced
Lot
- Size: 4,356 Square Feet
- Features: Cul-De-Sac, Corner Lot
Details
- Additional structures: Other
- Parcel number: 18 230 01 059
- Special conditions: Agent/Seller Relationship
Construction
Type & style
- Home type: SingleFamily
- Architectural style: Traditional
- Property subtype: Single Family Residence
Materials
- Block, Brick
- Foundation: Slab
- Roof: Composition
Condition
- Resale
- New construction: No
- Year built: 1986
Utilities & green energy
- Electric: 440 Volts
- Sewer: Public Sewer
- Water: Public
- Utilities for property: Cable Available
Green energy
- Energy efficient items: Windows
Community & HOA
Community
- Features: None
- Subdivision: KINGS COURT
HOA
- Has HOA: No
- Services included: None
Location
- Region: Atlanta
Financial & listing details
- Price per square foot: $112/sqft
- Annual tax amount: $9,769
- Date on market: 8/15/2026
- Cumulative days on market: 65 days
- Listing agreement: Exclusive Right To Sell
- Listing terms: Cash,Conventional
Estimated market value
$680,000
$646,000 - $714,000
$4,200/mo
Price history
| Date | Event | Price |
|---|---|---|
| 10/6/2026 | Pending sale | $689,000$112/sqft |
Source:  GAMLS #10826733 Report a problem GAMLS #10826733 Report a problem | ||
| 8/15/2026 | Listed for sale | $689,000$112/sqft |
Source: GAMLS #10826733 Report a problem | ||
| 8/11/2026 | Listing removed | $689,000$112/sqft |
Source:  FMLS GA #7719652 Report a problem FMLS GA #7719652 Report a problem | ||
| 8/1/2026 | Price change | $689,000-1.4%$112/sqft |
Source: GAMLS #10691940 Report a problem | ||
| 6/17/2026 | Price change | $699,000-1.5%$114/sqft |
Source: GAMLS #10691940 Report a problem | ||
| 5/10/2026 | Price change | $709,900-2.6%$115/sqft |
Source: FMLS GA #7719652 Report a problem | ||
| 4/21/2026 | Price change | $729,000-1.4%$118/sqft |
Source: GAMLS #10691940 Report a problem | ||
| 3/13/2026 | Price change | $739,000-1.3%$120/sqft |
Source: GAMLS #10691940 Report a problem | ||
| 2/14/2026 | Listed for sale | $749,000+29.1%$122/sqft |
Source: FMLS GA #7719652 Report a problem | ||
| 11/23/2022 | Listing removed | $579,999$94/sqft |
Source: FMLS GA #7130269 Report a problem | ||
| 10/26/2022 | Price change | $579,999-1.7%$94/sqft |
Source: GAMLS #10101321 Report a problem | ||
| 10/19/2022 | Price change | $589,999-1.5%$96/sqft |
Source: GAMLS #10101321 Report a problem | ||
| 10/14/2022 | Listed for sale | $599,000-4.9%$97/sqft |
Source: GAMLS #10101321 Report a problem | ||
| 9/15/2022 | Listing removed | $630,000$102/sqft |
Source: GAMLS #10085033 Report a problem | ||
| 9/15/2022 | Price change | $630,000-6.7%$102/sqft |
Source: GAMLS #10085033 Report a problem | ||
| 8/29/2022 | Price change | $675,000-10%$110/sqft |
Source: FMLS GA #7104766 Report a problem | ||
| 8/25/2022 | Listed for sale | $750,000$122/sqft |
Source: GAMLS #10085033 Report a problem | ||
Public tax history
Tax history is unavailable.
Monthly payment
Est. payment
Payment breakdown
Explore the cost of this home by adjusting the details. Changes won't be saved.Climate risks
Neighborhood: 30345
Nearby schools
Schools provided by the listing agent
- Elementary: Henderson Mill
- Middle: Henderson
- High: Lakeside
Source: GAMLS. This data may not be complete. We recommend contacting the local school district to confirm school assignments for this home.



Similar homes
- $639,0005 bd4 ba4.7k sqft1942 Musket Ct, Stone Mountain, GA 30087Active

 MLS ID #10842099, Pat Soltys, SRA Signature Realty. GAMLS
 - $675,0005 bd3 ba3k sqft480 S Howard St SE, Atlanta, GA 30317Active
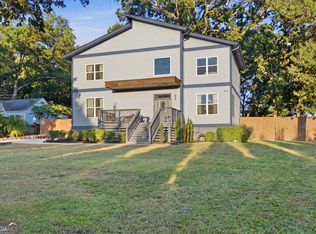 MLS ID #10857322, Katherine Meers, Keller Williams Realty. GAMLS
 - $745,0005 bd5 ba3.2k sqft2282 Deer Ridge Dr, Stone Mountain, GA 30087Active
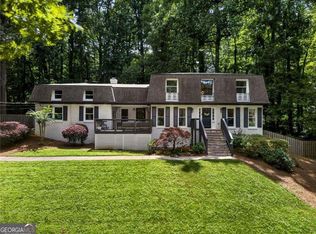 MLS ID #10793041, Joel Perkins, Harry Norman Realtors. GAMLS
 - $650,0006 bd5 ba4.5k sqft5415 Hampstead Way, Johns Creek, GA 30097Active
 MLS ID #10872729, Jeff Peargin, HomeSmart. GAMLS
 - $750,0003 bd4 ba3.5k sqft3736 Harts Pl, Atlanta, GA 30341ActiveMLS ID #10830216, Cathryn Childs, Bolst. GAMLS
- $649,0004 bd3 ba3.3k sqft1235 Buice Dr SW, Lilburn, GA 30047ActiveMLS ID #10771019, Maggy Calhoun, eXp Realty. GAMLS
- $695,0004 bd4 ba3.4k sqft130 Farm Hill Cir, Roswell, GA 30075Active Under ContractMLS ID #10740797, Sarah Terrell, RE/MAX Town & Country. GAMLS
- $675,0006 bd4 ba5.8k sqft1548 Greensboro Way, Grayson, GA 30017ActiveMLS ID #10837212, Mark Spain, Mark Spain Real Estate. GAMLS
- $850,0004 bd5 ba3.7k sqft1055 Lee Cir NE, Atlanta, GA 30324ActiveMLS ID #10853717, Ryan Johnston, Compass. GAMLS
- $597,0005 bd4 ba5.4k sqft3520 Lester Ct SW, Lilburn, GA 30047ActiveMLS ID #10846134, Mariam DePriest, Keller Williams Realty Atlanta North. GAMLS
- $635,0004 bd3 ba3.2k sqft330 7th Ave, Scottdale, GA 30079ActiveMLS ID #10843583, Ursula Parker, Orchard Brokerage, LLC. GAMLS
- $763,0004 bd4 ba4.6k sqft4160 Gateswalk Dr SE, Smyrna, GA 30080ActiveMLS ID #10869042, Andrea Green, Keller Williams Realty Cityside. GAMLS
- $800,0004 bd3 ba3.2k sqft250 W Peachtree St, Norcross, GA 30071ActiveMLS ID #10818158, Rachel Anderson, Sure Realty. GAMLS
- $699,0004 bd4 ba3.6k sqft491 Timberlea Lake Dr SE, Marietta, GA 30067Active Under ContractMLS ID #10791705, Debbie S Freeman, Atlanta Communities. GAMLS
- $720,0005 bd4 ba4.3k sqft5160 Cameron Forest Pkwy, Johns Creek, GA 30022ActiveMLS ID #10840579, Jennifer Hamilton, Keller Williams Realty PeachtreeRoad. GAMLS
- $800,0005 bd4 ba3.6k sqft10970 Chandon Way, Johns Creek, GA 30097ActiveMLS ID #10874260, Andre Unthank, Coldwell Banker Realty. GAMLS
- $700,0005 bd3 ba5k sqft4745 Aldbury Ln, Suwanee, GA 30024ActiveMLS ID #10836486, Pam Sligar, Choice Realty Inc. GAMLS
- $750,0004 bd3 ba3.1k sqft1914 Normal St, Decatur, GA 30032ActiveMLS ID #10809722, Vickie Flanigan Lester, Vickie Lester Realty, LLC. GAMLS
- $750,0005 bd4 ba5.1k sqft1430 Chadberry Way, Lawrenceville, GA 30043Active Under ContractMLS ID #10838390, Linde Bors, Keller Williams Realty First Atlanta. GAMLS
- $779,9006 bd5 ba5.5k sqft4294 Balmoral Glen Dr, Berkeley Lake, GA 30092ActiveMLS ID #10866572, Mark Spain, Mark Spain Real Estate. GAMLS
