This house doesn't come around often — (Now Offering $10,000 towards closing costs/rate buydown), and when you see it, you'll understand why. 2442 Barn Horse Ct is the kind of home that rarely hits the market — Situated on one of the largest lots in Del Mar Club, this home offers five bedrooms, three full bathrooms, a 2-car garage, and a layout that truly fits the way families live today. The main floor has been thoughtfully updated — not just a quick cosmetic refresh, but meaningful improvements you can see and feel the moment you walk in. One of the standout features is the private guest suite on the first floor. No stairs, no sharing a hallway with the kids — just a comfortable, tucked-away space that works perfectly for visiting parents, a college student returning home, or guests who end up staying a little longer than expected. The roof is brand new, giving you one less major expense to think about for years to come. If you work from home, the partially finished basement already includes a dedicated home office — a true workspace separated from the rest of the house. There’s also plenty of room to grow. Need two additional bedrooms and a game room? The space is already partitioned and ready to become whatever fits your next chapter. Then there's the backyard, while most lots in this neighborhood can look similar. This one doesn't. There's enough space for a basketball court, a gazebo, and still plenty of green space left over for kids to play. It's the kind of outdoor space people talk about wanting and rarely actually find. Del Mar Club gives you a community pool and tennis courts — not amenities you'll forget you have, but ones you'll actually use regularly. The neighborhood is quiet, well-established, and sits just minutes from Harbins Park, Tribble Mill Park, easy access Hwy 316, and plenty of nearby shopping.
Active
Price cut: $5K (7/1)
$580,000
2442 Barn Horse Ct, Dacula, GA 30019
5beds
4,226sqft
:
Get pre-qualified$3,653/mo
Single Family Residence, Residential
Built in 2013
0.32 Acres Lot
$-- Zestimate®
$137/sqft
$5/mo HOA
What's special
Partially finished basementDedicated home officeFive bedrooms
- 65 days |
- 355 |
- 7 |
Zillow last checked:
Listing updated:
Listed by:
Roy Craddock,
EXP Realty, LLC. 888-959-9461
Source: FMLS GA,MLS#: 7771168
Facts & features
Interior
Bedrooms & bathrooms
- Bedrooms: 5
- Bathrooms: 4
- Full bathrooms: 3
- 1/2 bathrooms: 1
- Main level bathrooms: 1
- Main level bedrooms: 1
Rooms
- Room types: Basement
Primary bedroom
- Features: Oversized Master
- Level: Oversized Master
Bedroom
- Features: Oversized Master
Primary bathroom
- Features: Separate His/Hers
Dining room
- Features: Open Concept
Kitchen
- Features: Solid Surface Counters
Heating
- Forced Air
Cooling
- Central Air
Appliances
- Included: Dishwasher, Disposal, Double Oven, Electric Cooktop, Refrigerator
- Laundry: Laundry Room
Features
- Beamed Ceilings
- Flooring: Tile
- Windows: None
- Basement: Partial
- Number of fireplaces: 1
- Fireplace features: Electric
Interior area
- Total structure area: 4,226
- Total interior livable area: 4,226 sqft
- Finished area above ground: 2,596
- Finished area below ground: 1,210
Property
Parking
- Total spaces: 2
- Parking features: Attached, Garage
- Attached garage spaces: 2
Accessibility
- Accessibility features: None
Features
- Levels: Two
- Stories: 2
- Patio & porch: Deck
- Exterior features: None
- Pool features: In Ground
- Spa features: None
- Fencing: Back Yard,Fenced
- Has view: Yes
- View description: Neighborhood
- Waterfront features: None
- Body of water: None
Lot
- Size: 0.32 Acres
- Dimensions: 100 X 150 X 100 X 150
- Features: Cleared
Details
- Additional structures: None
- Parcel number: R5298 219
- Other equipment: None
- Horse amenities: None
Construction
Type & style
- Home type: SingleFamily
- Architectural style: Other
- Property subtype: Single Family Residence, Residential
Materials
- Wood Siding
- Foundation: Brick/Mortar, Slab
- Roof: Shingle
Condition
- Resale
- New construction: No
- Year built: 2013
Utilities & green energy
- Electric: 110 Volts
- Sewer: Public Sewer
- Water: Public
- Utilities for property: Electricity Available
Green energy
- Energy efficient items: None
- Energy generation: None
Community & HOA
Community
- Features: Clubhouse, Pool, Tennis Court(s)
- Security: Fire Alarm
- Subdivision: Del Mar Club At Harbins Ph 3a
HOA
- Has HOA: Yes
- Services included: Maintenance Grounds, Swim, Tennis
- HOA fee: $55 annually
Location
- Region: Dacula
Financial & listing details
- Price per square foot: $137/sqft
- Tax assessed value: $499,900
- Annual tax amount: $6,374
- Date on market: 5/21/2026
- Cumulative days on market: 65 days
- Electric utility on property: Yes
- Road surface type: Asphalt
Estimated market value
Not available
Estimated sales range
Not available
$3,641/mo
Price history
| Date | Event | Price |
|---|---|---|
| 7/1/2026 | Price change | $580,000-0.9%$137/sqft |
Source:  FMLS GA #7771168 Report a problem FMLS GA #7771168 Report a problem | ||
| 6/23/2026 | Price change | $585,000-1.7%$138/sqft |
Source: FMLS GA #7771168 Report a problem | ||
| 5/21/2026 | Listed for sale | $595,000+124.5%$141/sqft |
Source: FMLS GA #7771168 Report a problem | ||
| 7/12/2017 | Sold | $265,000-5%$63/sqft |
Source:  FMLS GA #5824212 Report a problem FMLS GA #5824212 Report a problem | ||
| 6/2/2017 | Pending sale | $279,000$66/sqft |
Source: Virtual Properties Realty .Net #8160070 Report a problem | ||
| 5/10/2017 | Price change | $279,000-3.8%$66/sqft |
Source: Virtual Properties Realty .Net #8160070 Report a problem | ||
| 4/20/2017 | Price change | $289,999-3%$69/sqft |
Source: VIRTUAL PROPERTIES REALTY .NET #8160070 Report a problem | ||
| 3/29/2017 | Listed for sale | $299,000+35.1%$71/sqft |
Source: VIRTUAL PROPERTIES REALTY .NET #8160070 Report a problem | ||
| 2/27/2017 | Sold | $221,300-13.8%$52/sqft |
Source: Public Record Report a problem | ||
| 6/27/2014 | Sold | $256,689-0.7%$61/sqft |
Source: FMLS GA #5188340 Report a problem | ||
| 5/31/2014 | Pending sale | $258,570$61/sqft |
Source: Crown Realty Professionals, Inc. #5188340 Report a problem | ||
| 5/29/2014 | Price change | $258,570-0.2%$61/sqft |
Source: Crown Realty Professionals, Inc. #5188340 Report a problem | ||
| 5/24/2014 | Price change | $258,970+0.2%$61/sqft |
Source: Crown Communities - Atlanta Report a problem | ||
| 5/21/2014 | Listed for sale | $258,570$61/sqft |
Source: Crown Realty Professionals, Inc. #5188340 Report a problem | ||
| 4/15/2014 | Pending sale | $258,570$61/sqft |
Source: Crown Realty Professionals, Inc. #5188340 Report a problem | ||
| 3/26/2014 | Price change | $258,570+1.2%$61/sqft |
Source: Crown Communities Report a problem | ||
| 3/18/2014 | Price change | $255,570+2.2%$60/sqft |
Source: Crown Communities Report a problem | ||
| 3/17/2014 | Pending sale | $250,060$59/sqft |
Source: Crown Realty Professionals, Inc. #5188340 Report a problem | ||
| 3/14/2014 | Listed for sale | $250,060$59/sqft |
Source: Crown Realty Professionals #5188340 Report a problem | ||
| 2/15/2014 | Pending sale | $250,060$59/sqft |
Source: Crown Realty Professionals, Inc. #5188340 Report a problem | ||
| 2/13/2014 | Price change | $250,060-0.9%$59/sqft |
Source: Crown Realty Professionals #5188340 Report a problem | ||
| 2/8/2014 | Price change | $252,230-3.1%$60/sqft |
Source: Crown Communities Report a problem | ||
| 1/25/2014 | Price change | $260,230+0.2%$62/sqft |
Source: Crown Communities Report a problem | ||
| 1/24/2014 | Price change | $259,830-0.9%$61/sqft |
Source: Crown Communities Report a problem | ||
| 1/12/2014 | Price change | $262,230+4%$62/sqft |
Source: Crown Communities Report a problem | ||
| 1/10/2014 | Listed for sale | $252,230+951%$60/sqft |
Source: Crown Communities Report a problem | ||
| 8/20/2013 | Sold | $24,000$6/sqft |
Source: Public Record Report a problem | ||
Public tax history
| Year | Property taxes | Tax assessment |
|---|---|---|
| 2025 | $6,374 +1.7% | $199,960 +6.8% |
| 2024 | $6,266 -2.5% | $187,280 +2% |
| 2023 | $6,426 +13.4% | $183,600 +13.4% |
| 2022 | $5,664 +4.2% | $161,840 +25.8% |
| 2021 | $5,437 +1.9% | $128,600 +2.7% |
| 2020 | $5,334 +21.2% | $125,280 +18.2% |
| 2019 | $4,401 | $106,000 |
| 2018 | $4,401 +16.2% | $106,000 +7.9% |
| 2016 | $3,786 +1.7% | $98,200 +5% |
| 2015 | $3,722 | $93,520 +15.7% |
| 2014 | $3,722 | $80,800 +2557.9% |
| 2012 | -- | $3,040 -73.8% |
| 2011 | -- | $11,600 -19.4% |
| 2010 | -- | $14,400 |
| 2009 | -- | $14,400 |
Find assessor info on the county website
Monthly payment
Est. payment
Payment breakdown
Explore the cost of this home by adjusting the details. Changes won't be saved.Climate risks
Neighborhood: 30019
Nearby schools
GreatSchools rating
- 6/10Harbins Elementary SchoolGrades: PK-5Distance: 1.7 mi
- 7/10McConnell Middle SchoolGrades: 6-8Distance: 5.2 mi
- 7/10Archer High SchoolGrades: 9-12Distance: 3.4 mi
Schools provided by the listing agent
- Elementary: Harbins
- Middle: McConnell
- High: Archer
Source: FMLS GA. This data may not be complete. We recommend contacting the local school district to confirm school assignments for this home.
- $519,2004 bd3 ba3.3k sqft2433 Barn Horse Ct, Dacula, GA 30019Off Market
- $453,2004 bd4 ba2.7k sqft2452 Barn Horse Ct, Dacula, GA 30019Off Market
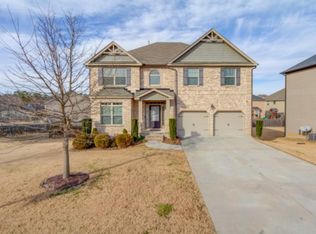
- $409,0005 bd3 ba2.6k sqft2463 Barn Horse Ct, Dacula, GA 30019Off Market
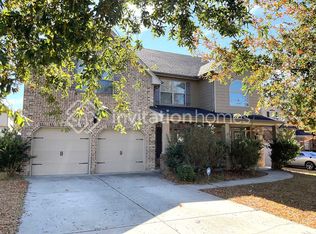
- $448,8004 bd3 ba2.9k sqft2445 Horse Saddle Way, Dacula, GA 30019Off Market
- $481,7004 bd3 ba-- sqft2445 Horse Saddle Way #87, Dacula, GA 30019Off Market
- $457,4005 bd3 ba3.5k sqft1240 Del Mar Club Dr, Dacula, GA 30019Off Market
- $499,1005 bd4 ba3.5k sqft1230 Del Mar Club Dr, Dacula, GA 30019Off Market
- $429,1004 bd3 ba2.5k sqft2455 Horse Saddle Way, Dacula, GA 30019Off Market
A local agent can set up tours, give advice and negotiate with sellers.
Similar homes
- $570,0004 bd3 ba2.6k sqft3000 Barimore Pl, Dacula, GA 30019Active

 MLS ID #10742479, Errol Danley, Orchard Brokerage, LLC. GAMLS
 - $645,0005 bd5 ba4.3k sqft3590 Millwater Xing, Dacula, GA 30019For Sale

 MLS ID #7793541, Tinu Mathew, Georgia Turnkey Realty, LLC.. FMLS GA
 - $499,9005 bd3 ba3k sqft2964 Olivine Dr SE, Dacula, GA 30019For Sale
 MLS ID #7770875, The Justin Landis Group, Bolst, Inc.. FMLS GA
 - $642,0965 bd5 ba3.3k sqft1774 Little Spring Ln, Dacula, GA 30019New Construction
 FMLS GA
 - $649,9006 bd5 ba4.9k sqft1958 Mapmaker Dr, Dacula, GA 30019ActiveMLS ID #10793531, Jay Rolle, Keller Williams Realty Atl. Partners. GAMLS
- $479,0005 bd3 ba3.1k sqft448 Cape Ivey Dr, Dacula, GA 30019For SaleMLS ID #7775680, Boby Uthuppan, Virtual Properties Realty. Biz. FMLS GA
- $647,5045 bd5 ba3.3k sqft1606 Waterchase Dr, Dacula, GA 30019New ConstructionFMLS GA
- $565,0005 bd4 ba3.2k sqft2155 Blackhawk Trl, Lawrenceville, GA 30043ActiveMLS ID #10804466, Adriane Dragomirescu, BHGRE Metro Brokers. GAMLS
- $589,9005 bd4 ba3k sqft1398 Mill Pointe Ct, Lawrenceville, GA 30043ActiveMLS ID #10765529, Tuy Luong, Serhant Georgia. GAMLS
- $525,0005 bd4 ba4.3k sqft521 Richmond Pl, Loganville, GA 30052ActiveMLS ID #10764109, Mark Spain, Mark Spain Real Estate. GAMLS
- $774,0006 bd5 ba4.6k sqft1710 Winter Jasmine Dr, Dacula, GA 30019For SaleMLS ID #7741313, Isla Mills, RE/MAX Tru. FMLS GA
- $434,9004 bd3 ba2.1k sqft2036 Peach Shoals Cir, Dacula, GA 30019ActiveMLS ID #10792788, Stephen Milone, eXp Realty. GAMLS
- $369,8004 bd2 ba2.1k sqft2506 Sky Valley Dr, Dacula, GA 30019ActiveMLS ID #10634608, Katie M Belcher, All Star Realty. GAMLS
- $464,9004 bd4 ba2.6k sqft1114 Ivey Chase Pl, Dacula, GA 30019ActiveMLS ID #10737717, Devyn B LeBlanc, Keller Williams Realty Atl. Partners. GAMLS
- $640,0005 bd3 ba4.2k sqft2080 Waters Ferry Dr, Lawrenceville, GA 30043For SaleMLS ID #7763391, NORA M ODONNELL, Crye-Leike, Realtors. FMLS GA
- $540,0005 bd3 ba3.5k sqft4419 Sierra Creek Dr, Hoschton, GA 30548ActiveMLS ID #10715049, Stacy Sugarman, RE/MAX Center. GAMLS
- $599,9905 bd4 ba3.3k sqft4309 Brookmont Way, Auburn, GA 30011For SaleMLS ID #7773938, Gemma Neumann, NorthGroup Real Estate. FMLS GA
- $649,9006 bd4 ba4.5k sqft1305 Fontainebleau Ct NE, Lawrenceville, GA 30043ActiveMLS ID #10798259, Samuel Szucs, Keller Williams Chattahoochee. GAMLS
- $499,9905 bd4 ba3k sqft445 Brackin Trce, Grayson, GA 30017For SaleMLS ID #7778546, LaJuana Williamson, Virtual Properties Realty. Biz. FMLS GA
- $624,9004 bd5 ba4.3k sqft1475 Barrett Place Ln, Lawrenceville, GA 30043ActiveMLS ID #10785047, Suzanne Willis, SWP Realty. GAMLS
