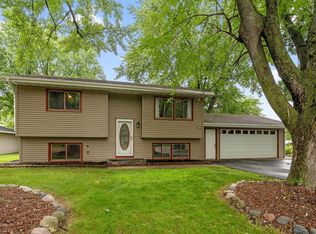
Don't miss your chance to own this updated and well-cared for home. Pride of ownership shines throughout. Updates include new kitchen, roof, windows, A/C and water heater. There's an eat-in kitchen space in addition to the neighboring dining area which would be perfect for gatherings. Large fenced in back yard that will be perfect for play, entertaining or gardening. Home has a very nice flow with 3 bedroom upstairs and one downstairs and bathrooms on both levels. The lower level not only has a family room, bath and bedroom, but a large fully finished space that you can use your imagination on to suit any need. Close to parks, shopping and schools with convenient access to major roadways. +updated exterior photos coming before list+
Pending
$380,000
2443 Birch St, White Bear Lake, MN 55110
4beds
2,209sqft
:
Get pre-qualified$2,456/mo
Single Family
Built in 1972
0.34 Acres Lot
$393,400 Zestimate®
$172/sqft
$-- HOA
What's special
- 53 days |
- 121 |
- 0 |
Likely to sell faster than
Zillow last checked:
Listing updated:
Listed by:
Traci Vander Hoeven 612-386-3127,
Coldwell Banker Realty,
Kristy VanderVegt 651-283-3055
Source: NorthstarMLS as distributed by MLS GRID,MLS#: 7032692
Facts & features
Interior
Bedrooms & bathrooms
- Bedrooms: 4
- Bathrooms: 2
- Full bathrooms: 1
- 3/4 bathrooms: 1
Bedroom
- Level: Main
- Area: 154 Square Feet
- Dimensions: 11x14
Bedroom 2
- Level: Main
- Area: 143 Square Feet
- Dimensions: 13x11
Bedroom 3
- Level: Main
- Area: 100 Square Feet
- Dimensions: 10x10
Bedroom 4
- Level: Lower
- Area: 150 Square Feet
- Dimensions: 10x15
Dining room
- Level: Main
- Area: 90 Square Feet
- Dimensions: 10x9
Family room
- Level: Lower
- Area: 650 Square Feet
- Dimensions: 25x26
Kitchen
- Level: Main
- Area: 120 Square Feet
- Dimensions: 10x12
Living room
- Level: Main
- Area: 285 Square Feet
- Dimensions: 15x19
Storage
- Level: Lower
- Area: 330 Square Feet
- Dimensions: 15x22
Heating
- Forced Air
Cooling
- Central Air
Appliances
- Included: Stainless Steel Appliance(s)
- Laundry: Lower Level
Features
- Basement: Daylight,Finished
- Number of fireplaces: 1
- Fireplace features: Wood Burning Stove
Interior area
- Total structure area: 2,388
- Total interior livable area: 2,209 sqft
- Finished area above ground: 1,237
- Finished area below ground: 972
Property
Parking
- Total spaces: 2
- Parking features: Attached, Asphalt
- Attached garage spaces: 2
Accessibility
- Accessibility features: None
Features
- Levels: Multi/Split
- Fencing: Chain Link,Full
Lot
- Size: 0.34 Acres
- Dimensions: 80 x 184
- Features: Irregular Lot
Details
- Foundation area: 1210
- Parcel number: 253022240012
- Zoning description: Residential-Single Family
Construction
Type & style
- Home type: SingleFamily
- Property subtype: Single Family
Materials
- Roof: Age 8 Years or Less
Condition
- New construction: No
- Year built: 1972
Utilities & green energy
- Electric: Power Company: Xcel Energy
- Gas: Natural Gas
- Sewer: City Sewer/Connected
- Water: City Water/Connected
Community & HOA
Community
- Subdivision: Green Acres
HOA
- Has HOA: No
Location
- Region: White Bear Lake
Financial & listing details
- Price per square foot: $172/sqft
- Tax assessed value: $372,600
- Annual tax amount: $5,220
- Date on market: 6/3/2026
- Cumulative days on market: 34 days
Estimated market value
$393,400
$374,000 - $413,000
$2,717/mo
Price history
| Date | Event | Price |
|---|---|---|
| 6/8/2026 | Pending sale | $380,000$172/sqft |
Source:  NorthstarMLS as distributed by MLS GRID #7032692 Report a problem NorthstarMLS as distributed by MLS GRID #7032692 Report a problem | ||
| 6/4/2026 | Listed for sale | $380,000+371.2%$172/sqft |
Source: NorthstarMLS as distributed by MLS GRID #7032692 Report a problem | ||
| 3/1/1984 | Sold | $80,650$37/sqft |
Source: Agent Provided Report a problem | ||
Public tax history
| Year | Property taxes | Tax assessment |
|---|---|---|
| 2025 | $4,550 -3.9% | $372,600 +10.1% |
| 2024 | $4,734 +2.2% | $338,400 +1.3% |
| 2023 | $4,632 +15.1% | $334,100 -0.4% |
| 2022 | $4,026 +5.6% | $335,500 +19.7% |
| 2021 | $3,814 +6.5% | $280,300 +3.2% |
| 2020 | $3,583 +26.6% | $271,600 +14.3% |
| 2019 | $2,831 | $237,600 |
| 2018 | $2,831 -11.5% | $237,600 +2.1% |
| 2017 | $3,200 | $232,600 |
| 2016 | $3,200 +5.1% | -- |
| 2015 | $3,046 +5.9% | $207,300 |
| 2014 | $2,876 +0.7% | -- |
| 2013 | $2,856 -4.6% | -- |
| 2012 | $2,994 +7% | -- |
| 2011 | $2,798 | -- |
| 2010 | -- | -- |
| 2009 | $2,190 -10.8% | -- |
| 2008 | $2,456 +11.6% | -- |
| 2007 | $2,200 -14.3% | -- |
| 2006 | $2,566 +17.7% | -- |
| 2005 | $2,180 +20% | -- |
| 2004 | $1,816 +8.9% | -- |
| 2003 | $1,668 +11.9% | -- |
| 2002 | $1,490 -8.3% | -- |
| 2001 | $1,624 +9.1% | -- |
| 2000 | $1,488 | -- |
Find assessor info on the county website
Monthly payment
Est. payment
Payment breakdown
Explore the cost of this home by adjusting the details. Changes won't be saved.Climate risks
Neighborhood: 55110
Nearby schools
GreatSchools rating
- 6/10Lakeaires Elementary SchoolGrades: PK-5Distance: 0.8 mi
- NAWhite Bear Lake Middle Distance Learning AcademyGrades: 6-8Distance: 0.2 mi
- NAWhite Bear Lake Area High SchoolGrades: 9-12Distance: 2.4 mi
- $339,0003 bd2 ba960 sqft2435 Birch St, White Bear Lake, MN 55110Off Market
- $364,1003 bd2 ba1.2k sqft2451 Birch St, White Bear Lake, MN 55110Off Market
- $309,3003 bd1 ba1k sqft2442 Gisella Blvd, White Bear Lake, MN 55110Off Market
- $321,7003 bd1 ba1k sqft2434 Gisella Blvd, White Bear Lake, MN 55110Off Market
- $317,5006 bd2 ba1.6k sqft2427 Birch St, White Bear Lake, MN 55110Sold
- $432,0005 bd2 ba2.1k sqft2442 Birch St, White Bear Lake, MN 55110Off Market
- $386,9003 bd1 ba1.1k sqft2450 Gisella Blvd, White Bear Lake, MN 55110Off Market
- $353,1003 bd2 ba1k sqft2426 Gisella Blvd, White Bear Lake, MN 55110Off Market
A local agent can set up tours, give advice and negotiate with sellers.
Similar homes
- $389,9003 bd2 ba1.9k sqft2607 Valley View Pl, White Bear Lake, MN 55110For Sale

 MLS ID #7110303, Mark Nelson, Timber Ghost Realty, LLC. NorthstarMLS as distributed by MLS GRID
 - $379,0004 bd2 ba1.8k sqft1770 Garden Ln, White Bear Township, MN 55110For Sale
 MLS ID #7069017, Debra J. Johnson, Edina Realty, Inc.. NorthstarMLS as distributed by MLS GRID
 - $374,9003 bd2 ba1.7k sqft5426 Prospect Ave, White Bear Township, MN 55110For Sale
 MLS ID #7098851, Jason T. Mlejnek, RE/MAX Results. NorthstarMLS as distributed by MLS GRID
 - $299,9003 bd2 ba1.7k sqft1710 Eugene St, White Bear Lake, MN 55110For Sale
 MLS ID #7100577, Sara Ofstead, GRI, LPT Realty, LLC. NorthstarMLS as distributed by MLS GRID
 - $399,9003 bd2 ba2.1k sqft9883 Brookview Rd, Woodbury, MN 55125For SaleMLS ID #7115427, Michael J Lynch, Lakes Sotheby's International Realty. NorthstarMLS as distributed by MLS GRID
- $365,0004 bd2 ba2k sqft1700 Howard St N, Maplewood, MN 55109For SaleMLS ID #7041773, Dayln Sebietz, Bridge Realty, LLC. NorthstarMLS as distributed by MLS GRID
- $350,0004 bd1 ba1.8k sqft1791 Atlantic St, Saint Paul, MN 55109For SaleMLS ID #7103542, Artemisa Boston, eXp Realty. NorthstarMLS as distributed by MLS GRID
- $425,0005 bd2 ba2.1k sqft1010 Ferndale St N, Maplewood, MN 55119For SaleMLS ID #7084733, Sheri M Rude, Edina Realty, Inc.. NorthstarMLS as distributed by MLS GRID
- $370,0003 bd2 ba1.8k sqft2210 Matterhorn Ln, Saint Paul, MN 55119For SaleMLS ID #7110713, Wendie Taylor, Edina Realty, Inc.. NorthstarMLS as distributed by MLS GRID
- $325,0003 bd3 ba1.8k sqft2687 Sumac Rdg, White Bear Lake, MN 55110For SaleMLS ID #7100599, Lynn Frantzen, Keller Williams Integrity Realty. NorthstarMLS as distributed by MLS GRID
- $385,0003 bd2 ba1.8k sqft3083 Wilder St N, Roseville, MN 55113For SaleMLS ID #7104191, Johanna Manrique, BRIX Real Estate. NorthstarMLS as distributed by MLS GRID
- $415,0005 bd2 ba2k sqft6841 Carmen Ave, Inver Grove Heights, MN 55076For SaleMLS ID #7108642, Jodi Gillard, Lakes Sotheby's International Realty. NorthstarMLS as distributed by MLS GRID
- $399,9004 bd3 ba2.5k sqft127 16th Ave NW, New Brighton, MN 55112For SaleMLS ID #7093336, The Huerkamp Home Group, Keller Williams Preferred Rlty. NorthstarMLS as distributed by MLS GRID
- $504,9005 bd3 ba2.3k sqft715 Tanglewood Dr, Shoreview, MN 55126For SaleMLS ID #7114653, Hannah Johnson GRI, Carriage Realty, Inc.. NorthstarMLS as distributed by MLS GRID
- $399,0004 bd3 ba1.8k sqft784 Creek Ave, Mendota Heights, MN 55120For SaleMLS ID #7112305, Brady Walker Arthur, Edina Realty, Inc.. NorthstarMLS as distributed by MLS GRID
- $499,5003 bd2 ba1.8k sqft2258 11th St, White Bear Lake, MN 55110For SaleMLS ID #7060436, Matthew Wright, eXp Realty. NorthstarMLS as distributed by MLS GRID
- $350,0004 bd2 ba1.9k sqft1064 Hackmann Cir NE, Fridley, MN 55432For SaleMLS ID #7081155, Kathryn Marie Jensen, Honeybee Homes. NorthstarMLS as distributed by MLS GRID
- $385,0004 bd2 ba1.8k sqft8630 Goodhue St NE, Blaine, MN 55449For SaleMLS ID #7082547, Natasha Cejudo, Lakes Sotheby's International Realty. NorthstarMLS as distributed by MLS GRID
- $389,9003 bd2 ba1.8k sqft3340 Noble Ave N, Golden Valley, MN 55422For SaleMLS ID #7113642, Stacy Johnson, Ashworth Real Estate. NorthstarMLS as distributed by MLS GRID
- $399,0004 bd2 ba1.8k sqft4501 Oregon Ave N, New Hope, MN 55428For SaleMLS ID #7108303, Pad Getchell, Rize Realty. NorthstarMLS as distributed by MLS GRID
