Welcome to 2443 Crowne Hill Road, where timeless elegance, beautiful architectural details, and resort-inspired outdoor living come together in this former Steiner Koppelman parade home! Nestled among mature trees in a picturesque setting, this impressive executive home offers a wonderful blend of sophistication, comfort, and privacy, all within the sought-after Wayzata school district. Lovingly maintained and thoughtfully curated over more than 30 years of ownership, the home's quality and attention to detail are evident throughout, and every curated element invites you to experience a home designed for both gracious entertaining and effortless everyday living. Step into the grand foyer and feel the quality of the materials, millwork and upscale design. The floor plan offers practicality and flexibility with a beautiful main level office, multiple living spaces, a light-drenched sunroom, stunning fireplaces and spacious, beautifully-appointed kitchen featuring white cabinetry and high end appliances. The upper level features 4 generously-sized bedrooms and 3 bathrooms, including a Primary Suite offering a private retreat overlooking the gorgeous estate. The walkout lower level provides another bedroom and bath, and will entertain for all occasions, providing wet bar and spaces for movies, games, play area and allowing a convenient connection to the back yard oasis! The stunning swimming pool, expansive deck and patio, and beautifully landscaped grounds create the feeling of a private resort, offering an idyllic backdrop for long summer afternoons, intimate gatherings, and unforgettable fun family events! The location provides the ideal combination of convenient proximity to highways and retail blended with access to tranquil trails, nature preserve and parks. More than a beautiful home, this is an invitation to embrace a lifestyle defined by elegance, comfort, and the luxury of having a remarkable retreat to call your own!
Coming soon 12/01
$1,495,000
2443 Crowne Hill Rd, Minnetonka, MN 55305
5beds
6,076sqft
Single Family
Built in 1992
0.64 Acres Lot
$1,512,400 Zestimate®
$246/sqft
$-- HOA
What's special
- 7 hours
- 187
- 18
Zillow last checked:
Listing updated:
Listed by:
Patrick Morgan 612-803-2339,
Coldwell Banker Realty,
Michelle L Skott Morgan 763-350-7949
Source: NorthstarMLS as distributed by MLS GRID,MLS#: 7141463
Facts & features
Interior
Bedrooms & bathrooms
- Bedrooms: 5
- Bathrooms: 6
- Full bathrooms: 3
- 3/4 bathrooms: 1
- 1/2 bathrooms: 2
Bedroom
- Level: Upper
- Area: 360 Square Feet
- Dimensions: 20x18
Bedroom 2
- Level: Upper
- Area: 204 Square Feet
- Dimensions: 17x12
Bedroom 3
- Level: Upper
- Area: 256 Square Feet
- Dimensions: 16x16
Bedroom 4
- Level: Upper
- Area: 168 Square Feet
- Dimensions: 14x12
Bedroom 5
- Level: Lower
- Area: 182 Square Feet
- Dimensions: 14x13
Other
- Level: Lower
- Area: 570 Square Feet
- Dimensions: 30x19
Other
- Level: Lower
- Area: 42 Square Feet
- Dimensions: 7x6
Dining room
- Level: Main
- Area: 238 Square Feet
- Dimensions: 17x14
Family room
- Level: Lower
- Area: 460 Square Feet
- Dimensions: 23x20
Informal dining room
- Level: Main
- Area: 252 Square Feet
- Dimensions: 18x14
Kitchen
- Level: Main
- Area: 224 Square Feet
- Dimensions: 16x14
Living room
- Level: Main
- Area: 442 Square Feet
- Dimensions: 26x17
Office
- Level: Main
- Area: 169 Square Feet
- Dimensions: 13x13
Sitting room
- Level: Main
- Area: 234 Square Feet
- Dimensions: 18x13
Sun room
- Level: Main
- Area: 196 Square Feet
- Dimensions: 14x14
Heating
- Forced Air
Cooling
- Central Air
Appliances
- Included: Central Vacuum, Cooktop, Dishwasher, Disposal, Double Oven, Dryer, ENERGY STAR Qualified Appliances, Exhaust Fan, Gas Water Heater, Microwave, Range, Refrigerator, Stainless Steel Appliance(s), Washer, Water Softener Owned
- Laundry: Laundry Room, Main Level
Features
- Central Vacuum
- Basement: Daylight,Egress Window(s),Finished,Full,Sump Pump,Walk-Out Access
- Number of fireplaces: 3
- Fireplace features: Amusement Room, Family Room, Gas, Living Room, Other, Wood Burning
Interior area
- Total structure area: 6,718
- Total interior livable area: 6,076 sqft
- Finished area above ground: 4,376
- Finished area below ground: 1,700
Video & virtual tour
Property
Parking
- Total spaces: 3
- Parking features: Attached, Driveway - Other Surface, Garage Door Opener
- Attached garage spaces: 3
- Has uncovered spaces: Yes
Accessibility
- Accessibility features: None
Features
- Levels: Two
- Stories: 2
- Patio & porch: Deck
- Has private pool: Yes
- Pool features: In Ground, Heated, Outdoor Pool
Lot
- Size: 0.64 Acres
- Dimensions: 145 x 185 x 176 x 180
- Features: Tree Coverage - Light
Details
- Foundation area: 2412
- Parcel number: 1011722240026
- Zoning description: Residential-Single Family
Construction
Type & style
- Home type: SingleFamily
- Property subtype: Single Family
Materials
- Block
- Roof: Shake,Age Over 8 Years
Condition
- New construction: No
- Year built: 1992
Utilities & green energy
- Electric: Circuit Breakers
- Gas: Natural Gas
- Sewer: City Sewer/Connected
- Water: City Water/Connected
Community & HOA
Community
- Subdivision: Crowne Hill
HOA
- Has HOA: No
Location
- Region: Minnetonka
Financial & listing details
- Price per square foot: $246/sqft
- Tax assessed value: $1,478,400
- Annual tax amount: $19,678
- Date on market: 11/20/2026
- Road surface type: Paved
Estimated market value
$1,512,400
$1.36M - $1.68M
$5,822/mo
Price history
| Date | Event | Price |
|---|---|---|
| 11/1/1994 | Sold | $770,000$127/sqft |
Source: Agent Provided Report a problem | ||
Public tax history
| Year | Property taxes | Tax assessment |
|---|---|---|
| 2026 | $19,678 +10.9% | $1,478,400 +9.9% |
| 2025 | $17,747 +4.1% | $1,345,200 +6% |
| 2024 | $17,048 +3.8% | $1,269,500 -1.2% |
| 2023 | $16,429 +5.5% | $1,284,600 +4.7% |
| 2022 | $15,576 +0.4% | $1,227,400 +16.7% |
| 2021 | $15,520 -10.2% | $1,051,400 -0.3% |
| 2020 | $17,292 +11.4% | $1,054,900 -6.4% |
| 2019 | $15,520 -10.2% | $1,126,600 +3.4% |
| 2018 | $17,292 +11.2% | $1,089,200 +14% |
| 2017 | $15,546 +6.3% | $955,100 -7% |
| 2016 | $14,625 -8.8% | $1,026,600 +1.7% |
| 2015 | $16,037 -0.6% | $1,009,000 +1.2% |
| 2014 | $16,129 +5.8% | $997,000 +4.9% |
| 2013 | $15,239 -2.3% | $950,000 -5% |
| 2012 | $15,598 +4.8% | $999,800 -0.6% |
| 2011 | $14,888 +4.5% | $1,006,100 -2.5% |
| 2010 | $14,249 +2.3% | $1,032,200 -3% |
| 2009 | $13,931 +24.6% | $1,064,600 +23.4% |
| 2006 | $11,179 +6.3% | $862,900 +4.6% |
| 2005 | $10,513 -4.8% | $824,600 |
| 2004 | $11,042 -4.2% | $824,600 +0.8% |
| 2002 | $11,521 -31.5% | $817,700 |
| 2001 | $16,831 | -- |
Find assessor info on the county website
Monthly payment
Est. payment
Payment breakdown
Explore the cost of this home by adjusting the details. Changes won't be saved.Climate risks
Neighborhood: 55305
- $1,432,7004 bd6 ba4.5k sqft2421 Crowne Hill Rd, Minnetonka, MN 55305Off Market
- $1,488,8004 bd6 ba3.1k sqft2465 Crowne Hill Rd, Minnetonka, MN 55305Off Market
- $1,874,7006 bd5 ba8.7k sqft2422 Crowne Hill Rd, Minnetonka, MN 55305Off Market
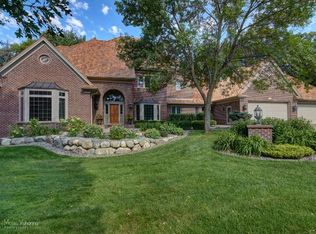
- $1,495,0003 bd4 ba4.9k sqft2454 Crowne Hill Rd, Minnetonka, MN 55305Sold
Similar homes
- $1,500,0005 bd5 ba5.9k sqft12311 Evas Dr, Minnetonka, MN 55305For Sale
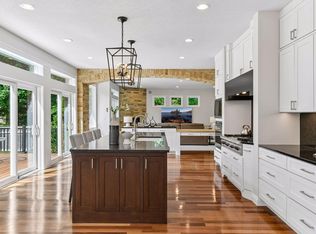
 MLS ID #7167965, William R Sweatt, Edina Realty, Inc.. NorthstarMLS as distributed by MLS GRID
- $1,499,9005 bd5 ba6.1k sqft2647 Plymouth Rd, Minnetonka, MN 55305For Sale
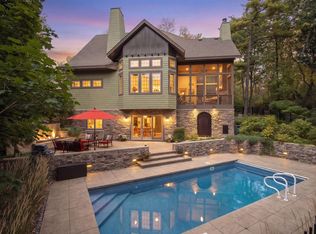 MLS ID #7124496, Holly M Connaker, Compass. NorthstarMLS as distributed by MLS GRID
- $1,699,0004 bd6 ba6.6k sqft2439 Emerald Trl, Minnetonka, MN 55305For Sale
 MLS ID #7093161, Stickney Real Estate – David Stickney, Coldwell Banker Realty. NorthstarMLS as distributed by MLS GRID
- $799,9005 bd3 ba4k sqft13634 Stone Rd, Minnetonka, MN 55305For Sale
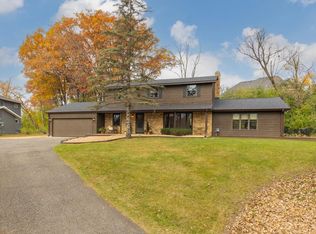 MLS ID #7168527, Ryan M Platzke, Coldwell Banker Realty - Southwest Regional. NorthstarMLS as distributed by MLS GRID
- $1,125,0006 bd5 ba5k sqft12001 Hilloway Rd W, Minnetonka, MN 55305For SaleMLS ID #7096776, Matthew S Baker, Coldwell Banker Realty - Lakes. NorthstarMLS as distributed by MLS GRID
- $1,765,0005 bd5 ba4k sqft45 Smith Ave, Wayzata, MN 55391For SaleMLS ID #7154693, Ashley R Sammons, Coldwell Banker Realty. NorthstarMLS as distributed by MLS GRID
- $1,125,0005 bd5 ba4.3k sqft3529 Green Ridge Rd, Minnetonka, MN 55305For SaleMLS ID #7135015, Ellyn J Wolfenson, Coldwell Banker Realty - Lakes. NorthstarMLS as distributed by MLS GRID
- $899,9004 bd4 ba4.1k sqft1504 Fairfield Rd S, Minnetonka, MN 55305For SaleMLS ID #7120424, Anthony M Sarenpa, Keller Williams Premier Realty Lake Minnetonka. NorthstarMLS as distributed by MLS GRID
- $975,0005 bd3 ba4.5k sqft2120 Queensland Ln N, Plymouth, MN 55447For SaleMLS ID #7174663, Renee B Wilson, Edina Realty, Inc.. NorthstarMLS as distributed by MLS GRID
- $1,250,0005 bd5 ba4.7k sqft830 Edgemoor Dr, Hopkins, MN 55305For SaleMLS ID #7136153, Alan R Birk, Edina Realty, Inc.. NorthstarMLS as distributed by MLS GRID
- $1,649,0004 bd5 ba5.6k sqft14250 Trace Ridge Rd, Wayzata, MN 55391For SaleMLS ID #7023085, James Kuiken, American Realty Services, Inc.. NorthstarMLS as distributed by MLS GRID
- $1,195,0005 bd4 ba4.9k sqft4509 W 44th St, Edina, MN 55424For SaleMLS ID #7146989, Anne M Shaeffer, Lakes Sotheby's International Realty. NorthstarMLS as distributed by MLS GRID
- $1,249,9995 bd5 ba4.5k sqft14629 Lake Street Ext, Minnetonka, MN 55345For SaleMLS ID #7160210, Alison Briggs, Coldwell Banker Realty - Lakes. NorthstarMLS as distributed by MLS GRID
- $1,295,0005 bd4 ba3.9k sqft12215 29th Ave N, Plymouth, MN 55441For SaleMLS ID #7162633, Jeanine L. Gardell, Coldwell Banker Realty. NorthstarMLS as distributed by MLS GRID
- $2,150,0004 bd4 ba3.9k sqft12802 Woodhaven Rd, Minnetonka, MN 55305New ConstructionMLS ID #7170723, Stickney Real Estate – David Stickney, Coldwell Banker Realty. NorthstarMLS as distributed by MLS GRID
- $949,0004 bd3 ba3.4k sqft1908 Traymore Rd, Minnetonka, MN 55305For SaleMLS ID #7167877, Bettina Graupner, Bettina Graupner Realty. NorthstarMLS as distributed by MLS GRID
- $1,990,0005 bd5 ba6.7k sqft2935 Minnehaha Curv, Wayzata, MN 55391For SaleMLS ID #7136872, Michael Roberts, Northstar Real Estate Associates. NorthstarMLS as distributed by MLS GRID
- $1,765,0005 bd4 ba4.5k sqft2526 Crosby Rd, Wayzata, MN 55391For SaleMLS ID #7137477, Molly Scholle, Coldwell Banker Realty. NorthstarMLS as distributed by MLS GRID
- $1,600,0005 bd6 ba6.6k sqft2501 France Ave S, Saint Louis Park, MN 55416For SaleMLS ID #7165504, Matthew S Baker, Coldwell Banker Realty - Lakes. NorthstarMLS as distributed by MLS GRID
- $1,250,0005 bd4 ba4.1k sqft4716 Fairhills Rd W, Minnetonka, MN 55345For SaleMLS ID #7151055, Michael D Bartus, Lakes Sotheby's International. NorthstarMLS as distributed by MLS GRID
