Inspired and Iconic. Proudly presenting this classic, French Provincial masterpiece, perfectly situated on exceptional, elevated .46 acre lot. The home is located in the highly desirable, rarely available, Cedar-Isles pocket between France Avenue and Cedar Lake Parkway. Its exemplary exterior is only surpassed by the charm, elegance and rich details found within.
This home has had extensive updates and offers every imaginable feature for both comfortable living and elegant entertaining. The kitchen and family room are an absolute wow. This home has a truly gourmet kitchen which is creatively paired with a sensational, multi-level family room that walks out to the private pool and patio. You won’t want to leave! The living room and formal dining room are simply magnificent with generous spaces and exquisite details. Additionally, you will enjoy a main floor primary bedroom which is spacious and fully complimented with a sumptuous bathroom and massive dressing room. It also walks out to the private patio overlooking the pool. The main floor also offers 2 additional bedrooms (or office options), a beautiful ¾ bathroom with steamer shower, as well as a tastefully appointed powder room for your guests. Finally, the first floor is completed with a spacious vestibule-mudroom off the heated, 3-car attached garage!
The second floor is a total charmer! A beautiful bedroom with ensuite full+ bathroom and massive walk-in closet. It’s enchanting!!
And finally, you’ve never seen a lower-level like this!! The centerpiece is an amusement room that is unsurpassed! There is a classic bar with a complete kitchenette. It also includes a spacious and inviting seating area to enjoy your friends and family, make memories and enjoy your home to its fullest! There is also a huge bedroom with built in, tandem office space. Perfect for today’s needs. Also, a 3-quarter bathroom. There is an additional bonus room ideal as an exercise studio…and the most impressive laundry room you’ve ever seen!! All this, plus storage galore.
Best of all is the backyard. Prepare to be transported to a peaceful hideaway…a literal Shangri la! Privacy and tranquility await. It is the perfect escape.
2501 France is a very special home and can now be yours. Come see!!
Active
$1,750,000
2501 France Ave S, Saint Louis Park, MN 55416
5beds
6,610sqft
:
Get pre-qualified$10,433/mo
Single Family
Built in 1951
0.46 Acres Lot
$1,688,800 Zestimate®
$265/sqft
$-- HOA
What's special
Storage galoreExemplary exteriorPrivate pool and patioTruly gourmet kitchenMost impressive laundry roomExtensive updates
- 23 days |
- 2,842 |
- 241 |
Likely to sell faster than
Zillow last checked:
Listing updated:
Listed by:
Matthew S Baker 612-860-4222,
Coldwell Banker Realty - Lakes,
Ellyn J Wolfenson 612-644-3033
Source: NorthstarMLS as distributed by MLS GRID,MLS#: 6786647
Facts & features
Interior
Bedrooms & bathrooms
- Bedrooms: 5
- Bathrooms: 6
- Full bathrooms: 1
- 3/4 bathrooms: 3
- 1/2 bathrooms: 2
Bedroom
- Level: Main
- Area: 270 Square Feet
- Dimensions: 15 x 18
Bedroom 2
- Level: Main
- Area: 165 Square Feet
- Dimensions: 15 x 11
Bedroom 3
- Level: Main
- Area: 144 Square Feet
- Dimensions: 12 x 12
Bedroom 4
- Level: Upper
- Area: 418 Square Feet
- Dimensions: 22 x 19
Bedroom 5
- Level: Lower
- Area: 378 Square Feet
- Dimensions: 21 x 18
Other
- Level: Main
- Area: 850 Square Feet
- Dimensions: 34 x 25
Dining room
- Level: Main
- Area: 234 Square Feet
- Dimensions: 18 x 13
Exercise room
- Level: Lower
- Area: 391 Square Feet
- Dimensions: 23 x 17
Family room
- Level: Main
- Area: 280 Square Feet
- Dimensions: 20 x 14
Kitchen
- Level: Main
- Area: 400 Square Feet
- Dimensions: 25 x 16
Laundry
- Level: Lower
- Area: 310 Square Feet
- Dimensions: 31 x 10
Living room
- Level: Main
- Area: 840 Square Feet
- Dimensions: 35 x 24
Other
- Level: Main
- Area: 90 Square Feet
- Dimensions: 10 x 9
Walk in closet
- Level: Main
- Area: 84 Square Feet
- Dimensions: 12 x 7
Heating
- Forced Air
Cooling
- Central Air, Ductless Mini-Split
Features
- Basement: Block,Full,Owner Access
- Number of fireplaces: 3
- Fireplace features: Amusement Room, Family Room, Gas, Wood Burning
Interior area
- Total structure area: 7,458
- Total interior livable area: 6,610 sqft
- Finished area above ground: 4,073
- Finished area below ground: 2,537
Video & virtual tour
Property
Parking
- Total spaces: 3
- Parking features: Attached
- Attached garage spaces: 3
- Details: Garage Dimensions (29 x 21)
Accessibility
- Accessibility features: Other
Features
- Levels: One and One Half
- Stories: 1.5
- Has private pool: Yes
- Pool features: In Ground, Heated
Lot
- Size: 0.46 Acres
- Dimensions: 147 x 146 x 140 x 141
- Features: Corner Lot
Details
- Foundation area: 3245
- Parcel number: 3102924140041
- Zoning description: Residential-Single Family
Construction
Type & style
- Home type: SingleFamily
- Property subtype: Single Family
Condition
- New construction: No
- Year built: 1951
Utilities & green energy
- Gas: Natural Gas
- Sewer: City Sewer/Connected
- Water: City Water/Connected
Community & HOA
Community
- Subdivision: Basswood
HOA
- Has HOA: No
Location
- Region: Saint Louis Park
Financial & listing details
- Price per square foot: $265/sqft
- Tax assessed value: $1,684,900
- Annual tax amount: $28,010
- Date on market: 7/16/2026
Estimated market value
$1,688,800
$1.60M - $1.77M
$6,470/mo
Price history
| Date | Event | Price |
|---|---|---|
| 7/18/2026 | Listed for sale | $1,750,000+34.6%$265/sqft |
Source:  NorthstarMLS as distributed by MLS GRID #6786647 Report a problem NorthstarMLS as distributed by MLS GRID #6786647 Report a problem | ||
| 2/11/2004 | Sold | $1,300,000+282.1%$197/sqft |
Source: Public Record Report a problem | ||
| 11/15/2002 | Sold | $340,264-35.2%$51/sqft |
Source: Public Record Report a problem | ||
| 10/17/1997 | Sold | $525,000$79/sqft |
Source: Public Record Report a problem | ||
Public tax history
| Year | Property taxes | Tax assessment |
|---|---|---|
| 2025 | $26,282 +7.2% | $1,684,900 +4% |
| 2024 | $24,518 +1.5% | $1,620,800 +1.5% |
| 2023 | $24,148 +4.9% | $1,597,400 +1.7% |
| 2022 | $23,018 +4.1% | $1,570,800 +4.9% |
| 2021 | $22,113 -3.6% | $1,497,000 +2.9% |
| 2020 | $22,945 +3.8% | $1,454,800 +0.3% |
| 2019 | $22,113 -3.6% | $1,450,500 +3.6% |
| 2018 | $22,945 -2% | $1,400,300 +6.7% |
| 2017 | $23,421 +9.3% | $1,312,700 +3.2% |
| 2016 | $21,421 -0.3% | $1,272,400 +2.5% |
| 2015 | $21,479 -0.1% | $1,241,200 +2% |
| 2014 | $21,503 +2.9% | $1,217,300 -0.4% |
| 2013 | $20,904 +0.2% | $1,221,600 -1.6% |
| 2012 | $20,855 +5.3% | $1,241,300 -1.6% |
| 2011 | $19,813 +4.1% | $1,262,000 -4% |
| 2010 | $19,033 +3.7% | $1,314,500 +1% |
| 2009 | $18,361 +29.9% | $1,301,500 +28.4% |
| 2006 | $14,140 +10.5% | $1,013,600 +15% |
| 2005 | $12,794 +10.8% | $881,400 +15% |
| 2004 | $11,544 +10.1% | $766,500 +12% |
| 2002 | $10,481 -41.5% | $684,400 |
| 2001 | $17,911 | -- |
Find assessor info on the county website
Monthly payment
Est. payment
Payment breakdown
Explore the cost of this home by adjusting the details. Changes won't be saved.Climate risks
Neighborhood: Fern Hill
Nearby schools
GreatSchools rating
- 7/10Susan Lindgren Elementary SchoolGrades: K-5Distance: 2 mi
- 5/10St. Louis Park Middle SchoolGrades: 6-8Distance: 2.4 mi
- 8/10St. Louis Park Senior High SchoolGrades: 9-12Distance: 1.8 mi
- $1,877,4004 bd5 ba5.7k sqft3911 25th St W, Saint Louis Park, MN 55416Off Market
- $1,577,0003 bd6 ba5.8k sqft4000 W 25th St, Saint Louis Park, MN 55416Off Market
- $1,429,9005 bd5 ba5.2k sqft2525 France Ave S, Saint Louis Park, MN 55416Off Market

- $1,122,1006 bd5 ba3.4k sqft2425 France Ave S, Saint Louis Park, MN 55416Off Market
- $1,361,2004 bd3 ba4.1k sqft3920 Cedar Shore Dr, Saint Louis Park, MN 55416Off Market
- $1,172,1004 bd4 ba4.6k sqft3912 W 25th St, Saint Louis Park, MN 55416Off Market
- $333,8000.41 acres2460 France Ave S, Saint Louis Park, MN 55416Off Market
- $2,058,1005 bd7 ba6.1k sqft3901 25th St W, Saint Louis Park, MN 55416Off Market
A local agent can set up tours, give advice and negotiate with sellers.
Similar homes
- $1,949,0005 bd5 ba5.3k sqft4323 Cedar Lake Rd S, Saint Louis Park, MN 55416For Sale
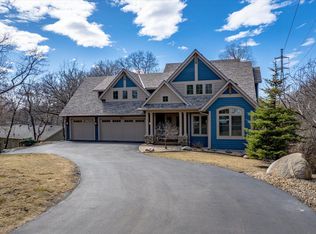
 MLS ID #7030408, Ross G Lumley, Stepping Stone Brokers LLC. NorthstarMLS as distributed by MLS GRID
 - $1,100,0005 bd4 ba3.9k sqft2516 Monterey Ave S, Saint Louis Park, MN 55416For Sale
 MLS ID #7101815, Kim Pease, Coldwell Banker Realty - Lakes. NorthstarMLS as distributed by MLS GRID
 - $1,195,0004 bd4 ba3.6k sqft1423 June Ave S, Golden Valley, MN 55416For Sale
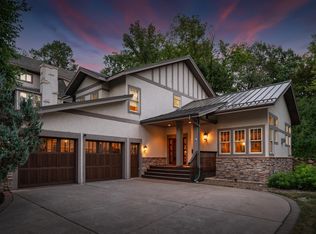 MLS ID #7085513, Kerby & Cristina Real Estate Experts, RE/MAX Results. NorthstarMLS as distributed by MLS GRID
 - $1,250,0003 bd3 ba4k sqft2512 Huntington Ave, Minneapolis, MN 55416For Sale
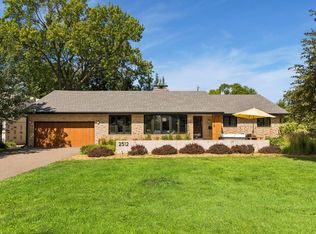 MLS ID #7092015, Braden W Kroll, Edina Realty, Inc.. NorthstarMLS as distributed by MLS GRID
 - $1,999,0004 bd5 ba4.7k sqft2617 Dean Pkwy, Minneapolis, MN 55416For SaleMLS ID #7029287, Berg Larsen Group - Barry Berg, Coldwell Banker Realty - Lakes. NorthstarMLS as distributed by MLS GRID
- $1,700,0003 bd5 ba3.6k sqft1955 Drew Ave S, Minneapolis, MN 55416For SaleMLS ID #7043712, Kristin Berns, Edina Realty, Inc.. NorthstarMLS as distributed by MLS GRID
- $975,0003 bd4 ba3.4k sqft4711 Cedarwood Rd, Saint Louis Park, MN 55416For SaleMLS ID #7109172, Mark E. Stassen, Mark Stassen and Company. NorthstarMLS as distributed by MLS GRID
- $1,599,0004 bd5 ba4.4k sqft2728 Upton Ave S, Minneapolis, MN 55416For SaleMLS ID #7056483, Debbie McNally, Lakes Sotheby's International. NorthstarMLS as distributed by MLS GRID
- $1,575,0005 bd4 ba3.6k sqft5304 Washburn Ave S, Minneapolis, MN 55410For SaleMLS ID #7093829, Kristen Lervick Christianson, Keller Williams Realty Integrity Lakes. NorthstarMLS as distributed by MLS GRID
- $1,599,9005 bd4 ba4k sqft4000 Inglewood Ave S, Edina, MN 55416For SaleMLS ID #7065325, Nematullah G. JanetKhan, RE/MAX Advantage Plus. NorthstarMLS as distributed by MLS GRID
- $1,695,0005 bd5 ba5.4k sqft1203 Mount Curve Ave, Minneapolis, MN 55403For SaleMLS ID #7107025, The Wille Group - Michael Wille, Coldwell Banker Realty - Lakes. NorthstarMLS as distributed by MLS GRID
- $1,295,0004 bd3 ba3.6k sqft3725 Glenhurst Ave S, Saint Louis Park, MN 55416For SaleMLS ID #7110316, Carol B Bennett, Lakes Area Realty. NorthstarMLS as distributed by MLS GRID
- $1,650,0005 bd5 ba4.5k sqft1918 Humboldt Ave S, Minneapolis, MN 55403For SaleMLS ID #7061815, Susan Westerman, Coldwell Banker Realty - Lakes. NorthstarMLS as distributed by MLS GRID
- $1,749,0003 bd4 ba3.3k sqft5104 Thotland Rd, Golden Valley, MN 55422For SaleMLS ID #7110517, Samuel Owens, Investoration Real Estate. NorthstarMLS as distributed by MLS GRID
- $1,655,0004 bd7 ba7.6k sqft1724 Summit Ave, Minneapolis, MN 55403For SaleMLS ID #7080935, Jesse A Hendricks, Edina Realty, Inc.. NorthstarMLS as distributed by MLS GRID
- $1,795,0004 bd6 ba4.9k sqft1790 Irving Ave S, Minneapolis, MN 55403For SaleMLS ID #7084423, Donavon Keeney, Edina Realty, Inc.. NorthstarMLS as distributed by MLS GRID
- $1,699,9006 bd5 ba4.5k sqft5716 Fairfax Ave, Edina, MN 55424For SaleMLS ID #7107521, The Michael Kaslow Team, Coldwell Banker Realty - Lakes. NorthstarMLS as distributed by MLS GRID
- $1,495,0005 bd5 ba4.2k sqft3844 Xerxes Ave S, Minneapolis, MN 55410For SaleMLS ID #7086469, Josh Zuehlke + CO – Josh Zuehlke (502018890), Coldwell Banker Realty - Lakes. NorthstarMLS as distributed by MLS GRID
- $1,649,0004 bd4 ba4.4k sqft5804 Schaefer Rd, Edina, MN 55436For SaleMLS ID #7118962, Thomas B Meckey, MOVE. NorthstarMLS as distributed by MLS GRID
- $1,995,0006 bd5 ba5.9k sqft2635 Newton Ave S, Minneapolis, MN 55405For SaleMLS ID #7007965, Berg Larsen Group - Barry Berg, Coldwell Banker Realty - Lakes. NorthstarMLS as distributed by MLS GRID
