This bright and airy end-unit condo feels like a breath of fresh air from the moment you step inside. The main level has been refreshed with newer flooring that ties the open layout together beautifully, flowing right into a kitchen finished with sleek stainless steel appliances. Having the laundry room tucked onto the main floor is one of those daily conveniences you'll truly appreciate.
If you love a little outdoor time, you’re in luck. The home features both a new front deck and a back deck, giving you two different spots to catch the morning sun or unwind at the end of the day. Upstairs, you’ll find three bedrooms, including a spacious primary suite that serves as a real retreat with its own private bath and walk-in closet, along with an additional bathroom down the hall.
Storage is everywhere here, from the generous closets to the two-car tuck-under garage that opens into the basement. Plus, the location couldn't be better—you’re just minutes from I-94 and all the local dining and shops that make Hudson such a great place to call home.
Coming soon 11/18
$280,000
2443 Foxglove Cir, Hudson, WI 54016
3beds
1,499sqft
(CC) Low Rise (3- Levels)
Built in 2014
-- sqft lot
$289,000 Zestimate®
$187/sqft
$250/mo HOA
What's special
- 6 days
- 312
- 17
Zillow last checked:
Listing updated:
Listed by:
Jason Neuhaus 715-307-5235,
Coldwell Banker Realty,
Sarah Hartstein 612-245-1773
Source: NorthstarMLS as distributed by MLS GRID,MLS#: 7165944
Facts & features
Interior
Bedrooms & bathrooms
- Bedrooms: 3
- Bathrooms: 3
- Full bathrooms: 1
- 3/4 bathrooms: 1
- 1/2 bathrooms: 1
Bedroom
- Level: Upper
- Area: 143 Square Feet
- Dimensions: 13x11
Bedroom 2
- Level: Upper
- Area: 90 Square Feet
- Dimensions: 10x9
Bedroom 3
- Level: Upper
- Area: 90 Square Feet
- Dimensions: 10x9
Deck
- Level: Main
- Area: 108 Square Feet
- Dimensions: 18x6
Dining room
- Level: Main
- Area: 90 Square Feet
- Dimensions: 9x10
Kitchen
- Level: Main
- Area: 108 Square Feet
- Dimensions: 9x12
Laundry
- Level: Main
- Area: 36 Square Feet
- Dimensions: 6x6
Living room
- Level: Main
- Area: 170 Square Feet
- Dimensions: 17x10
Mud room
- Level: Lower
- Area: 45 Square Feet
- Dimensions: 9x5
Porch
- Level: Main
- Area: 36 Square Feet
- Dimensions: 4x9
Heating
- Forced Air
Cooling
- Central Air
Appliances
- Included: Dishwasher, Dryer, Electric Water Heater, Microwave, Range, Refrigerator, Stainless Steel Appliance(s), Washer, Water Softener Owned
- Laundry: Laundry Room, Main Level
Features
- Basement: Partially Finished,Storage Space
- Has fireplace: No
Interior area
- Total structure area: 2,113
- Total interior livable area: 1,499 sqft
- Finished area above ground: 1,419
- Finished area below ground: 80
Video & virtual tour
Property
Parking
- Total spaces: 2
- Parking features: Attached, Asphalt, Garage, Insulated Garage, Tuckunder Garage
- Attached garage spaces: 2
- Details: Garage Dimensions (21x21)
Accessibility
- Accessibility features: None
Features
- Levels: Two
- Stories: 2
- Patio & porch: Deck, Front Porch
Lot
- Size: 6,664 Square Feet
Details
- Foundation area: 694
- Parcel number: 236197507017
- Zoning description: Residential-Single Family
Construction
Type & style
- Home type: Condo
- Property subtype: (CC) Low Rise (3- Levels)
- Attached to another structure: Yes
Condition
- New construction: No
- Year built: 2014
Utilities & green energy
- Gas: Natural Gas
- Sewer: City Sewer/Connected
- Water: City Water/Connected
Community & HOA
Community
- Subdivision: Hanley Green Condos
HOA
- Has HOA: Yes
- Services included: Maintenance Structure, Hazard Insurance, Lawn Care, Maintenance Grounds, Professional Mgmt, Snow Removal
- HOA fee: $250 monthly
- HOA name: Bordertown Realty Inc
- HOA phone: 715-386-6000
Location
- Region: Hudson
Financial & listing details
- Price per square foot: $187/sqft
- Tax assessed value: $293,200
- Annual tax amount: $3,579
- Date on market: 11/11/2026
Estimated market value
$289,000
$275,000 - $303,000
$2,266/mo
Price history
| Date | Event | Price |
|---|---|---|
| 12/22/2020 | Sold | $240,000+2.1%$160/sqft |
Source:  NorthstarMLS as distributed by MLS GRID #5686473 Report a problem | ||
| 12/22/2020 | Pending sale | $235,000$157/sqft |
Source: Keller Williams Realty Integrity #5686473 Report a problem | ||
| 11/20/2020 | Listed for sale | $235,000+12.4%$157/sqft |
Source: Keller Williams Realty Integrity #5686473 Report a problem | ||
| 8/17/2018 | Sold | $209,000+19%$139/sqft |
Source: NorthstarMLS as distributed by MLS GRID #4963781 Report a problem | ||
| 4/8/2016 | Sold | $175,700-5%$117/sqft |
Source: Public Record Report a problem | ||
| 1/19/2016 | Sold | $184,900$123/sqft |
Source: Agent Provided Report a problem | ||
Public tax history
| Year | Property taxes | Tax assessment |
|---|---|---|
| 2025 | $4,339 -4.8% | $290,100 +29.2% |
| 2024 | $4,557 +6.8% | $224,500 |
| 2023 | $4,266 +19.9% | $224,500 |
| 2022 | $3,558 +7.6% | $224,500 |
| 2021 | $3,306 -7.6% | $224,500 |
| 2020 | $3,577 -3.1% | $224,500 +41.9% |
| 2019 | $3,693 +6.1% | $158,200 |
| 2018 | $3,481 +14.6% | $158,200 |
| 2017 | $3,038 +4.8% | $158,200 |
| 2016 | $2,898 +354.1% | $158,200 +295.5% |
| 2015 | $638 +24.3% | $40,000 +33.3% |
| 2014 | $513 -3.6% | $30,000 |
| 2013 | $532 | $30,000 |
Find assessor info on the county website
Monthly payment
Est. payment
Payment breakdown
Explore the cost of this home by adjusting the details. Changes won't be saved.Climate risks
Neighborhood: 54016

Similar homes
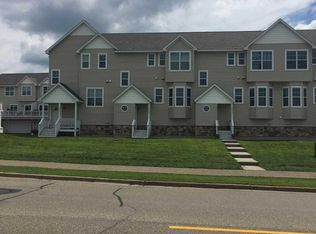
- $319,9003 bd3 ba1.5k sqft2 Heritage Blvd, Hudson, WI 54016For Sale
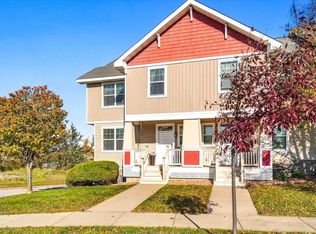
 MLS ID #7165929, Holly A. Jones, GRI, CRS, Property Executives Realty. NorthstarMLS as distributed by MLS GRID
- $370,0003 bd2 ba1.8k sqft1816 Lupine Dr, Hudson, WI 54016For Sale
 MLS ID #7146365, Lori S. Bernard, Century 21 Affiliated*. NorthstarMLS as distributed by MLS GRID
- $--2 bd3 ba1.5k sqft1510 Cottage Dr, Stillwater, MN 55082Auction
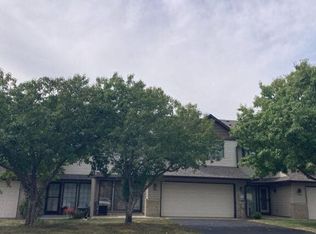 Auction.com 2
- $285,0002 bd2 ba1.3k sqft63 Brighton Path, Hudson, WI 54016For Sale
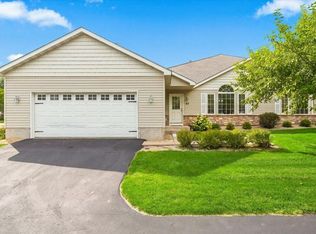 MLS ID #7138653, Johnson Home Group, Coldwell Banker Realty. NorthstarMLS as distributed by MLS GRID
- $350,0006 bd2 ba2.1k sqft72 Coulee Rd, Hudson, WI 54016For SaleMLS ID #7167953, Alyssa Burton, Leader Real Estate Group, Inc.. NorthstarMLS as distributed by MLS GRID
- $295,0002 bd2 ba1.3k sqft617 Grandview Way, Hudson, WI 54016For SaleMLS ID #7140542, Andrew DeLong, Realty ONE Group SIMPLIFIED. NorthstarMLS as distributed by MLS GRID
- $387,0003 bd2 ba1.1k sqft1000 Kinnickinnic St, Hudson, WI 54016For SaleMLS ID #7169868, Suzanne Korum, Keller Williams Premier Realty. NorthstarMLS as distributed by MLS GRID
- $399,9003 bd2 ba1.7k sqft1913 Stone Crk, Hudson, WI 54016For SaleMLS ID #7145528, Rick Coltrain, Edina Realty, Inc.. NorthstarMLS as distributed by MLS GRID
- $374,9003 bd3 ba1.4k sqft1423 Hunter Hill Road, Hudson, WI 54016For Sale
 MLS ID #1605273, Leslie Ische. NWWMLS
- $399,5003 bd2 ba1.8k sqft1112 Grandview Dr, Hudson, WI 54016For SaleMLS ID #7145212, Lori S. Bernard, Century 21 Affiliated*. NorthstarMLS as distributed by MLS GRID
- $260,0002 bd2 ba1.5k sqft2462 Oakridge Cir, Hudson, WI 54016For SaleMLS ID #7133552, Brian Raney, Home Avenue Flat Fee Realty. NorthstarMLS as distributed by MLS GRID
- $259,6652 bd2 ba1.3k sqft451 Hunter Hill Rd, Hudson, WI 54016For SaleMLS ID #7114911, TJ J. Wilson, Applegate Inc. NorthstarMLS as distributed by MLS GRID
- $390,0003 bd2 ba1.6k sqft626 Vine St, Hudson, WI 54016For SaleMLS ID #7168112, Isaac Larson, Coldwell Banker Realty - Southwest Regional. NorthstarMLS as distributed by MLS GRID
- $244,7002 bd2 ba1.3k sqft453 Hunter Hill Rd, Hudson, WI 54016For SaleMLS ID #7148022, TJ J. Wilson, Applegate Inc. NorthstarMLS as distributed by MLS GRID
- $370,0003 bd2 ba1.8k sqft513 7th Street, Hudson, WI 54016For SaleMLS ID #1604126, Darcie Marsh. NWWMLS
- $409,9004 bd2 ba1.9k sqft43 Nicholas Way, Hudson, WI 54016For SaleMLS ID #7133590, Becky Christensen, Keller Williams Select Realty. NorthstarMLS as distributed by MLS GRID
- $259,9902 bd2 ba1.3k sqft451 Leeward Trl, Woodbury, MN 55129For SaleMLS ID #7168386, Colleena Coleman, Global Star Realty, LLC. NorthstarMLS as distributed by MLS GRID
- $330,0004 bd2 ba1.4k sqft603 Prairie Dr N, Hudson, WI 54016For SaleMLS ID #7157788, Nicholas (Nick) Junker, Redfin Corporation. NorthstarMLS as distributed by MLS GRID
