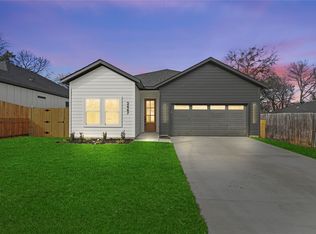
Stunning 2025 build in one of Dallas's fastest-growing corridors — move-in ready! This 3-bedroom, 2-bath modern home pairs a sleek black-and-white exterior with clean contemporary lines. Tall ceilings run throughout, with a dramatic entry and a cathedral ceiling over the dining room that make the open layout feel even larger. The kitchen is the showpiece: an oversized quartz island with seating for four, crisp white cabinetry, matte black fixtures, and premium quiet-operation appliances that are barely a year old. Designer black statement walls anchor the primary suite, and both baths deliver bold black-and-white finishes — floor-to-ceiling marble-look shower, LED mirrors, dual quartz vanity. Out back, a covered patio opens to a large, fully fenced yard — rare for new construction. Builder warranty transfers to the new owner, including 10-year foundation coverage and remaining coverage on major systems. Adjacent to the new University Hills development and minutes from UNT Dallas, with quick access to I-35E, I-45, and I-20 for an easy drive to Downtown and Bishop Arts. A fantastic opportunity to own a beautiful home with warranties and upgrades already in place!
Pending
$347,000
2443 Naoma St, Dallas, TX 75241
3beds
1,700sqft
Single Family Residence
Built in 2025
7,000 Square Feet Lot
$345,700 Zestimate®
$204/sqft
$-- HOA
What's special
Dramatic entryLarge fully fenced yardClean contemporary linesCovered patioLed mirrorsPremium quiet-operation appliancesTall ceilings run throughout
- 17 days
- 555
- 69
Likely to sell faster than
Zillow last checked:
Listing updated:
Listed by:
Christina Arellano 0821421 855-299-7653,
Mark Spain Real Estate 855-299-7653
Source: NTREIS,MLS#: 21397426
Facts & features
Interior
Bedrooms & bathrooms
- Bedrooms: 3
- Bathrooms: 2
- Full bathrooms: 2
Primary bedroom
- Features: Dual Sinks, En Suite Bathroom, Garden Tub/Roman Tub, Separate Shower, Walk-In Closet(s)
- Level: First
- Dimensions: 0 x 0
Bedroom
- Features: Ceiling Fan(s)
- Level: First
- Dimensions: 0 x 0
Bedroom
- Features: Ceiling Fan(s)
- Level: First
- Dimensions: 0 x 0
Primary bathroom
- Features: Built-in Features
- Level: First
- Dimensions: 0 x 0
Kitchen
- Features: Breakfast Bar, Built-in Features, Granite Counters
- Level: First
- Dimensions: 0 x 0
Living room
- Level: First
- Dimensions: 0 x 0
Utility room
- Level: First
- Dimensions: 0 x 0
Heating
- Central
Cooling
- Central Air
Appliances
- Included: Dishwasher, Gas Cooktop, Disposal, Gas Oven
Features
- Built-in Features, Granite Counters, Cable TV, Walk-In Closet(s)
- Has basement: No
- Number of fireplaces: 1
- Fireplace features: Living Room
Interior area
- Total interior livable area: 1,700 sqft
Video & virtual tour
Property
Parking
- Total spaces: 2
- Parking features: Driveway, Garage, Garage Door Opener, On Street
- Attached garage spaces: 2
Features
- Levels: One
- Stories: 1
- Pool features: None
- Fencing: Back Yard,Wood
Lot
- Size: 7,000 Square Feet
Details
- Parcel number: 00688700060260000
Construction
Type & style
- Home type: SingleFamily
- Architectural style: Detached
- Property subtype: Single Family Residence
Condition
- Resale
- Year built: 2025
Utilities & green energy
- Sewer: Public Sewer
- Water: Public
- Utilities for property: Electricity Connected, Sewer Available, Water Available, Cable Available
Community & HOA
Community
- Subdivision: Alamada Heights
HOA
- Has HOA: No
Location
- Region: Dallas
Financial & listing details
- Price per square foot: $204/sqft
- Date on market: 9/28/2026
- Cumulative days on market: 10 days
- Exclusions: Refrigerator, Security System
Estimated market value
$345,700
$328,000 - $363,000
$2,434/mo
Price history
| Date | Event | Price |
|---|---|---|
| 10/13/2026 | Pending sale | $347,000$204/sqft |
Source: NTREIS #21397426 Report a problem | ||
| 10/6/2026 | Contingent | $347,000$204/sqft |
Source: NTREIS #21397426 Report a problem | ||
| 9/28/2026 | Listed for sale | $347,000+2.4%$204/sqft |
Source: NTREIS #21397426 Report a problem | ||
| 10/6/2025 | Sold | -- |
Source: NTREIS #21040522 Report a problem | ||
| 9/8/2025 | Pending sale | $339,000$199/sqft |
Source: NTREIS #21040522 Report a problem | ||
| 9/5/2025 | Contingent | $339,000$199/sqft |
Source: NTREIS #21040522 Report a problem | ||
| 8/22/2025 | Listed for sale | $339,000$199/sqft |
Source: NTREIS #21040522 Report a problem | ||
Public tax history
Tax history is unavailable.
Monthly payment
Est. payment
Payment breakdown
Explore the cost of this home by adjusting the details. Changes won't be saved.Climate risks
Neighborhood: 75241
Nearby schools
Schools provided by the listing agent
- Elementary: Young
- Middle: Zumwalt
- High: Southoakcl
- District: Dallas ISD
Source: NTREIS. This data may not be complete. We recommend contacting the local school district to confirm school assignments for this home.
Similar homes
- $250,0003 bd2 ba1.6k sqft2617 Ripple Rd, Dallas, TX 75241For Sale
 MLS ID #21401736, Neera Truong. NTREIS
 - $325,0003 bd3 ba2k sqft3147 Stag Rd, Dallas, TX 75241For Sale
 MLS ID #21384741, Paul Blas. NTREIS
 - $284,8003 bd2 ba1.5k sqft835 Glen Arbor Dr, Dallas, TX 75241For Sale
 MLS ID #21332686, Evelyn Ramirez. NTREIS
 - $399,0003 bd3 ba2k sqft5719 Bon Air Dr, Dallas, TX 75241For Sale
 MLS ID #21373712, Tabby Mbeky. NTREIS
