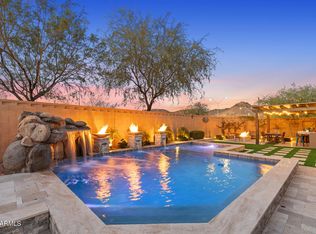
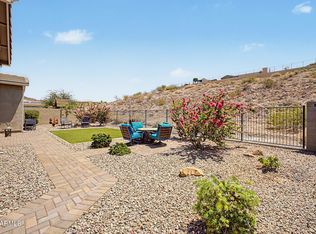
This stunning residence is ready to be your new home! The beautifully manicured landscape, delightful stone accents, and 3-car garage are just the beginning. The interior blends style and comfort seamlessly, showcasing wood-look floors, abundant natural light, a fireplace to ensure cozy winter evenings, sliding doors to the patio, and a neutral palette that promotes a modern feel. The gourmet kitchen comes equipped with staggered cabinets with crown molding finishes, tile backsplash, elegant quartz countertops, stainless steel appliances, a pantry, and an island, perfect for casual meals and entertaining. The tranquil main suite promises a good night's sleep, offering a walk-in closet with attached organizers and a bathroom with double vanities, an enclosed shower, and a tub. Out back, your oasis awaits, including a covered patio ideal for morning coffee and weekend grills, well-laid pavers, artificial grass, a relaxing spa, and a sparkling pool to cool off on hot summer days! What's not to love? Make it yours!
Pending
$1,060,000
24437 N 94TH Avenue, Peoria, AZ 85383
3beds
2,844sqft
:
Get pre-qualified$6,369/mo
Single Family Residence
Built in 2019
0.27 Acres Lot
$-- Zestimate®
$373/sqft
$133/mo HOA
What's special
Tranquil main suiteAbundant natural lightTile backsplashArtificial grassEnclosed showerElegant quartz countertopsGourmet kitchen
- 8 days |
- 30 |
- 1 |
Likely to sell faster than
Zillow last checked:
Listing updated:
Listed by:
Savannah Finell 602-517-7947,
West USA Realty
Source: ARMLS,MLS#: 7051412
Facts & features
Interior
Bedrooms & bathrooms
- Bedrooms: 3
- Bathrooms: 4
- Full bathrooms: 3
- 1/2 bathrooms: 1
Heating
- Natural Gas
Cooling
- Central Air, Ceiling Fan(s)
Appliances
- Included: Dryer, Washer, Reverse Osmosis, Refrigerator, Built-in Microwave, Dishwasher, Disposal, Gas Cooktop
- Laundry: Inside
Features
- Pantry, Quartz Countertops, High Speed Internet, Double Vanity, Breakfast Bar, No Interior Steps, Kitchen Island, Full Bth Master Bdrm, Separate Shwr & Tub
- Flooring: Tile
- Windows: Double Pane Windows
- Has basement: No
- Number of fireplaces: 1
- Fireplace features: Living Room
Interior area
- Total structure area: 2,844
- Total interior livable area: 2,844 sqft
Property
Parking
- Total spaces: 5
- Parking features: Garage Door Opener, Direct Access, Attch'd Gar Cabinets
- Garage spaces: 3
- Uncovered spaces: 2
Accessibility
- Accessibility features: Lever Handles, Bath Lever Faucets
Features
- Stories: 1
- Patio & porch: Covered, Patio
- Has private pool: Yes
- Pool features: Heated
- Has spa: Yes
- Spa features: Heated, Private
- Fencing: Block
- Has view: Yes
- View description: Mountain(s)
Lot
- Size: 0.27 Acres
- Features: Borders Common Area, East/West Exposure, Sprinklers In Rear, Sprinklers In Front, Desert Back, Desert Front, Gravel/Stone Front, Gravel/Stone Back, Synthetic Grass Frnt, Synthetic Grass Back, Auto Timer H2O Front, Auto Timer H2O Back
Details
- Parcel number: 20116756
Construction
Type & style
- Home type: SingleFamily
- Architectural style: Ranch
- Property subtype: Single Family Residence
Materials
- Stucco, Wood Frame, Painted, Stone
- Roof: Tile
Condition
- Year built: 2019
Details
- Builder name: Shea Homes
Utilities & green energy
- Sewer: Public Sewer
- Water: Pvt Water Company
Community & HOA
Community
- Features: Playground, Biking/Walking Path
- Subdivision: TRAILSIDE AT HAPPY VALLEY - PHASE 4
HOA
- Has HOA: Yes
- Services included: Maintenance Grounds
- HOA fee: $133 monthly
- HOA name: Cantilena
- HOA phone: 602-957-9191
Location
- Region: Peoria
Financial & listing details
- Price per square foot: $373/sqft
- Tax assessed value: $924,500
- Annual tax amount: $2,965
- Date on market: 8/6/2026
- Cumulative days on market: 8 days
- Listing terms: Cash,Conventional
- Ownership: Fee Simple
- Road surface type: Paved
Estimated market value
Not available
Estimated sales range
Not available
Not available
Price history
| Date | Event | Price |
|---|---|---|
| 7/14/2026 | Pending sale | $1,060,000$373/sqft |
Source:  ARMLS #7051412 Report a problem ARMLS #7051412 Report a problem | ||
| 7/8/2026 | Listed for sale | $1,060,000-2.8%$373/sqft |
Source: ARMLS #7051412 Report a problem | ||
| 5/11/2025 | Listing removed | $1,090,000$383/sqft |
Source: ARMLS #6818973 Report a problem | ||
| 4/28/2025 | Listed for sale | $1,090,000+10.1%$383/sqft |
Source: ARMLS #6818973 Report a problem | ||
| 4/25/2025 | Listing removed | $5,200$2/sqft |
Source:  HomeSmart Report a problem HomeSmart Report a problem | ||
| 4/22/2025 | Listed for rent | $5,200$2/sqft |
Source: HomeSmart Report a problem | ||
| 8/17/2022 | Sold | $990,000-0.5%$348/sqft |
Source: ARMLS #6414122 Report a problem | ||
| 8/3/2022 | Pending sale | $995,000$350/sqft |
Source: ARMLS #6414122 Report a problem | ||
| 7/29/2022 | Listed for sale | $995,000$350/sqft |
Source: ARMLS #6414122 Report a problem | ||
| 6/17/2022 | Contingent | $995,000$350/sqft |
Source: ARMLS #6414122 Report a problem | ||
| 6/9/2022 | Listed for sale | $995,000+93.1%$350/sqft |
Source: ARMLS #6414122 Report a problem | ||
| 12/27/2019 | Sold | $515,327$181/sqft |
Source: Public Record Report a problem | ||
Public tax history
| Year | Property taxes | Tax assessment |
|---|---|---|
| 2025 | $2,661 +2.8% | $92,450 +28.2% |
| 2024 | $2,589 -1.4% | $72,120 +127.2% |
| 2023 | $2,626 -9.8% | $31,749 -38.2% |
| 2022 | $2,913 -0.4% | $51,370 +3% |
| 2021 | $2,925 +631.5% | $49,860 +27.3% |
| 2020 | $400 -1.4% | $39,180 +1232.7% |
| 2019 | $406 | $2,940 -41.1% |
| 2018 | $406 +7.4% | $4,995 +16.3% |
| 2017 | $378 | $4,294 |
Find assessor info on the county website
Monthly payment
Est. payment
Payment breakdown
Explore the cost of this home by adjusting the details. Changes won't be saved.Climate risks
Neighborhood: 85383
Nearby schools
GreatSchools rating
- 8/10Frontier Elementary SchoolGrades: PK-8Distance: 2.7 mi
- 5/10Sunrise Mountain High SchoolGrades: 7-12Distance: 2.4 mi
Schools provided by the listing agent
- Elementary: Frontier Elementary School
- Middle: Frontier Elementary School
- High: Sunrise Mountain High School
- District: Peoria Unified School District
Source: ARMLS. This data may not be complete. We recommend contacting the local school district to confirm school assignments for this home.
- $958,5004 bd3 ba3.1k sqft24429 N 94th Ave, Peoria, AZ 85383Off Market
- $1,200,0004 bd4 ba2.8k sqft24421 N 94th Ave, Peoria, AZ 85383Sold

- $1,312,000-- bd4 ba3.7k sqft24408 N 93rd Dr, Peoria, AZ 85383Off Market
- $1,284,700-- bd4 ba4.1k sqft24424 N 93rd Dr, Peoria, AZ 85383Off Market
- $1,143,600-- bd4 ba3.7k sqft24392 N 93rd Dr, Peoria, AZ 85383Off Market
- $816,900-- bd4 ba2.8k sqft24413 N 94th Ave, Peoria, AZ 85383Off Market
- $844,4004 bd4 ba2.8k sqft9386 W Jj Ranch Rd, Peoria, AZ 85383Off Market
- $917,400-- bd3 ba3k sqft9374 W Jj Ranch Rd, Peoria, AZ 85383Off Market
A local agent can set up tours, give advice and negotiate with sellers.
Similar homes
- $849,9994 bd4 ba3.2k sqft9310 W YELLOW BIRD Lane, Peoria, AZ 85383For Sale
 MLS ID #7038185, George Laughton, EveryPlace. ARMLS
 - $790,0003 bd3 ba2.5k sqft11627 W ANDREW Lane, Peoria, AZ 85383For Sale
 MLS ID #7063976, Rose Guillen, eXp Realty. ARMLS
 - $764,8004 bd4 ba2.6k sqft26253 N 106TH Drive, Peoria, AZ 85383For Sale
 MLS ID #7045823, Tabor M Swallows-Vinck, Swallows & Associates Realty. ARMLS
 - $949,9995 bd4 ba3.9k sqft27134 N 71ST Avenue, Peoria, AZ 85383For Sale
 MLS ID #7029942, Mark Lovett, LPT Realty, LLC. ARMLS
 - $849,9005 bd5 ba3.7k sqft23085 N 98th Lane, Peoria, AZ 85383For SaleMLS ID #7037980, Nicola J Burridge, Berkshire Hathaway HomeServices Arizona Properties. ARMLS
- $799,9005 bd4 ba4k sqft10738 W WHITEHORN Way, Peoria, AZ 85383For SaleMLS ID #7056475, Beth M Rider, Keller Williams Arizona Realty. ARMLS
- $1,499,0004 bd5 ba4k sqft8406 W LOUISE Court, Peoria, AZ 85383For SaleMLS ID #7016966, Melissa Parks, Realty ONE Group. ARMLS
- $1,090,0005 bd5 ba4k sqft7556 W CRYSTAL Road, Glendale, AZ 85308For SaleMLS ID #7052263, Rebecca Durfey, Keller Williams, Professional Partners. ARMLS
- $1,195,0004 bd4 ba3.5k sqft5949 W PINNACLE HILL Drive, Glendale, AZ 85310For SaleMLS ID #7033489, Tabor M Swallows-Vinck, Swallows & Associates Realty. ARMLS
- $900,0003 bd3 ba2.5k sqft30377 N 134TH Drive, Peoria, AZ 85383For SaleMLS ID #6944837, Ann Lundbech, HomeSmart. ARMLS
- $739,9994 bd3 ba2.5k sqft30296 N 115TH Drive, Peoria, AZ 85383For SaleMLS ID #7033255, George Laughton, EveryPlace. ARMLS
- $649,9004 bd3 ba2.3k sqft7062 W ANDREW Lane, Peoria, AZ 85383For SaleMLS ID #7057188, Erkan Kurnaz, Realty ONE Group. ARMLS
- $829,0003 bd3 ba2.7k sqft13635 W Crabapple Drive, Peoria, AZ 85383New ConstructionARMLS
- from $754,9903 bd3 ba2.7k sqftFloor Plan Available: Tranquility RV Plan, The Retreat at Rancho Cabrillo, Peoria, AZ 85383New ConstructionScott Communities
- from $784,9904 bd4 ba2.9k sqftFloor Plan Available: Lavish RV Plan, The Retreat at Rancho Cabrillo, Peoria, AZ 85383New ConstructionScott Communities
- $950,0003 bd3 ba2.7k sqft5011 E JUSTICA Street, Cave Creek, AZ 85331For SaleMLS ID #7061539, Kodi K Riddle, eXp Realty. ARMLS
- $899,9004 bd3 ba2.8k sqft27121 N 143RD Lane, Surprise, AZ 85387For SaleMLS ID #7044033, John Gonzales, HomeSmart. ARMLS
- $699,9005 bd4 ba3.2k sqft32041 N 123rd Lane, Peoria, AZ 85383For SaleMLS ID #7048893, Anna Ratiu, Active Real Estate, LLC. ARMLS
- $1,150,0004 bd3 ba3k sqft2639 W Lavitt Lane, Phoenix, AZ 85086For SaleMLS ID #7033962, Derek B Tschilar, Realty ONE Group. ARMLS
- $1,199,9003 bd3 ba2.7k sqft7379 W LISBON Lane, Peoria, AZ 85381For SaleMLS ID #7029562, Dean Selvey, RE/MAX Excalibur. ARMLS
