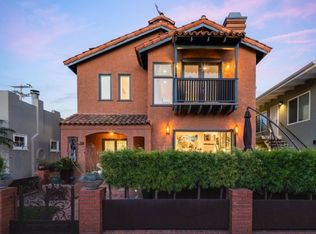
Welcome to 245 E. Lindero Avenue, an exceptional restored 1919 Craftsman tucked away on one of Bluff Heights’ most desirable streets, just moments from the beach and the vibrant energy of Retro Row's restaurants, boutiques, and coffee houses. Rich in architectural character and thoughtfully reimagined for modern living, this is a home that feels as special as the neighborhood surrounding it.
Situated on a generous 6,054 square foot lot, this stunning 4 bedroom, 3 bathroom residence offers approximately 2,062 square feet where timeless craftsmanship and elevated design come together effortlessly. Sunlight pours through the home, highlighting beautiful hardwood flooring throughout, including newly added hardwood floors upstairs, fresh interior paint, and warm details that preserve the soul of the home while embracing today’s lifestyle.
The spacious chef’s kitchen was designed to be both beautiful and functional, featuring granite countertops, a center island with breakfast bar seating, generous workspace, and views overlooking the backyard retreat. Multiple living and gathering spaces create a natural flow for entertaining while still feeling warm and intimate for everyday life.
The upstairs primary suite serves as a private retreat complete with its own fireplace, walk-in closet, sitting area, private balcony overlooking the backyard, and a spa-inspired bathroom featuring a freestanding soaking tub, oversized shower, and dual sink vanity. An additional en-suite bedroom offers flexibility for guests, multigenerational living, or private accommodations.
Adding even more versatility, the converted garage provides valuable bonus space complete with its own half bath, making it ideal as a home office, gym, creative studio, media room, playroom, guest retreat, or the flex space today's lifestyle demands.
Beyond the walls of the home awaits a backyard designed for year-round Southern California living, featuring a sparkling pool and spa, mature landscaping, hardscape enhancements, and inviting outdoor spaces made for entertaining and unwinding beneath the coastal sky. Additional upgrades include an electric vehicle charger, tankless water heater, central air conditioning, and numerous thoughtful improvements throughout.
Homes of this caliber rarely become available. Historic character, modern luxury, and a coveted coastal lifestyle come together to create something truly special in the heart of Bluff Heights
Under contract
Listed by: Y Realty • Tara Riggi • Contact: 562-235-6420
Price cut: $15K (6/30)
$1,850,000
245 Lindero Ave, Long Beach, CA 90803
4beds
2,062sqft
:
Get pre-qualified$11,735/mo
Single Family Residence
Built in 1919
6,054 Square Feet Lot
$1,809,600 Zestimate®
$897/sqft
$-- HOA
What's special
Sparkling pool and spaTimeless craftsmanshipHistoric characterMature landscapingModern luxuryAdditional en-suite bedroomGenerous workspace
- 60 days |
- 3,146 |
- 241 |
Likely to sell faster than
Zillow last checked:
Listing updated:
Listed by:
Tara Riggi DRE #01986173 562-235-6420,
Y Realty
Source: CRMLS,MLS#: PW26113514 Originating MLS: California Regional MLS
Originating MLS: California Regional MLSFacts & features
Interior
Bedrooms & bathrooms
- Bedrooms: 4
- Bathrooms: 3
- Full bathrooms: 3
- Main level bathrooms: 1
- Main level bedrooms: 2
Rooms
- Room types: Bonus Room, Bedroom, Primary Bedroom, Dining Room
Primary bedroom
- Features: Primary Suite
Bedroom
- Features: Multi-Level Bedroom
Kitchen
- Features: Remodeled, Updated Kitchen
Heating
- Central
Cooling
- Central Air
Appliances
- Laundry: In Kitchen
Features
- Built-in Features, Breakfast Area, Separate/Formal Dining Room, Primary Suite
- Flooring: Wood
- Has fireplace: Yes
- Fireplace features: Primary Bedroom
- Common walls with other units/homes: No Common Walls
Interior area
- Total interior livable area: 2,062 sqft
Property
Parking
- Total spaces: 3
- Parking features: Converted Garage, Driveway, Other, See Remarks
- Garage spaces: 1
- Uncovered spaces: 2
Features
- Levels: Two
- Stories: 2
- Entry location: Front
- Has private pool: Yes
- Pool features: Heated, In Ground, Lap, Private
- Has spa: Yes
- Spa features: Heated, In Ground
- Has view: Yes
- View description: Neighborhood
Lot
- Size: 6,054 Square Feet
- Features: Back Yard, Landscaped, Near Park
Details
- Parcel number: 7263009008
- Special conditions: Standard
Construction
Type & style
- Home type: SingleFamily
- Architectural style: Craftsman
- Property subtype: Single Family Residence
Condition
- Updated/Remodeled
- New construction: No
- Year built: 1919
Utilities & green energy
- Sewer: Public Sewer
- Water: Public
- Utilities for property: Sewer Connected, Water Connected
Community & HOA
Community
- Features: Sidewalks, Park
- Subdivision: Bluff Heights
Location
- Region: Long Beach
Financial & listing details
- Price per square foot: $897/sqft
- Tax assessed value: $1,759,500
- Annual tax amount: $22,847
- Date on market: 5/26/2026
- Cumulative days on market: 61 days
- Listing terms: Cash,Cash to New Loan,Conventional,Cal Vet Loan,Fannie Mae
Estimated market value
$1,809,600
$1.72M - $1.90M
$7,882/mo
Price history
| Date | Event | Price |
|---|---|---|
| 7/22/2026 | Contingent | $1,850,000$897/sqft |
Source:  CRMLS #PW26113514 Report a problem CRMLS #PW26113514 Report a problem | ||
| 6/30/2026 | Price change | $1,850,000-0.8%$897/sqft |
Source: CRMLS #PW26113514 Report a problem | ||
| 5/26/2026 | Listed for sale | $1,865,000+8.1%$904/sqft |
Source: CRMLS #PW26113514 Report a problem | ||
| 6/4/2024 | Sold | $1,725,000+5.5%$837/sqft |
Source: CRMLS #PW24079595 Report a problem | ||
| 5/18/2024 | Pending sale | $1,635,000$793/sqft |
Source: CRMLS #PW24079595 Report a problem | ||
| 5/1/2024 | Contingent | $1,635,000$793/sqft |
Source: CRMLS #PW24079595 Report a problem | ||
| 4/23/2024 | Listed for sale | $1,635,000+73%$793/sqft |
Source: CRMLS #PW24079595 Report a problem | ||
| 9/13/2017 | Sold | $945,000-0.5%$458/sqft |
Source: Public Record Report a problem | ||
| 8/9/2017 | Pending sale | $949,900$461/sqft |
Source: California Regional MLS #PW17121395 Report a problem | ||
| 7/21/2017 | Price change | $949,900-3%$461/sqft |
Source: California Regional MLS #PW17121395 Report a problem | ||
| 7/9/2017 | Price change | $979,000-2%$475/sqft |
Source: California Regional MLS #PW17121395 Report a problem | ||
| 7/4/2017 | Pending sale | $999,000$484/sqft |
Source: California Regional MLS #PW17121395 Report a problem | ||
| 6/3/2017 | Listed for sale | $999,000+344%$484/sqft |
Source: California Regional MLS #PW17121395 Report a problem | ||
| 1/6/1998 | Sold | $225,000$109/sqft |
Source: Public Record Report a problem | ||
Public tax history
| Year | Property taxes | Tax assessment |
|---|---|---|
| 2025 | $22,847 +69.6% | $1,759,500 +66.9% |
| 2024 | $13,474 +1.7% | $1,054,160 +2% |
| 2023 | $13,251 +6.6% | $1,033,491 +2% |
| 2022 | $12,432 +2% | $1,013,228 +2% |
| 2021 | $12,191 +0.3% | $993,362 +1% |
| 2020 | $12,158 | $983,177 +2% |
| 2019 | $12,158 +4.3% | $963,900 +2% |
| 2018 | $11,656 | $945,000 +136.2% |
| 2017 | $11,656 +123.9% | $400,167 +2% |
| 2016 | $5,205 +7.7% | $392,322 +1.5% |
| 2015 | $4,832 +4.8% | $386,430 +2% |
| 2014 | $4,610 | $378,861 +2.5% |
| 2012 | -- | $369,755 +31.9% |
| 2011 | -- | $280,286 +0.8% |
| 2010 | -- | $278,193 -0.2% |
| 2009 | -- | $278,855 +2% |
| 2008 | -- | $273,388 +2% |
| 2007 | -- | $268,028 +2% |
| 2006 | -- | $262,774 |
| 2005 | -- | $262,774 +4% |
| 2004 | -- | $252,571 +1.9% |
| 2003 | -- | $247,943 +2% |
| 2002 | -- | $243,083 +4% |
| 2000 | -- | $233,646 |
Find assessor info on the county website
Monthly payment
Est. payment
Payment breakdown
Explore the cost of this home by adjusting the details. Changes won't be saved.Climate risks
Neighborhood: Bluff Heights
Nearby schools
GreatSchools rating
- 7/10Burbank Elementary SchoolGrades: K-5Distance: 0.4 mi
- 7/10Jefferson Leadership Academies SchoolGrades: 6-8Distance: 1 mi
- 6/10Wilson High SchoolGrades: 9-12Distance: 1.5 mi
- $1,936,9009 bd5 ba4.5k sqft249 Lindero Ave, Long Beach, CA 90803Off Market

- $--2 bd1 ba980 sqft249 Lindero Ave APT 2, Long Beach, CA 90803Off Market

- $589,0002 bd1 ba800 sqft249 Lindero Ave APT 4, Long Beach, CA 90803Off Market
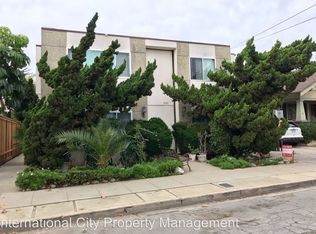
- $--2 bd1 ba871 sqft249 Lindero Ave APT 3, Long Beach, CA 90803Off Market
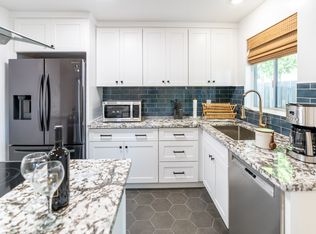
- $--3 bd2 ba1.5k sqft249 Lindero Ave UNIT 1, Long Beach, CA 90803Off Market
- $1,800,0009 bd5 ba4k sqft241 Lindero Ave, Long Beach, CA 90803Pending
- $1,392,6004 bd3 ba1.8k sqft251 Lindero Ave, Long Beach, CA 90803Off Market
- $1,576,0003 bd3 ba2.1k sqft237 Lindero Ave, Long Beach, CA 90803Off Market
A local agent can set up tours, give advice and negotiate with sellers.
Similar homes
- $1,695,0003 bd2 ba1.9k sqft24 Lindero Ave, Long Beach, CA 90803For Sale
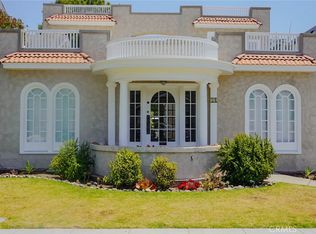 MLS ID #PW26106793, Alma Michel, Circle Real Estate. CRMLS
 - $2,100,0004 bd3 ba2.1k sqft5273 E Appian Way, Long Beach, CA 90803For Sale
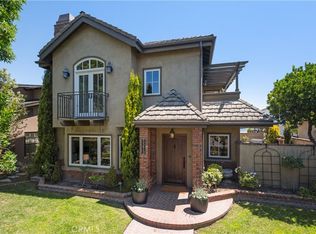 MLS ID #PW26140445, Paula Parenzan, Compass. CRMLS
 - $2,195,0003 bd3 ba2k sqft128 Quincy Ave, Long Beach, CA 90803For Sale
 MLS ID #PW26149216, Ben Fisher, California Real Estate Company. CRMLS
 - $2,499,0003 bd4 ba2.7k sqft2303 E Ocean Blvd, Long Beach, CA 90803For Sale
 MLS ID #PW26127349, Brenda Truong, Real Brokerage Technologies. CRMLS
 - $1,999,9993 bd4 ba1.6k sqft6600 E Ocean Blvd, Long Beach, CA 90803For SaleMLS ID #AR26044870, Jonathan Rodriguez, CA Flat Fee Listings, Inc. CRMLS
- $2,195,0004 bd4 ba2.6k sqft5894 E Appian Way, Long Beach, CA 90803For SaleMLS ID #PW26144502, Craig Chamberlain, Chamberlain Real Estate. CRMLS
- $1,955,0003 bd3 ba1.9k sqft86 Via Di Roma Walk, Long Beach, CA 90803For SaleMLS ID #PW26024940, Keith Muirhead, Vista Sotheby's Int'l Realty. CRMLS
- $2,049,0003 bd3 ba1.7k sqft44 59th Pl, Long Beach, CA 90803For SaleMLS ID #OC26010752, Alexandra Worden, Berkshire Hathaway HomeService. CRMLS
- $1,899,0004 bd3 ba2.3k sqft17361 Alta Vis, Huntington Beach, CA 92647For SaleMLS ID #OC26158515, Kate Olivas, First Team Real Estate. CRMLS
- $1,773,0004 bd2 ba1.8k sqft7213 E Lanai St, Long Beach, CA 90808For SaleMLS ID #PW26135160, Douglas Kramer, Re/Max R. E. Specialists. CRMLS
- $1,799,0003 bd3 ba2k sqft6505 Monero Dr, Rancho Palos Verdes, CA 90275For SaleMLS ID #PV26157062, Sep Ebrahimi, Berkshire Hathaway HomeService. CRMLS
- $1,749,0004 bd5 ba2.7k sqft13631 University St, Westminster, CA 92683For SaleMLS ID #OC26157181, Danny Sanchez, Grason Homes. CRMLS
- $1,949,9003 bd3 ba2.4k sqft3081 Mainway Dr, Los Alamitos, CA 90720For SaleMLS ID #PW26083608, William Keye, Main Street Realtors. CRMLS
- $1,100,0003 bd1 ba1.3k sqft417 Orizaba Ave, Long Beach, CA 90814For SaleMLS ID #PW26138582, Scott Minshall, Keller Williams Realty. CRMLS
- $1,649,0003 bd2 ba1.5k sqft3062 Lees Ave, Long Beach, CA 90808For SaleMLS ID #PW26138284, Ismael Chavez, The Agency. CRMLS
- $1,675,0004 bd3 ba2.2k sqft5471 Meadowlark Dr, Huntington Beach, CA 92649For SaleMLS ID #PV26124778, Lee Williams, Real Brokerage Technologies, I. CRMLS
- $1,750,0003 bd2 ba1.7k sqft5872 Nordina Dr, Huntington Beach, CA 92649For SaleMLS ID #OC26159391, Sean Stanfield, Pacific Sotheby's Int'l Realty. CRMLS
- $1,825,0004 bd3 ba2k sqft3675 Vigilance Dr, Rancho Palos Verdes, CA 90275For SaleMLS ID #PV26057653, Bill Ruth, Coastal Legacy Realty Group. CRMLS
- $1,899,0003 bd3 ba2k sqft3623 S Parker St, San Pedro, CA 90731For SaleMLS ID #PV26146318, Kerry LaPine, Vista Sotheby's International Realty. CRMLS
- $1,625,0005 bd4 ba2.2k sqft6829 E Parapet St, Long Beach, CA 90808For SaleMLS ID #PW26089568, Katie Reid, Keller Williams Pacific Estate. CRMLS
Local buyer's agents are ready to help
